Skip main navigation
Active
  • Price cut: $10K (7/11)
    $240,000

    522 Robinwood I, Copley, OH 44321

    3beds
    1,696sqft
    : 
    Loading
    Get pre-qualified
    Condominium, Multi Family
    Built in 2008
    -- sqft lot
    $238,300 Zestimate®
    $142/sqft
    $345/mo HOA

    What's special

    Modern layoutAttached garageOpen floor planSeparate utility roomKitchen with breakfast barIncluded appliancesFreshly painted
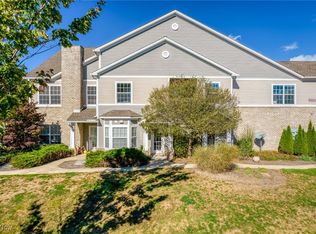
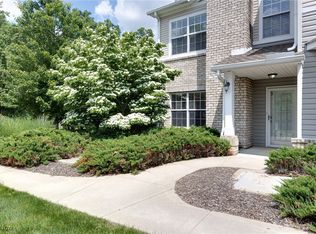
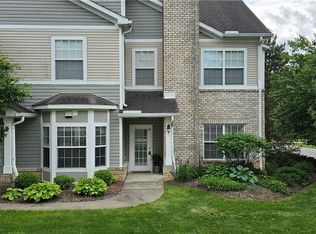
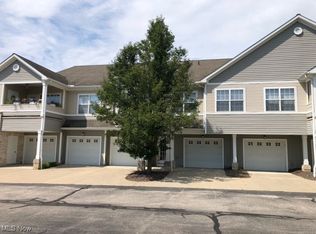
    Looking for a first floor home with no stairs, modern layout, and attached garage in Copley? This 3-bed condominium in Copley delivers 1,696 square feet of easy living in Tuscan Ridge Condos, built in 2008, with an open floor plan, included appliances, and a location convenient to expressways, shopping, and dining within the Copley-Fairlawn School District. 522 Robinwood Ln #i is a first floor condominium designed for buyers who want space without the hassle of stairs. The open layout features a welcoming living room with fireplace, a generous dining area all freshly painted, and a kitchen with breakfast bar, all appliances included, and clear sightlines ideal for everyday living or entertaining. A laundry closet with washer and dryer, plus a separate utility room, adds functional storage. The primary bedroom includes a private ensuite bathroom with dual showers, while two additional bedrooms are served by a full guest bath with tub and shower. An attached one car garage offers extensive shelving for organized storage. With a monthly maintenance fee of $330, this home provides low maintenance living in a prime Copley location close to expressways, restaurants, and shopping. A well maintained option in Tuscan Ridge Condos, perfect for downsizing buyers seeking comfort, accessibility, and convenience.
    23 days
    |
    811
    |
    31
    |

    Zillow last checked:

    Listing updated:

    Listed by:

    Bonnie B Cook 330-730-6263 bonniecook@howardhanna.com,

    Howard Hanna

    Source: MLS Now,MLS#: 5220902

    Loading...

      Facts & features

      Interior

      Bedrooms & bathrooms
      • Bedrooms: 3
      • Bathrooms: 2
      • Full bathrooms: 2
      • Main level bathrooms: 2
      • Main level bedrooms: 3
      Primary bedroom
      • Description: Flooring: Carpet
      • Level: First
      • Dimensions: 18 x 13
      Bedroom
      • Description: Flooring: Carpet
      • Level: First
      • Dimensions: 13 x 10
      Bedroom
      • Description: Flooring: Carpet
      • Level: First
      • Dimensions: 11 x 10
      Primary bathroom
      • Description: Flooring: Ceramic Tile
      • Level: First
      • Dimensions: 9 x 9
      Bathroom
      • Description: Flooring: Ceramic Tile
      • Level: First
      • Dimensions: 10 x 6
      Dining room
      • Description: Flooring: Luxury Vinyl Tile
      • Level: First
      • Dimensions: 14 x 13
      Family room
      • Description: Flooring: Luxury Vinyl Tile
      • Features: Fireplace
      • Level: First
      • Dimensions: 18 x 14
      Kitchen
      • Description: Flooring: Luxury Vinyl Tile
      • Level: First
      • Dimensions: 14 x 13
      Laundry
      • Level: First
      • Dimensions: 6 x 4
      Utility room
      • Level: First
      • Dimensions: 7 x 6
      Heating
      • Electric
      Cooling
      • Central Air
      Appliances
      • Included: Dryer, Dishwasher, Disposal, Microwave, Range, Refrigerator, Washer
      • Laundry: In Hall
      Features
      • Has basement: No
      • Number of fireplaces: 1
      • Fireplace features: Family Room
      Interior area
      • Total structure area: 1,696
      • Total interior livable area: 1,696 sqft
      • Finished area above ground: 1,696
      Video & virtual tour

      Property

      Parking
      • Parking features: Attached, Garage
      • Attached garage spaces: 1
      Features
      • Levels: One
      • Stories: 1
      • Patio & porch: Patio
      Details
      • Parcel number: 1508140
      • Lease amount: $0

      Construction

      Type & style
      • Home type: Condo
      • Architectural style: Multiplex,Ranch
      • Property subtype: Condominium, Multi Family
      Materials
      • Vinyl Siding
      • Roof: Asphalt,Fiberglass
      Condition
      • Year built: 2008

      Utilities & green energy

      • Sewer: Public Sewer
      • Water: Public

      Community & HOA

      Community
      • Subdivision: Tuscan Ridge Condo Ph I
      HOA
      • Has HOA: Yes
      • Services included: Association Management, Maintenance Grounds, Maintenance Structure, Reserve Fund, Snow Removal, Trash, Water
      • HOA fee: $175 annually
      • HOA name: Tuscan Ridge Condo
      • Second HOA fee: $330 monthly
      Location
      • Region: Copley

      Financial & listing details

      • Price per square foot: $142/sqft
      • Annual tax amount: $4,121
      • Date on market: 6/20/2026
      • Cumulative days on market: 24 days
      • Listing agreement: Exclusive Right To Sell

        Estimated market value

        $238,300

        $226,000 - $250,000

        $1,927/mo

        Price history

        DateEventPrice
        7/11/2026Price change$240,000-4%$142/sqft
        Source: MLS Now #5220902 Report a problem
        6/20/2026Listed for sale$250,000$147/sqft
        Source: MLS Now #5220902 Report a problem
        5/16/2026Listing removed$250,000$147/sqft
        Source: MLS Now #5171805 Report a problem
        3/10/2026Price change$250,000-3.8%$147/sqft
        Source: MLS Now #5171805 Report a problem
        11/15/2025Listed for sale$260,000$153/sqft
        Source: MLS Now #5171805 Report a problem
        7/19/2024Sold$260,000+0%$153/sqft
        Source: MLS Now #5045922 Report a problem
        6/16/2024Pending sale$259,900$153/sqft
        Source: MLS Now #5045922 Report a problem
        6/13/2024Listed for sale$259,900+44.6%$153/sqft
        Source: MLS Now #5045922 Report a problem
        10/1/2009Sold$179,710$106/sqft
        Source: MLS Now #1548982 Report a problem

        Public tax history

        Tax history is unavailable.

        Monthly payment

        Est. payment

        Payment breakdown

        Explore the cost of this home by adjusting the details. Changes won't be saved.
        All calculations are estimates and provided by Zillow, Inc. for informational purposes only. Actual amounts may vary.
        HOA fees may include property taxes on listings classified as Co-Ops. Contact the listing agent and/or owner for fee details.
        Mortgage interest rates are dependent on a number of factors, including credit score, down payment, and repayment length. Interest rate data provided by Zillow Group Marketplace, Inc. as of 1/1/1970 from various mortgage lenders with which we have lead or other similar arrangements; the Estimated Payment is an average of those rates.
        See how much you could borrow to make a competitive offer.

        Climate risks

        Neighborhood: 44321

        Getting around

        9 / 100
        Car-Dependent
        24 / 100
        Somewhat Bikeable

        Nearby schools

        GreatSchools rating
        Schools provided by the listing agent
        • District: Copley-Fairlawn CSD - 7703

        Source: MLS Now. This data may not be complete. We recommend contacting the local school district to confirm school assignments for this home.

        A local agent can set up tours, give advice and negotiate with sellers.

        Browse local experts

        Similar homes