Skip main navigation
Closed
  • $250,000

    522 Robinwood Ln APT D, Copley, OH 44321

    3beds
    1,696sqft
    Townhouse, Condominium
    Built in 2008
    -- sqft lot
    $257,000 Zestimate®
    $147/sqft
    $2,024 Estimated rent

    Home value

    $257,000

    $234,000 - $283,000

    $2,024/mo

    Zestimate® history
    Loading
    Loading...

    Owner options

    List your home for rent

    $2,024/mo

    Rent Zestimate®

    Find your next renter with Zillow Rental Manager. Plus, with online applications, you can quickly screen prospective tenants – for free.

    Learn more

    $2,024/mo

    Rent Zestimate®

    Refinance and save

    $2,072/mo

    Est. payment

    Refinancing to a lower rate could help reduce your monthly payments and save thousands over the life of the loan.

    See today's rates

    $2,072/mo

    Est. payment

    Explore your selling options

    Work with a Zillow partner agent

    Leverage their expertise and Zillow's premium Showcase listings to get your home seen by more buyers.

    Get started

    List with your own agent

    Get your home in front of millions of buyers by listing it on Zillow.

    Learn how to do it

    Sell it yourself

    Take full control of how buyers see your home on Zillow by listing For Sale by Owner (FSBO).

    List your home

    What's special

    Spacious bedroomsPrivate balconyExpansive master suiteSoaring ceilingsSingle-floor livingGleaming corian countertopsCozy fireplace
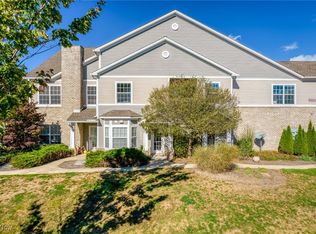
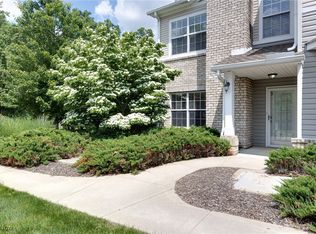
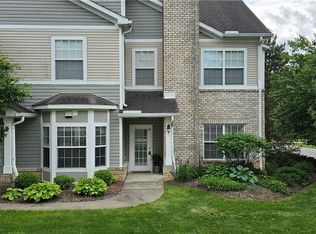
    Welcome to this stunning townhouse featuring 3 spacious bedrooms, 2 full bathrooms, and a 1.5-car garage with an additional storage room. Enjoy the ease of single-floor living in a bright and open layout, highlighted by soaring ceilings and a cozy fireplace in the inviting living room. The kitchen boasts gleaming Corian countertops and ceramic tile flooring, ideal for both everyday use and entertaining. The living room and hallway are adorned with newer bamboo flooring, adding warmth and elegance throughout. Included for your convenience are a washer, dryer, refrigerator, and stove. Step out onto your private balcony and enjoy a low-maintenance lifestyle—no yard work required! The expansive master suite features a walk-in closet and a private en-suite bathroom, offering a peaceful retreat. Utilities such as water, sewage, and trash are included. Nestled in a quiet neighborhood, this home is just minutes from shopping centers, highways, and schools, offering the perfect balance of serenity and convenience.

    Zillow last checked:

    Listing updated:

    Listed by:

    Ron R Ho 330-608-2700 ronrho@howardhanna.com,

    Howard Hanna

    Bought with:

    Ron R Ho, 416858

    Howard Hanna

    Source: MLS Now,MLS#: 5145340Originating MLS: Medina County Board of REALTORS

    Facts & features

    Interior

    Bedrooms & bathrooms
    • Bedrooms: 3
    • Bathrooms: 2
    • Full bathrooms: 2
    Primary bedroom
    • Description: 10x5.5 walk-in closet,Flooring: Carpet
    • Level: First
    • Dimensions: 13 x 18
    Bedroom
    • Description: Flooring: Carpet
    • Level: First
    • Dimensions: 14 x 9
    Bedroom
    • Description: Flooring: Carpet
    • Level: First
    • Dimensions: 12 x 10
    Primary bathroom
    • Description: Flooring: Tile
    • Level: First
    • Dimensions: 6 x 6
    Bathroom
    • Description: Guest bathroom with standard shower and tub seperate.,Flooring: Tile
    • Level: First
    • Dimensions: 7 x 5
    Laundry
    • Description: Extra shelf,Flooring: Luxury Vinyl Tile
    • Level: First
    • Dimensions: 5 x 3
    Living room
    • Description: Flooring: Bamboo
    • Level: First
    • Dimensions: 30 x 18
    Other
    • Description: Storage room,Flooring: Concrete
    • Level: Lower
    • Dimensions: 4 x 11
    Other
    • Description: Hallway,Flooring: Bamboo
    • Level: First
    • Dimensions: 19 x 4
    Other
    • Description: Garage,Flooring: Concrete
    • Level: Lower
    • Dimensions: 29 x 14
    Pantry
    • Description: Extra Shelf,Flooring: Tile
    • Level: First
    • Dimensions: 5 x 6
    Heating
    • Forced Air
    Cooling
    • Central Air, Ceiling Fan(s)
    Appliances
    • Included: Dryer, Dishwasher, Disposal, Microwave, Range, Refrigerator, Washer
    • Laundry: Laundry Closet, Main Level
    Features
    • Breakfast Bar, Ceiling Fan(s), Entrance Foyer, High Ceilings, Open Floorplan, Pantry, Soaking Tub, Walk-In Closet(s)
    • Windows: Blinds
    • Has basement: No
    • Number of fireplaces: 1
    • Fireplace features: Electric, Living Room
    Interior area
    • Total structure area: 1,696
    • Total interior livable area: 1,696 sqft
    • Finished area above ground: 1,696

    Property

    Parking
    • Parking features: Attached, Garage
    • Attached garage spaces: 1.5
    Features
    • Levels: One
    • Stories: 1
    • Patio & porch: Rear Porch, Balcony
    • Exterior features: Balcony
    • Has view: Yes
    • View description: City Lights
    Details
    • Parcel number: 1508135

    Construction

    Type & style
    • Home type: Condo
    • Property subtype: Townhouse, Condominium
    Materials
    • Aluminum Siding
    • Foundation: Concrete Perimeter
    • Roof: Asphalt
    Condition
    • Updated/Remodeled
    • Year built: 2008

    Utilities & green energy

    • Sewer: Public Sewer
    • Water: Public

    Community & HOA

    Community
    • Features: Playground, Street Lights, Sidewalks
    • Security: Smoke Detector(s)
    • Subdivision: Tuscan Rdg Condo Ph I
    HOA
    • Has HOA: Yes
    • Services included: Maintenance Grounds, Maintenance Structure, Parking, Pool(s), Roof, Sewer, Trash
    • HOA fee: $310 monthly
    • HOA name: Tuscan Ridge Homeowners Assoc.
    Location
    • Region: Copley

    Financial & listing details

    • Price per square foot: $147/sqft
    • Annual tax amount: $4,345
    • Date on market: 8/5/2025
    • Cumulative days on market: 36 days
    • Listing agreement: Exclusive Right To Sell
    • Listing terms: Cash,Conventional,FHA,VA Loan

    Price history

    DateEventPrice
    10/9/2025Sold$250,000-1.9%$147/sqft
    Source: MLS Now #5145340 Report a problem
    9/9/2025Pending sale$254,900$150/sqft
    Source: MLS Now #5145340 Report a problem
    9/5/2025Price change$254,900-3.8%$150/sqft
    Source: MLS Now #5145340 Report a problem
    8/18/2025Price change$264,900-1.5%$156/sqft
    Source: MLS Now #5145340 Report a problem
    8/5/2025Listed for sale$269,000+25.7%$159/sqft
    Source: MLS Now #5145340 Report a problem
    7/29/2025Listing removed$2,100$1/sqft
    Source: Zillow Rentals Report a problem
    5/27/2025Listed for rent$2,100$1/sqft
    Source: Zillow Rentals Report a problem
    12/19/2024Listing removed$2,100$1/sqft
    Source: Zillow Rentals Report a problem
    11/19/2024Price change$2,100-4.5%$1/sqft
    Source: Zillow Rentals Report a problem
    11/3/2024Listed for rent$2,200+25.7%$1/sqft
    Source: Zillow Rentals Report a problem
    4/13/2021Sold$214,000+2.4%$126/sqft
    Source: MLS Now #4258630 Report a problem
    4/13/2021Pending sale$209,000$123/sqft
    Source: MLS Now #4258630 Report a problem
    3/3/2021Contingent$209,000$123/sqft
    Source: MLS Now #4258630 Report a problem
    2/27/2021Listed for sale$209,000+31.4%$123/sqft
    Source: MLS Now #4258630 Report a problem
    9/5/2020Listing removed$1,750$1/sqft
    Source: Coldwell Banker Schmidt Realty #4208541 Report a problem
    7/24/2020Listed for rent$1,750$1/sqft
    Source: Coldwell Banker Schmidt Realty #4208541 Report a problem
    8/19/2019Sold$159,000-13.3%$94/sqft
    Source: Agent Provided Report a problem
    11/8/2012Listing removed$183,380$108/sqft
    Source: Howard Hanna - Wadsworth #3132288 Report a problem
    2/25/2011Listed for sale$183,380$108/sqft
    Source: Howard Hanna - Wadsworth #3132288 Report a problem

    Public tax history

    Tax history is unavailable.

    Neighborhood: 44321

    Nearby schools

    GreatSchools rating
    Schools provided by the listing agent
    • District: Copley-Fairlawn CSD - 7703

    Source: MLS Now. This data may not be complete. We recommend contacting the local school district to confirm school assignments for this home.

    Get a cash offer in 3 minutes
    Find out how much your home could sell for in as little as 3 minutes with a no-obligation cash offer.
    Estimated market value
    $257,000
    Get a cash offer in 3 minutes
    Find out how much your home could sell for in as little as 3 minutes with a no-obligation cash offer.
    Estimated market value
    $257,000