Skip main navigation
Off market
Street View
  • $923,700

    522 S Ohio St, Anaheim, CA 92805

    3beds
    1,321sqft
    SingleFamily
    Built in 1937
    5,505 Square Feet Lot
    $923,700 Zestimate®
    $699/sqft
    $3,765 Estimated rent

    Home value

    $923,700

    $878,000 - $970,000

    $3,765/mo

    Zestimate® history
    Loading
    Loading...

    Owner options

    List your home for rent

    $3,765/mo

    Rent Zestimate®

    Find your next renter with Zillow Rental Manager. Plus, with online applications, you can quickly screen prospective tenants – for free.

    Learn more

    $3,765/mo

    Rent Zestimate®

    Refinance and save

    $5,699/mo

    Est. payment

    Refinancing to a lower rate could help reduce your monthly payments and save thousands over the life of the loan.

    See today's rates

    $5,699/mo

    Est. payment

    Explore your selling options

    Work with a Zillow partner agent

    Leverage their expertise and Zillow's premium Showcase listings to get your home seen by more buyers.

    Get started

    List with your own agent

    Get your home in front of millions of buyers by listing it on Zillow.

    Learn how to do it

    Sell it yourself

    Take full control of how buyers see your home on Zillow by listing For Sale by Owner (FSBO).

    List your home

    What's special

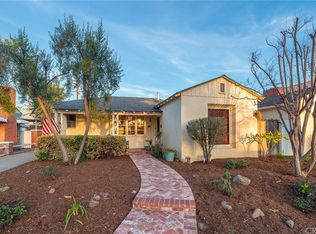
    Classic charm and style. Welcome to 522 S. Ohio Street in the historic district, Anaheim Colony.This early ranch home offers curb appeal galore with a brick walkway leading to a classic covered porch. The living room is spacious offering a romantic fireplace, built in shelving, smooth plaster and plenty of windows. The formal dining room has a sweet corner built in cabinet, wood floors and charm. The kitchen will never leave you longing for cabinet space because there is plenty and abundant counters. The kitchen is open to a multi-purpose family room which also may serve as a bedroom, office, toy room or whatever type of flex space that you need. There are two large bedrooms, one with a side door to the south side covered patio.The upgraded hall bath has a step-in shower, separate tub, newer floor, quartz counter top, subway tile, stylish mirror and lighting fixtures. The second bath is remodeled as well. The back yard is park like with used brick patio and walk ways, plenty of grass and garden areas and has access to the oversized two car garage and additional gated parking area large enough for an RV. Other amenities include: recessed lighting, ceiling fans, central air and heat,upgraded baseboards, upgraded window casings, crown molding, plantation shutters, beautifully restored original hardwood flooring throughout, inside laundry and this home has been inspected for the Mills Act and is considered "eligible".Center Street Promenade and the Packing District blocks away!

    This property is off market, which means it's not currently listed for sale or rent on Zillow. This may be different from what's available on other websites or public sources.

    Facts & features

    Interior

    Bedrooms & bathrooms
    • Bedrooms: 3
    • Bathrooms: 2
    • Full bathrooms: 1
    • 3/4 bathrooms: 1
    Cooling
    • Central
    Appliances
    • Included: Dishwasher, Garbage disposal, Range / Oven
    • Laundry: Individual Room, Inside
    Features
    • Ceramic Counters, Recessed Lighting, Built-Ins, Crown Moldings, Wainscoting
    • Flooring: Tile, Hardwood
    • Windows: Blinds, Custom Covering, Plantation Shutters, Roller Shields
    • Basement: None
    • Has fireplace: Yes
    • Common walls with other units/homes: No Common Walls
    Interior area
    • Total interior livable area: 1,321 sqft

    Property

    Parking
    • Total spaces: 3
    • Parking features: Garage - Detached
    Features
    • Levels: One
    • Exterior features: Stucco, Brick
    Lot
    • Size: 5,505 sqft
    • Features: Back Yard, Front Yard, Yard
    Details
    • Parcel number: 03613406
    • Special conditions: Standard

    Construction

    Type & style
    • Home type: SingleFamily
    • Architectural style: Ranch
    Materials
    • Roof: Composition
    Condition
    • Turnkey
    • Year built: 1937

    Utilities & green energy

    • Water: Public
    • Utilities for property: Sewer Connected

    Community & neighborhood

    Location
    • Region: Anaheim

    Other

    Other facts
    • CommonWalls: No Common Walls
    • ConstructionMaterials: Stucco
    • Heating: Central Furnace
    • PropertyType: Residential
    • StateOrProvince: CA
    • YearBuiltSource: Assessor
    • LaundryFeatures: Individual Room, Inside
    • LotFeatures: Back Yard, Front Yard, Yard
    • SpecialListingConditions: Standard
    • StreetSuffix: Street
    • EatingArea: Breakfast Counter / Bar
    • CountyOrParish: Orange
    • InteriorFeatures: Ceramic Counters, Recessed Lighting, Built-Ins, Crown Moldings, Wainscoting
    • RoomType: All Bedrooms Down, Den, Laundry
    • PropertyCondition: Turnkey
    • WindowFeatures: Blinds, Custom Covering, Plantation Shutters, Roller Shields
    • StandardStatus: Active
    • ArchitecturalStyle: Ranch
    • CommunityFeatures: Urban
    • View: Neighborhood
    • City: Anaheim
    • MLSAreaMajor: 79 - Anaheim West of Harbor
    • InteriorFeatures: Pantry
    • FoundationDetails: Pillar/Post/Pier
    • ParkingFeatures: Driveway, Garage - Rear Entry, Gated
    • DirectionFaces: West
    • HighSchoolDistrict: Anaheim Union High
    • Levels: One
    • ElevationUnits: Feet
    • LivingAreaUnits: Square Feet
    • WaterSource: Public
    • LotSizeSource: Assessor
    • RoadFrontageType: City Street
    • Utilities: Sewer Connected
    • AttachedGarageYN: 0
    • Country: US
    • RoomBathroomFeatures: Bathtub, Remodeled, Walk-in shower, Quartz Counters

    Price history

    DateEventPrice
    4/20/2018Sold$570,000+3.7%$431/sqft
    Source: Public Record Report a problem
    2/26/2018Pending sale$549,900$416/sqft
    Source: CENTURY 21 Award #PW18034035 Report a problem
    2/13/2018Listed for sale$549,900+10%$416/sqft
    Source: Century 21 Award #PW18034035 Report a problem
    1/26/2016Sold$500,000$379/sqft
    Source: Public Record Report a problem

    Public tax history

    YearProperty taxesTax assessment
    2025$2,998 +16.6%$228,477 +15.1%
    2024$2,572 -0.9%$198,558 -1.6%
    2023$2,595 -18.7%$201,887 -20.8%
    2022$3,192 +0.7%$255,045 +2.9%
    2021$3,171 +11.3%$247,857 +13.5%
    2020$2,849 $218,345 -22.4%
    2019$2,849 -19.2%$281,384 -45.9%
    2018$3,528 -40%$520,200 +2%
    2017$5,881 $510,000 +2%
    2016$5,881 -1%$500,000 +908.7%
    2015$5,942 +663%$49,570 +2%
    2014$779 $48,599 +0.5%
    2013-- $48,380 +2%
    2012-- $47,432 +2%
    2011-- $46,502 +0.8%
    2010-- $46,155 -0.2%
    2009-- $46,266 +2%
    2008-- $45,359 +2%
    2007-- $44,470 +2%
    2006-- $43,599 +2%
    2005-- $42,745 +2%
    2004-- $41,907 +1.9%
    2003-- $41,139 +2%
    2002-- $40,333 +2%
    2001$420 +2.3%$39,543 +2%
    2000$410 $38,768

    Find assessor info on the county website

    Neighborhood: The Colony

    Nearby schools

    GreatSchools rating
    Schools provided by the listing agent
    • District: Anaheim Union High

    Source: The MLS. This data may not be complete. We recommend contacting the local school district to confirm school assignments for this home.

    Get a cash offer in 3 minutes
    Find out how much your home could sell for in as little as 3 minutes with a no-obligation cash offer.
    Estimated market value
    $923,700
    Get a cash offer in 3 minutes
    Find out how much your home could sell for in as little as 3 minutes with a no-obligation cash offer.
    Estimated market value
    $923,700