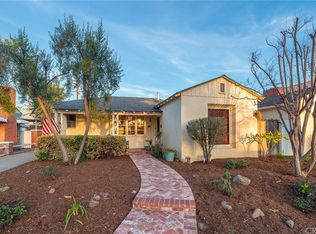
Originally built in 1931 and renovated in 2014, this Santa Fe style home with unobstructed Disneyland fireworks views combines historic charm with modern luxury. Entering the home directly into the open living & dining room, you’ll notice an abundance of natural light from the luxurious 10-ft ceilings and French doors. The beautiful solid Brazilian Rosewood flooring leads you to the spacious kitchen, tucked away from your guests’ view and is equipped with granite countertops, stainless steel appliances with two included Fisher Paykel refrigerators and plenty of storage space in its Thomasville cabinetry. Down the hall past the custom hickory wood china cabinet and wine rack storage, you will find the office space with French doors leading to the backyard, laundry room with included Maytag washer/dryer and two more bedrooms. One bedroom hosts a built in storage desk and cedar lined closet with access to a large 3/4 bath. Adjacent, you’ll find one of the two primary bedrooms with en suite bath. The en-suite bath has a jetted tub/shower combo designed with natural granite & porcelain tiles. Upstairs, is where you’ll find the primary retreat and the best view of the Disney fireworks. The primary retreat features French doors leading out to your private balcony overlooking the backyard AND south facing view of the Disneyland fireworks. The en-suite bath houses a spacious enclosed shower, jetted tub with a gorgeous view, dual vanities and skylights for ultimate luxury. Next, the walk-in closet is every shopper’s dream with plenty of room for all your latest shopping hauls and even your own Miele washer/dryer set INSIDE the closet! Adjacent to the primary suite, you’ll find a spacious 3/4 bath with stunning views, hallway library that leads to the balcony deck and the final bedroom, that has the BEST unobstructed Disney fireworks view through its oversized bay window. Back outside, you’ll find mature landscaping, including fruit trees like: Kiefer Limes, Blood Oranges & Valencia Oranges. You’ll also find an included storage shed and 2-car garage/studio with an additional 264 sq ft of office, 3/4 bath & kitchenette. There is even a finished attic inside the garage, making this easy to convert to an ADU. This home also comes equipped with Anderson doors & windows throughout, 3 tankless water heaters, Tesla solar panels, newer decking, fresh paint, central AC and surprises at every corner. This home is truly one of a kind and a MUST see!
Sold for $1,298,880
Zillow last checked:
Listing updated:
Bought with:
Arlena Gray, DRE #02179165
Real Broker
Rick Lee, DRE #02130981
Real Broker
Source: CRMLS,MLS#: PW25023548 Originating MLS: California Regional MLS
Originating MLS: California Regional MLSPrice history
| Date | Event | Price |
|---|---|---|
| 3/17/2025 | Sold | $1,298,880$554/sqft |
Source:  CRMLS #PW25023548 Report a problem CRMLS #PW25023548 Report a problem | ||
| 3/6/2025 | Pending sale | $1,298,880$554/sqft |
Source: CRMLS #PW25023548 Report a problem | ||
| 2/14/2025 | Contingent | $1,298,880$554/sqft |
Source: CRMLS #PW25023548 Report a problem | ||
| 2/5/2025 | Listed for sale | $1,298,880+692%$554/sqft |
Source: CRMLS #PW25023548 Report a problem | ||
| 10/20/1998 | Sold | $164,000$70/sqft |
Source: Public Record Report a problem | ||

Get a cash offer in 3 minutes
Find out how much your home could sell for in as little as 3 minutes with a no-obligation cash offer.
Estimated market value
$1,305,600
