Skip main navigation
Off market
  • $329,800

    522 SW 150th Ave, Beaverton, OR 97006

    2beds
    1,176sqft
    Townhouse
    Built in ----
    -- sqft lot
    $329,800 Zestimate®
    $280/sqft
    $1,967 Estimated rent

    Home value

    $329,800

    $297,000 - $366,000

    $1,967/mo

    Zestimate® history
    Loading
    Loading...

    Owner options

    List your home for rent

    $1,967/mo

    Rent Zestimate®

    Find your next renter with Zillow Rental Manager. Plus, with online applications, you can quickly screen prospective tenants – for free.

    Learn more

    $1,967/mo

    Rent Zestimate®

    Refinance and save

    $2,014/mo

    Est. payment

    Refinancing to a lower rate could help reduce your monthly payments and save thousands over the life of the loan.

    See today's rates

    $2,014/mo

    Est. payment

    Explore your selling options

    Work with a Zillow partner agent

    Leverage their expertise and Zillow's premium Showcase listings to get your home seen by more buyers.

    Get started

    List with your own agent

    Get your home in front of millions of buyers by listing it on Zillow.

    Learn how to do it

    Sell it yourself

    Take full control of how buyers see your home on Zillow by listing For Sale by Owner (FSBO).

    List your home

    What's special

    Gas fireplacePrivate yardAdditional parkingCathedral ceilingsNatural light throughoutOpen-concept layout

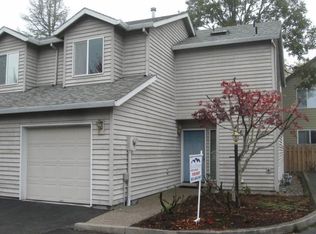
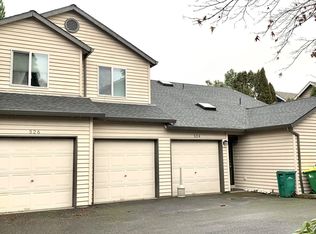
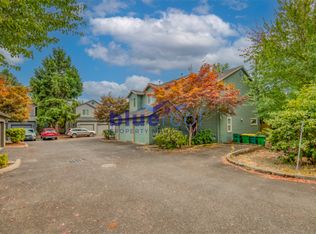
    We are in the process of sprucing up the home for the next residents. Showings will be ready soon. * Zero Security Deposit $00.00: Ask us how! * During Showing - Smile you're on camera * 2 Bedroom 1.1 Bath home 1,176 sqft. Bright & Updated 2BR/2BA Walk to Nike HQ | Cathedral Ceilings | Fenced Yard 520 SW 150th Ave, Beaverton, OR 97006 1,176 sq. ft. | 2 Bedrooms | 2 Bathrooms | Garage + Parking Highlights: * Cathedral ceilings & open-concept layout * Natural light throughout * Private fenced outdoor space great for pets & entertaining * Fresh updates: new countertops, new flooring, new paint * Laundry with washer & dryer included * One-car garage + additional parking space Location Perks: * Walk to Nike Headquarters * Surrounded by parks, trails, and green space * Close to shopping, dining, and entertainment * Easy access to MAX, Hwy 26, and major employers * Don't wait schedule a showing today! Features: * Refrigerator * Range * Dishwasher * Washer and Dryer * Gas Fireplace * Private Yard * Garage * Additional Parking * Cathedral Ceilings * Open Concept Schools: * Barnes Elementary * Meadow Park Middle * Sunset High Utilities: Tenant pays Water/Sewer, Trash and Electricity, Gas Specials: ZERO Security Deposit option with our Billing Authorization Option. OAC and Background check. Ask us how. Pet Policy: Sorry this property has a strict no pet policy. Security Deposit: Our standard security deposit is equal to one month's rent. Screening results will determine the final amount. See our Rental Criteria for details. (See Specials for alternative deposit options) Applications: Application required on all adults over 18. Processing time averages 2 business days after receipt of all documentation. Rental Criteria: This is the guide we use to approve or decline applicants. Our Rental criteria is available on our website. Search for "How to Apply." Utility Concierge Service: We provide a concierge utility service to transfer utilities and order other essential services you may want at no additional cost. Fair Housing: "As a company, we do business in accordance with the Federal Fair Housing Law and welcome Persons of all Race, Color, Religion, Sex, Handicap, Familial Status or National Origin." _______________________________________ Blue Roof Property Management is a limited liability company, licensed in Oregon. Information is deemed accurate, although not guaranteed.

    This property is not currently displayed as for sale or rent on Zillow. This may be different from what's on other websites or public sources.
    Zillow last checked:

    Listing updated:

    Source: Zillow Rentals

    Facts & features

    Interior

    Bedrooms & bathrooms
    • Bedrooms: 2
    • Bathrooms: 2
    • Full bathrooms: 1
    • 1/2 bathrooms: 1
    Interior area
    • Total interior livable area: 1,176 sqft

    Property

    Parking
    • Details: Contact manager
    Features
    • Exterior features: Electricity not included in rent, Garbage not included in rent, Gas not included in rent, Sewage not included in rent, Water not included in rent

    Construction

    Type & style
    • Home type: Townhouse
    • Property subtype: Townhouse

    Community & HOA

    Community
    • Deposit fee: $0
    • Application fee: $70
    Location
    • Region: Beaverton

    Financial & listing details

    • Price per square foot: $280/sqft
    • Date on market: 7/15/2026
    • Date available: 07/24/2026
    • Lease term: 1 Year

    Price history

    DateEventPrice
    7/21/2026Listing removed$1,975$2/sqft
    Source: Zillow Rentals Report a problem
    7/16/2026Listed for rent$1,975+36.4%$2/sqft
    Source: Zillow Rentals Report a problem
    7/26/2017Listing removed$1,448$1/sqft
    Source: Property Management Systems Report a problem
    7/17/2017Price change$1,448-6.5%$1/sqft
    Source: Property Management Systems Report a problem
    7/11/2017Listed for rent$1,548$1/sqft
    Source: Property Management Systems Report a problem

    Public tax history

    Tax history is unavailable.

    Neighborhood: Five Oaks - Triple Creek

    Nearby schools

    GreatSchools rating
    Get a cash offer in 3 minutes
    Find out how much your home could sell for in as little as 3 minutes with a no-obligation cash offer.
    Estimated market value
    $329,800
    Get a cash offer in 3 minutes
    Find out how much your home could sell for in as little as 3 minutes with a no-obligation cash offer.
    Estimated market value
    $329,800