Skip main navigation
Off market
  • $418,300

    522 Sandy Creek Dr, Brandon, FL 33511

    3beds
    1,612sqft
    Single Family Residence
    Built in 1984
    8,468 Square Feet Lot
    $418,300 Zestimate®
    $259/sqft
    $2,362 Estimated rent

    Home value

    $418,300

    $397,000 - $439,000

    $2,362/mo

    Zestimate® history
    Loading
    Loading...

    Owner options

    List your home for rent

    $2,362/mo

    Rent Zestimate®

    Find your next renter with Zillow Rental Manager. Plus, with online applications, you can quickly screen prospective tenants – for free.

    Learn more

    $2,362/mo

    Rent Zestimate®

    Refinance and save

    $2,927/mo

    Est. payment

    Refinancing to a lower rate could help reduce your monthly payments and save thousands over the life of the loan.

    See today's rates

    $2,927/mo

    Est. payment

    Explore your selling options

    Work with a Zillow partner agent

    Leverage their expertise and Zillow's premium Showcase listings to get your home seen by more buyers.

    Get started

    List with your own agent

    Get your home in front of millions of buyers by listing it on Zillow.

    Learn how to do it

    Sell it yourself

    Take full control of how buyers see your home on Zillow by listing For Sale by Owner (FSBO).

    List your home

    What's special

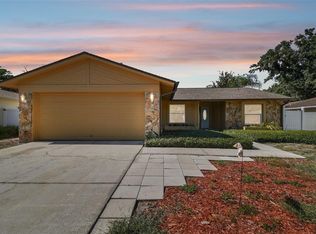
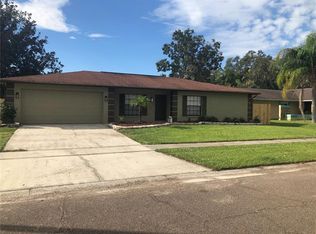
    Welcome home! Immaculate and well maintained, this salt water pool home has recently been updated and is ready for its new owner! The home features 3 bedrooms, 2 baths, formal living and dining rooms, and over 1600 sq. ft. of living space. Step inside to find an extremely functional floorplan giving you plenty of space to work and play. Neutral paint and wood-look tile flooring throughout the whole home gives it a fresh and bright feel. The formal living room and dining rooms off the foyer give options for additional spaces such as a home office, e-learning space, playroom or flex space. The newly updated kitchen boasts stainless steel appliances, rich walnut shaded cabinets with a built-in wine rack, granite counters, a breakfast bar and an adjacent breakfast nook. You can enjoy cooking up a meal while overlooking your spacious family room. From the family room, step out the sliding glass doors and enjoy entertaining family or friends on the large (approx. 39'x12') extended covered and screened in lanai. Continue out to the large screened-in salt water pool with plenty of room for outdoor furniture and enjoy the view of your fenced in landscaped backyard. Ever popular split bedroom plan finds two good size bedrooms and a bathroom on one side of the house and a very nice master suite with an en-suite bathroom on the other side. Additional updates include: Pool pump and filter replaced within last 2 years, salt cell (2020), new blinds, exterior paint (2019), hot water heater (2017), updated lighting fixtures and fans and so much more! Come see this home and make it yours!

    This property is off market, which means it's not currently listed for sale or rent on Zillow. This may be different from what's available on other websites or public sources.
    Originating MLS: Tampa

    Facts & features

    Interior

    Bedrooms & bathrooms
    • Bedrooms: 3
    • Bathrooms: 2
    • Full bathrooms: 2
    Heating
    • Forced air, Electric
    Cooling
    • Central
    Appliances
    • Included: Dishwasher, Microwave, Range / Oven, Refrigerator
    • Laundry: Inside, Laundry Room
    Features
    • Ceiling Fans(s), Eating Space In Kitchen, Split Bedroom, Stone Counters, Walk-In Closet(s), Solid Wood Cabinets, Thermostat, Kitchen/Family Room Combo, Solid Surface Counters
    • Flooring: Tile
    • Windows: Blinds
    Interior area
    • Total interior livable area: 1,612 sqft

    Property

    Parking
    • Total spaces: 2
    • Parking features: Garage - Attached
    Features
    • Levels: One
    • Patio & porch: Deck, Patio, Porch, Screened, Covered
    • Exterior features: Cement / Concrete
    • Pool features: In Ground, Salt Water, Screen Enclosure
    • Fencing: Vinyl
    Lot
    • Size: 8,468 Square Feet
    • Dimensions: 77x110
    • Features: Near Public Transit, In County, Sidewalk, Street Paved
    • Residential vegetation: Mature Landscaping, Trees/Landscaped
    Details
    • Parcel number: 2030142PC000002000200U
    • Zoning: PD

    Construction

    Type & style
    • Home type: SingleFamily
    • Architectural style: Contemporary
    • Property subtype: Single Family Residence
    Materials
    • masonry
    • Roof: Composition
    Condition
    • Year built: 1984

    Utilities & green energy

    • Sewer: Public Sewer
    • Water: Public
    • Utilities for property: Sewer Connected, Cable Available, Public, Street Lights, Underground Utilities, Cable Connected, Electricity Available

    Community & HOA

    Community
    • Security: Smoke Detector(s)
    • Subdivision: BLOOMINGDALE SECTION H UNIT 2
    HOA
    • Has HOA: Yes
    • Amenities included: Playground, Park, Tennis Court(s), Recreation Facilities
    • HOA fee: $11 monthly
    Location
    • Region: Brandon

    Financial & listing details

    • Price per square foot: $259/sqft
    • Tax assessed value: $339,415
    • Annual tax amount: $6,157
    • Listing terms: Cash, Conventional, FHA, VA Loan
    • Ownership: Fee Simple

    Price history

    DateEventPrice
    1/13/2021Sold$290,000-1.7%$180/sqft
    Source: Public Record Report a problem
    11/13/2020Pending sale$295,000$183/sqft
    Source: EATON REALTY,LLC #T3275756 Report a problem
    11/12/2020Listed for sale$295,000+31.2%$183/sqft
    Source: EATON REALTY,LLC #T3275756 Report a problem
    11/1/2005Sold$224,900$140/sqft
    Source: Public Record Report a problem

    Public tax history

    YearProperty taxesTax assessment
    2025$6,157 +8.8%$330,713 +2.9%
    2024$5,657 +3.4%$321,393 +3%
    2023$5,468 +4.4%$312,032 +3%
    2022$5,239 +10.3%$302,944 +34.1%
    2021$4,752 $225,941
    Find assessor info on the county website

    Neighborhood: 33511

    Nearby schools

    GreatSchools rating
    Schools provided by the listing agent
    • Elementary: Cimino-HB
    • Middle: Burns-HB
    • High: Bloomingdale-HB

    Source: The MLS. This data may not be complete. We recommend contacting the local school district to confirm school assignments for this home.

    Get a cash offer in 3 minutes
    Find out how much your home could sell for in as little as 3 minutes with a no-obligation cash offer.
    Estimated market value
    $418,300
    Get a cash offer in 3 minutes
    Find out how much your home could sell for in as little as 3 minutes with a no-obligation cash offer.
    Estimated market value
    $418,300