Skip main navigation
Sold for $390,000
  • $390,000

    524 Sandy Creek Dr, Brandon, FL 33511

    3beds
    2,158sqft
    Single Family Residence
    Built in 1984
    7,370 Square Feet Lot
    $385,700 Zestimate®
    $181/sqft
    $2,327 Estimated rent

    Home value

    $385,700

    $366,000 - $405,000

    $2,327/mo

    Zestimate® history
    Loading
    Loading...

    Owner options

    List your home for rent

    $2,327/mo

    Rent Zestimate®

    Find your next renter with Zillow Rental Manager. Plus, with online applications, you can quickly screen prospective tenants – for free.

    Learn more

    $2,327/mo

    Rent Zestimate®

    Refinance and save

    $2,688/mo

    Est. payment

    Refinancing to a lower rate could help reduce your monthly payments and save thousands over the life of the loan.

    See today's rates

    $2,688/mo

    Est. payment

    Explore your selling options

    Work with a Zillow partner agent

    Leverage their expertise and Zillow's premium Showcase listings to get your home seen by more buyers.

    Get started

    List with your own agent

    Get your home in front of millions of buyers by listing it on Zillow.

    Learn how to do it

    Sell it yourself

    Take full control of how buyers see your home on Zillow by listing For Sale by Owner (FSBO).

    List your home

    What's special

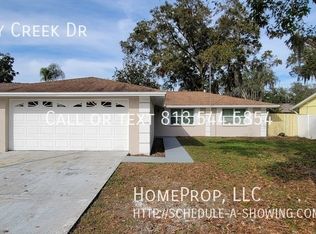
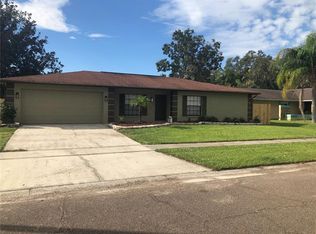
    This is a wonderful choice! A comfortable home in a sought-after neighborhood! 3bd/2ba, with bonus room that has an outside access door (perfect if you have a business you run out of your home-such as barber, cosmetology, nails, office to meet employees, etc., it is separate from the main area of the home), formal dining, kitchen with dinette area that overlooks the great room, split bedroom plan, inside utility room. The sliding glass doors off the dinette opens into a spacious patio! The patio is enclosed with sliding windows which can be left open with the screens. Vinyl fenced back yard with large above ground pool – installed in ground for easy access. Suitable and intriguing options worth viewing!! New flooring, new kithen cabinets, new bathroom cabinets and new bathroom granite countertops, new exterior and interior paint, new garage door opener, new baseboards. **Windows updated with double pane glass **A/C approx.. 5yrs od **Roof approx.. 5yrs old. A splendid location considering the proximity of daycares, grocery stores, dining, YMCA, medical offices, churches and schools! If you want a lot for the $$ - this is a perfect chance to buy! Affordable living!

    Zillow last checked:

    Listing updated:

    Listed by:

    Cyndee Jacobs 813-767-5858,

    ALL ABOUT REALTY, INC. 813-681-6600

    Bought with:

    Karina Labarca, 3285532

    EXP REALTY LLC

    Source: Stellar MLS,MLS#: T3510598MLS LogoOriginating MLS: Tampa

    Facts & features

    Interior

    Bedrooms & bathrooms
    • Bedrooms: 3
    • Bathrooms: 2
    • Full bathrooms: 2
    Rooms
    • Room types: Bonus Room, Breakfast Room Separate, Dining Room, Great Room, Utility Room
    Primary bedroom
    • Features: Walk-In Closet(s)
    • Level: First
    • Dimensions: 16x12
    Bonus room
    • Features: No Closet
    • Level: First
    • Dimensions: 16x16
    Great room
    • Level: First
    • Dimensions: 17x13
    Kitchen
    • Features: Bar
    • Level: First
    • Dimensions: 15x9
    Heating
    • Central, Heat Pump
    Cooling
    • Central Air
    Appliances
    • Included: Dishwasher, Electric Water Heater, Range, Refrigerator
    • Laundry: Inside, Laundry Room
    Features
    • Ceiling Fan(s), Eating Space In Kitchen, Kitchen/Family Room Combo, Open Floorplan, Split Bedroom, Walk-In Closet(s), In-Law Floorplan
    • Flooring: Luxury Vinyl
    • Doors: Sliding Doors
    • Windows: Double Pane Windows, Insulated Windows
    • Has fireplace: No
    Interior area
    • Total structure area: 2,323
    • Total interior livable area: 2,158 sqft

    Property

    Parking
    • Parking features: Converted Garage
    Features
    • Levels: One
    • Stories: 1
    • Patio & porch: Covered, Enclosed, Patio, Screened
    • Has private pool: Yes
    • Pool features: Above Ground, Vinyl
    • Fencing: Fenced,Vinyl
    Lot
    • Size: 7,370 Square Feet
    • Dimensions: 67 x 110
    • Features: In County, Sidewalk
    Details
    • Parcel number: U1430202PC00000200019.0
    • Zoning: PD
    • Special conditions: None

    Construction

    Type & style
    • Home type: SingleFamily
    • Architectural style: Ranch
    • Property subtype: Single Family Residence
    Materials
    • Block
    • Foundation: Slab
    • Roof: Shingle
    Condition
    • New construction: No
    • Year built: 1984

    Utilities & green energy

    • Sewer: Public Sewer
    • Water: Public
    • Utilities for property: BB/HS Internet Available, Cable Connected, Electricity Connected, Public, Sprinkler Meter, Street Lights, Water Connected

    Community & HOA

    Community
    • Features: Park
    • Pet fee: $0 monthly
    • Subdivision: BLOOMINGDALE SEC H UNIT 2
    HOA
    • Has HOA: Yes
    Location
    • Region: Brandon

    Financial & listing details

    • Price per square foot: $181/sqft
    • Tax assessed value: $269,262
    • Annual tax amount: $5,189
    • Date on market: 3/10/2024
    • Cumulative days on market: 38 days
    • Listing terms: Cash,Conventional,FHA,VA Loan
    • Ownership: Fee Simple
    • Total actual rent: 0
    • Electric utility on property: Yes
    • Road surface type: Paved

    Price history

    DateEventPrice
    8/9/2024Sold$390,000+1.3%$181/sqft
    Source: Stellar MLS #T3510598 Report a problem
    7/7/2024Pending sale$385,000$178/sqft
    Source: Stellar MLS #T3510598 Report a problem
    6/28/2024Price change$385,000-1.3%$178/sqft
    Source: Stellar MLS #T3510598 Report a problem
    6/25/2024Price change$390,000-1.3%$181/sqft
    Source: Stellar MLS #T3510598 Report a problem
    6/21/2024Price change$395,000-1.3%$183/sqft
    Source: Stellar MLS #T3510598 Report a problem
    6/7/2024Price change$400,000-5.9%$185/sqft
    Source: Stellar MLS #T3510598 Report a problem
    6/1/2024Listed for sale$425,000+41.7%$197/sqft
    Source: Stellar MLS #T3510598 Report a problem
    3/13/2024Listing removed--
    Source: Stellar MLS #T3510598 Report a problem
    3/10/2024Listed for sale$300,000$139/sqft
    Source: Stellar MLS #T3510598 Report a problem

    Public tax history

    YearProperty taxesTax assessment
    2025$5,036 -6.8%$269,262 +1.8%
    2024$5,403 +4.1%$264,500 +4.2%
    2023$5,190 +236.7%$253,760 +176.7%
    2022$1,541 +2.6%$91,720 +3%
    2021$1,502 +5.4%$89,049 +1.4%
    2020$1,425 +6%$87,820 +2.3%
    2019$1,345 $85,846 +1.9%
    2018$1,345 +7.3%$84,245 -35.8%
    2017$1,254 +2.2%$131,208 +62.4%
    2016$1,227 +2.8%$80,815 +0.7%
    2015$1,194 +1.3%$80,253 +0.8%
    2014$1,179 $79,616 -12.7%
    2013$1,179 -17.1%$91,179 +1.7%
    2012$1,421 -12.2%$89,655 -9.7%
    2011$1,619 +0.4%$99,295 -0.4%
    2010$1,612 +3.4%$99,711 +2.7%
    2009$1,558 +0.6%$97,090 +0.1%
    2008$1,550 -12.6%$96,993 +3%
    2007$1,772 -1.8%$94,168 +2.5%
    2006$1,804 +0.6%$91,871 +3%
    2005$1,793 $89,195 +3%
    2004-- $86,597 +4.9%
    2003-- $82,550 +2.4%
    2002-- $80,615 +1.6%
    2001-- $79,345 -2.4%
    2000$1,555 $81,301
    Find assessor info on the county website

    Neighborhood: 33511

    Nearby schools

    GreatSchools rating
    Schools provided by the listing agent
    • Elementary: Cimino-HB
    • Middle: Burns-HB
    • High: Bloomingdale-HB

    Source: Stellar MLS. This data may not be complete. We recommend contacting the local school district to confirm school assignments for this home.

    Get a cash offer in 3 minutes
    Find out how much your home could sell for in as little as 3 minutes with a no-obligation cash offer.
    Estimated market value
    $385,700
    Get a cash offer in 3 minutes
    Find out how much your home could sell for in as little as 3 minutes with a no-obligation cash offer.
    Estimated market value
    $385,700