Skip main navigation
Sold for $670,000
  • $670,000

    522 Walnut Dr, Huxley, IA 50124

    4beds
    1,931sqft
    Single Family Residence
    Built in 2023
    0.82 Acres Lot
    $702,400 Zestimate®
    $347/sqft
    $2,614 Estimated rent

    Home value

    $702,400

    $625,000 - $787,000

    $2,614/mo

    Zestimate® history
    Loading
    Loading...

    Owner options

    List your home for rent

    $2,614/mo

    Rent Zestimate®

    Find your next renter with Zillow Rental Manager. Plus, with online applications, you can quickly screen prospective tenants – for free.

    Learn more

    $2,614/mo

    Rent Zestimate®

    Refinance and save

    $3,536/mo

    Est. payment

    Refinancing to a lower rate could help reduce your monthly payments and save thousands over the life of the loan.

    See today's rates

    $3,536/mo

    Est. payment

    Explore your selling options

    Work with a Zillow partner agent

    Leverage their expertise and Zillow's premium Showcase listings to get your home seen by more buyers.

    Get started

    List with your own agent

    Get your home in front of millions of buyers by listing it on Zillow.

    Learn how to do it

    Sell it yourself

    Take full control of how buyers see your home on Zillow by listing For Sale by Owner (FSBO).

    List your home

    What's special

    Gas fireplaceWet barGarage entryDaylight lower levelCovered deckOffice with built-insWalk-in closet
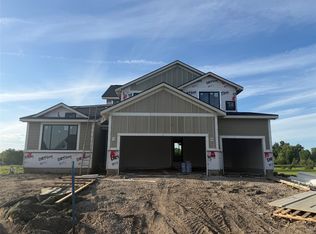
    Discover this stunning ranch home built by VanDerKamp Home Builders, offering an open-concept layout that combines elegance with practicality. The expansive great room boasts 11-foot ceilings, abundant natural light, and custom built-ins, leading to a covered deck with great views of the spacious backyard. A thoughtfully designed main level showcases an office with built-ins, and the turned staircase adds architectural flair. The 3-car garage provides 1024 sq. ft. of space and an extra tall 3rd stall overhead door to accommodate larger trucks, vans, boats or recreational equipment. The kitchen features oyster-painted cabinets, durable LVP flooring, quartz countertops, under-cabinet lighting, soft-close drawers, and a dream pantry with custom shelving and a window. The primary suite is an oasis of comfort, complete with dual vanities, a makeup counter, a tiled shower, and a separate toilet room. The suite's walk-in closet conveniently connects to the laundry room, drop zone, and garage entry. The daylight lower level is perfect for entertaining, featuring a large wet bar, a cozy family room with a gas fireplace and built-ins, two additional bedrooms, a full bathroom, and ample storage space. Additional features include an irrigation system and passive radon mitigation for peace of mind. All information obtained from Seller and public records.

    Zillow last checked:

    Listing updated:

    Listed by:

    Stephanie VanDerKamp (515)210-3210,

    RE/MAX Precision

    Bought with:

    Bo Frangenberg

    Century 21 Signature Real Esta

    Source: DMMLS,MLS#: 703850MLS LogoOriginating MLS: Des Moines Area Association of REALTORS

    Facts & features

    Interior

    Bedrooms & bathrooms
    • Bedrooms: 4
    • Bathrooms: 3
    • Full bathrooms: 2
    • 3/4 bathrooms: 1
    • Main level bedrooms: 2
    Heating
    • Forced Air, Gas, Natural Gas
    Cooling
    • Central Air
    Appliances
    • Included: Dishwasher, Microwave, Refrigerator, Stove
    • Laundry: Main Level
    Features
    • Wet Bar, Dining Area, Cable TV
    • Flooring: Carpet, Tile
    • Basement: Daylight,Finished
    • Number of fireplaces: 1
    • Fireplace features: Gas, Vented
    Interior area
    • Total structure area: 1,931
    • Total interior livable area: 1,931 sqft
    • Finished area below ground: 1,285

    Property

    Parking
    • Total spaces: 3
    • Parking features: Attached, Garage, Three Car Garage
    • Attached garage spaces: 3
    Features
    • Patio & porch: Covered, Deck
    • Exterior features: Deck, Sprinkler/Irrigation
    Lot
    • Size: 0.82 Acres
    • Features: Rectangular Lot
    Details
    • Parcel number: 1314350080
    • Zoning: R

    Construction

    Type & style
    • Home type: SingleFamily
    • Architectural style: Ranch
    • Property subtype: Single Family Residence
    Materials
    • Foundation: Poured
    • Roof: Asphalt,Shingle
    Condition
    • New Construction
    • New construction: Yes
    • Year built: 2023
    Details
    • Builder name: VanDerKamp Home Builders

    Utilities & green energy

    • Sewer: Public Sewer
    • Water: Public

    Community & neighborhood

    Security
    • Security features: Smoke Detector(s)
    Location
    • Region: Huxley

    Other

    Other facts
    • Listing terms: Cash,Conventional,FHA,VA Loan
    • Road surface type: Concrete

    Price history

    DateEventPrice
    4/16/2025Sold$670,000-1.5%$347/sqft
    Source: DMMLS #703850 Report a problem
    4/7/2025Pending sale$679,900$352/sqft
    Source: DMMLS #703850 Report a problem
    2/15/2025Price change$679,900-2.9%$352/sqft
    Source: DMMLS #703850 Report a problem
    9/13/2024Listed for sale$699,900-6.7%$362/sqft
    Source: DMMLS #703850 Report a problem
    9/9/2024Listing removed$750,000$388/sqft
    Source: DMMLS #688471 Report a problem
    1/30/2024Listed for sale$750,000+476.9%$388/sqft
    Source: DMMLS #688471 Report a problem
    9/19/2023Sold$130,000-4.4%$67/sqft
    Source: DMMLS #605012 Report a problem
    8/4/2023Pending sale$136,000$70/sqft
    Source: DMMLS #605012 Report a problem
    3/8/2021Listed for sale$136,000$70/sqft
    Source: DMMLS #605012 Report a problem

    Public tax history

    YearProperty taxesTax assessment
    2025$5,830 +36337.5%$662,800 +100.1%
    2024$16 -11.1%$331,200 +36700%
    2023$18 $900
    2022$18 $900
    2021-- $900

    Find assessor info on the county website

    Neighborhood: 50124

    Nearby schools

    GreatSchools rating
    Schools provided by the listing agent
    • District: Ballard

    Source: DMMLS. This data may not be complete. We recommend contacting the local school district to confirm school assignments for this home.

    Get pre-qualified for a loan
    At Zillow Home Loans, we can pre-qualify you in as little as 5 minutes with no impact to your credit score.

    An equal housing lender. NMLS #10287.

    Sell for more on Zillow
    Get a Zillow Showcase℠ listing at no additional cost and you could sell for .
    $702,400
    2% more
    +$14,048
    With Zillow Showcase(estimated)
    $716,448