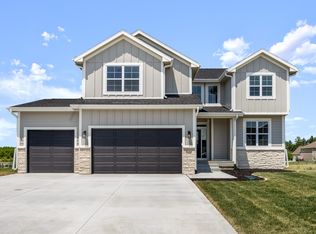
Trust Builders is introducing Huxley to the very popular Dawson 1.5 Story Plan, located on a spacious .87 Acre Daylight lot in Westview Heights. Enjoy the custom details in this beautiful setting. The home immediately impresses with a 2-Story great room & large picture windows spanning across the back of the home and a 2-Story fireplace feature with custom trim detail from floor to ceiling. LVP flooring throughout the first floor main living area, dining, entry & first floor office, adds to the open feel and Dual HVAC helps to maintain comfort throughout. Enjoy the kitchen with large quartz covered island and an ample walk-in pantry, trim detailed hood range package and upgraded appliances. For continued ease of living on the main floor, you will love the 1/2 bath, mud room, and laundry location. Main floor primary bedroom offers tiled shower w/niche and fiberglass pan, frameless shower door, free standing soaking tub and double vanity. The second upper level offers 3 more bedrooms with a shared full bathroom. Trim carpentry throughout to create a custom feel. Don't forget to notice the exterior with hardi siding, stone, & spend time out on the oversized covered deck to enjoy the views. Reach out throughout construction to make this one yours!
All information obtained from seller and public record.
Pending
$693,105
538 Walnut Dr, Huxley, IA 50124
4beds
2,412sqft
Single Family Residence
Built in 2026
0.88 Acres Lot
$-- Zestimate®
$287/sqft
$-- HOA
What's special
Mud roomUpgraded appliancesAmple walk-in pantryFrameless shower doorMain floor primary bedroomDouble vanityDual hvac
- 54 days
- 21
- 0
Zillow last checked:
Listing updated:
Listed by:
Krista Daggett (515)883-0590,
RE/MAX Precision,
Chris Albright 515-321-3989,
RE/MAX Precision
Source: DMMLS,MLS#: 738567 Originating MLS: Des Moines Area Association of REALTORS
Originating MLS: Des Moines Area Association of REALTORSFacts & features
Interior
Bedrooms & bathrooms
- Bedrooms: 4
- Bathrooms: 3
- Full bathrooms: 2
- 1/2 bathrooms: 1
- Main level bedrooms: 1
Heating
- Forced Air, Gas, Natural Gas
Cooling
- Central Air
Appliances
- Included: Dishwasher, Microwave, See Remarks, Stove
- Laundry: Main Level
Features
- Dining Area, Eat-in Kitchen, See Remarks
- Basement: Daylight,Unfinished
- Number of fireplaces: 1
Interior area
- Total structure area: 2,412
- Total interior livable area: 2,412 sqft
Property
Parking
- Total spaces: 3
- Parking features: Attached, Garage, Three Car Garage
- Attached garage spaces: 3
Features
- Levels: One and One Half
- Stories: 1.5
- Patio & porch: Covered, Deck
- Exterior features: Deck
Lot
- Size: 0.88 Acres
- Features: Rectangular Lot
Details
- Parcel number: 1314350100
- Zoning: R
Construction
Type & style
- Home type: SingleFamily
- Architectural style: One and One Half Story
- Property subtype: Single Family Residence
Materials
- Stone, See Remarks
- Foundation: Poured
- Roof: Asphalt,Shingle
Condition
- New Construction
- New construction: Yes
- Year built: 2026
Details
- Builder name: Trust Builders LLC
Utilities & green energy
- Water: Public
Community & HOA
HOA
- Has HOA: Yes
- HOA name: Westview Heights
- Second HOA name: TBD
Location
- Region: Huxley
Financial & listing details
- Price per square foot: $287/sqft
- Tax assessed value: $1,000
- Annual tax amount: $25
- Date on market: 4/16/2026
- Cumulative days on market: 118 days
- Listing terms: Cash,Conventional,FHA,VA Loan
- Road surface type: Concrete
Estimated market value
Not available
Estimated sales range
Not available
Not available
Price history
| Date | Event | Price |
|---|---|---|
| 7/13/2026 | Pending sale | $693,105$287/sqft |
Source:  DMMLS #738567 Report a problem DMMLS #738567 Report a problem | ||
| 5/20/2026 | Price change | $693,105+0.1%$287/sqft |
Source: DMMLS #738567 Report a problem | ||
| 5/7/2026 | Price change | $692,475+0.4%$287/sqft |
Source: DMMLS #738567 Report a problem | ||
| 4/16/2026 | Listed for sale | $689,975+411.1%$286/sqft |
Source: DMMLS #738567 Report a problem | ||
| 3/11/2026 | Sold | $135,000-3.6%$56/sqft |
Source: DMMLS #605006 Report a problem | ||
| 2/3/2026 | Pending sale | $140,000$58/sqft |
Source: DMMLS #605006 Report a problem | ||
| 3/8/2021 | Listed for sale | $140,000$58/sqft |
Source: DMMLS #605006 Report a problem | ||
Public tax history
| Year | Property taxes | Tax assessment |
|---|---|---|
| 2025 | $18 | $1,000 |
| 2024 | $18 -10% | $1,000 |
| 2023 | $20 | $1,000 |
| 2022 | $20 | $1,000 |
| 2021 | -- | $1,000 |
Find assessor info on the county website
Monthly payment
Est. payment
Payment breakdown
Explore the cost of this home by adjusting the details. Changes won't be saved.Climate risks
Neighborhood: 50124
Nearby schools
Schools provided by the listing agent
- District: Ballard
Source: DMMLS. This data may not be complete. We recommend contacting the local school district to confirm school assignments for this home.

Similar homes
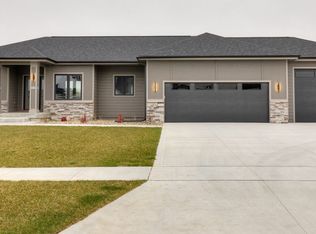
- from $690,5004 bd7 ba2.4k sqftBig Creek Plan, Blue Sky Estates, Huxley, IA 50124New Construction
 Graystone Companies LLC
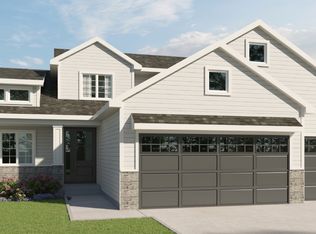
 - $510,0005 bd3 ba1.5k sqft427 Walnut Dr, Huxley, IA 50124New Construction
 MLS ID #739820, Tim Scheib, Real Broker, LLC. DMMLS
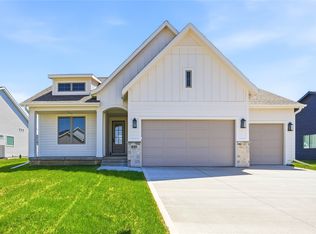
 - $479,0004 bd3 ba1.4k sqft946 Wild Oak Dr, Huxley, IA 50124New Construction
 MLS ID #746149, Tim Scheib, Real Broker, LLC. DMMLS
 - from $399,9004 bd3 ba2k sqftArcadia Plan, Westview Heights, Huxley, IA 50124New Construction
 Trust Builders
 - $619,9004 bd3 ba1.9k sqft929 S Jackson St, Boone, IA 50036For Sale
 MLS ID #69641, Tara Murray, Hunziker & Assoc.-Boone. CIBR
