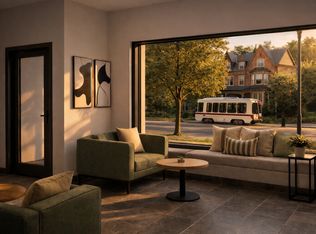
This thoughtfully designed one-bedroom residence blends refined finishes with effortless, modern living. Bathed in natural light from the east and south, the home is filled with soft, warm tones throughout the day, creating an inviting and elevated atmosphere. The open-concept living space is both functional and serene, offering ample room for lounging, dining, and everyday living. The kitchen is designed with light oak cabinetry with integrated bronze edge pulls, light gray quartz countertops with subtle veining, and a clean vertical tile backsplash that adds texture without overwhelming the space. Open shelving provides a place for display items, cookbooks, or everyday essentials, keeping your workspace both practical and visually curated. Stainless steel appliances complete the look with a quiet sense of luxury. Additional space adjacent to the kitchen offers flexibility for dining table or a home office, with a sliding patio door behind. The living room offers versatile space for furnishings, with wall mounted cable and outlets. The bedroom is well-proportioned with two full height double depth closets, comfortably accommodating a king-sized bed and additional furnishings, while maintaining a calm, restful feel. The bathroom continues the home's cohesive design with a beautifully tiled tub-shower and a vanity with a softly lit mirror. Additional features include stacked in-unit laundry, a modern intercom system, and efficient layout design that maximizes both space and livability. Beyond the residence, the building delivers a full lifestyle experience. Residents enjoy access to a roof deck with sweeping views, a secured lobby entrance with mail room, a fully equipped fitness center, dedicated yoga room, infrared sauna, and secure bike storage all thoughtfully curated to support both wellness and ease. Ideally located along the Green Line Trolley with convenient access to Center City, parks, restaurants, and more. Tours are now available, with first availability mid July. Residence photos are digitally staged, some variation depending on location in building. Early applicant specials include one month free; terms apply. First month, last month, and security deposit required. Tenant pays for electricity though their own Peco account and water which is individually metered and billed to tenant account. 12 month lease minimum. Pets under 40 lbs with deposit. Residents must provide verifiable income at 3x the monthly rent, previous tenant history in good standing, background, and credit check. Minimum credit score of 680, guarantors welcome but must also complete application. Self employed applicants may submit personal tax returns and bank statements as verification of income. Applications may be processed through zillow or rentspree application provided by management.
This property is not currently displayed as for sale or rent on Zillow. This may be different from what's on other websites or public sources.