Skip main navigation
Off market
  • Price Unknown

    5220 Chester Ave #5, Philadelphia, PA 19143

    2beds
    940sqft
    Apartment
    Built in ----
    -- sqft lot
    $-- Zestimate®
    $--/sqft
    $1,834 Estimated rent

    Home value

    Not available

    Estimated sales range

    Not available

    $1,834/mo

    Zestimate® history
    Loading
    Loading...

    Owner options

    List your home for rent

    $1,834/mo

    Rent Zestimate®

    Find your next renter with Zillow Rental Manager. Plus, with online applications, you can quickly screen prospective tenants – for free.

    Learn more

    $1,834/mo

    Rent Zestimate®

    Refinance and save

    Refinancing to a lower rate could help reduce your monthly payments and save thousands over the life of the loan.

    See today's rates

    Explore your selling options

    Work with a Zillow partner agent

    Leverage their expertise and Zillow's premium Showcase listings to get your home seen by more buyers.

    Get started

    List with your own agent

    Get your home in front of millions of buyers by listing it on Zillow.

    Learn how to do it

    Sell it yourself

    Take full control of how buyers see your home on Zillow by listing For Sale by Owner (FSBO).

    List your home

    What's special

    Bright corner windowsStacked in-unit laundryOpen-concept living spaceModern intercom systemExtra wide hallway foyer

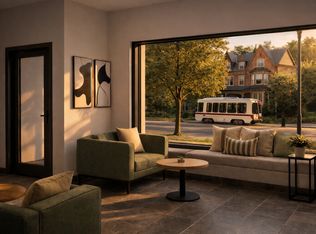
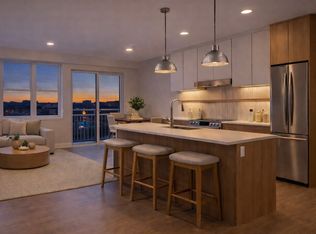
    This gorgeous and serene two-bedroom, two-bath residence blends refined finishes with effortless, modern living. Bathed in natural light from its west and north exposures, creating an inviting and elevated atmosphere with golden hour lighting. Enter through an extra wide hallway foyer. The open-concept living space opens up to a wall to wall kitchen with island seating, and bright corner windows. It moves seamlessly to a private balcony an ideal extension for indoor-outdoor living, morning coffee, or evening unwind. The kitchen is designed with both form and function in mind, featuring light oak cabinetry with integrated bronze edge pulls, light gray quartz countertops with subtle veining, and a clean vertical tile backsplash that adds texture without overwhelming the space. The added shelving offers space for display items, cook books, spices, or various appliances so your workspace stays clear. Stainless steel appliances complete the look with a quiet sense of luxury including a hidden microwave. On the opposite end of the home, the primary suite offers a calm, private retreat with its own en-suite bath with beautifully tiled shower and vanity lit mirror, and room for a king sized bed and furniture with full closet, while the second bedroom is well-proportioned for guests, a home office, or both easily. A second full bath with tub shower, stacked in-unit laundry, and a modern intercom system add everyday convenience. Beyond the residence, the building delivers a full lifestyle experience. Residents enjoy access to a roof deck with sweeping views, a secured lobby entrance with mail room, a fully equipped fitness center, dedicated yoga room, infrared sauna room, and secure bike storage all thoughtfully curated to support both wellness and ease. A walk score of 82 located along the Green Line Trolley with convenient and quick access to Center City, parks, restaurants and more. Tours are now available, first availability in May/June. Residence photos are digitally staged, and may vary based on available floor plan. Early applicant specials include one month free, terms apply. First month, last month, and security deposit required. Tenant pays for electricity though their own Peco account and water which is individually metered and billed to tenant account. 12 month lease minimum. Pets under 40 lbs with deposit. Residents must provide verifiable income at 3x the monthly rent, previous tenant history in good standing, background, and credit check. Minimum credit score of 680, guarantors welcome but must also complete application. Self employed applicants may submit personal tax returns and bank statements as verification of income. Applications may be processed through zillow or rentspree application provided by management.

    This property is off market, which means it's not currently listed for sale or rent on Zillow. This may be different from what's available on other websites or public sources.

    Zillow last checked:

    Listing updated:

    Source: Zillow Rentals

    Facts & features

    Interior

    Bedrooms & bathrooms
    • Bedrooms: 2
    • Bathrooms: 2
    • Full bathrooms: 2
    Heating
    • Forced Air
    Cooling
    • Central Air
    Appliances
    • Included: Dishwasher, Dryer, Freezer, Microwave, Oven, Refrigerator, Washer
    • Laundry: In Unit
    Features
    • Elevator, Sauna
    • Flooring: Hardwood
    Interior area
    • Total interior livable area: 940 sqft

    Property

    Parking
    • Details: Contact manager
    Features
    • Patio & porch: Deck
    • Exterior features: Bicycle storage, Electricity not included in rent, Heating system: Forced Air, Pet friendly, TV Lounge, Water not included in rent, mail room, primary en-suite bathroom, roofdeck, secured entry, yoga room
    • Spa features: Sauna
    Details
    • Other equipment: Intercom

    Construction

    Type & style
    • Home type: Apartment
    • Property subtype: Apartment

    Community & neighborhood

    Community
    • Community features: Fitness Center
    Location
    • Region: Philadelphia

    HOA & financial

    Other fees
    • Deposit fee: $1,930

    Other

    Other facts
    • Available date: 07/01/2026

    Price history

    DateEventPrice
    6/29/2026Listing removed$1,930$2/sqft
    Source: Zillow Rentals Report a problem
    4/30/2026Listed for rent$1,930$2/sqft
    Source: Zillow Rentals Report a problem

    Public tax history

    Tax history is unavailable.

    Neighborhood: Kingesessing

    Nearby schools

    GreatSchools rating