Charming 3-bedroom, 2-bath Colonial situated on a spacious 0.51-acre lot in Bethlehem twp. This well-maintained home offers 1,362 sq ft of above-grade living space, featuring a functional layout with a first-floor family room, first-floor laundry, and a cozy living room fireplace.
Kitchen includes a center island/peninsula and comes fully equipped with appliances, making it move-in ready. Additional highlights include attic storage, walk-in closets, and a full basement with outside entrance offering great potential for storage or future use.
Enjoy outdoor living with a covered porch and a newer Trex deck overlooking a flat, expansive yard with panoramic views—ideal for entertaining or relaxing.
A standout feature of this property is the oversized detached 3-car commercial-grade garage/workshop, along with ample off-street parking for up to 10+ vehicles—perfect for contractors, hobbyists, or car enthusiasts.
A large handyman shed equipped with a transfer switch provides added peace of mind and makes a generator hookup for backup power simple and convenient.
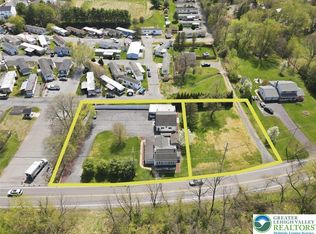
Rare opportunity: the adjacent lot is also available for purchase—offering the potential to expand your acreage, increase privacy, or explore future possibilities.
Conveniently located near major routes with convenient access to Route 33.
Sold for $421,000
$421,000
5220 Freemansburg Ave, Easton, PA 18045
3beds
1,362sqft
Single Family Residence
Built in 1900
0.51 Acres Lot
$426,000 Zestimate®
$309/sqft
$2,469 Estimated rent
Home value
$426,000
$379,000 - $477,000
$2,469/mo
Zestimate® history
Owner options
List your home for rent
$2,469/mo
Rent Zestimate®
Find your next renter with Zillow Rental Manager. Plus, with online applications, you can quickly screen prospective tenants – for free.
$2,469/mo
Rent Zestimate®
Refinance and save
$2,768/mo
Est. payment
Refinancing to a lower rate could help reduce your monthly payments and save thousands over the life of the loan.
$2,768/mo
Est. payment
Explore your selling options
Work with a Zillow partner agent
Leverage their expertise and Zillow's premium Showcase listings to get your home seen by more buyers.
Get startedList with your own agent
Get your home in front of millions of buyers by listing it on Zillow.
Learn how to do itSell it yourself
Take full control of how buyers see your home on Zillow by listing For Sale by Owner (FSBO).
List your homeWhat's special
First-floor family roomAttic storageFirst-floor laundryNewer trex deckFunctional layoutWalk-in closetsCovered porch
Zillow last checked:
Listing updated:
Listed by:
Jody Karam 610-737-0071,
Morganelli Properties LLC
Bought with:
Theresa M. Panik, RS333222
IronValley RE of Lehigh Valley
Source: GLVR,MLS#: 774415 Originating MLS: Lehigh Valley MLS
Originating MLS: Lehigh Valley MLSFacts & features
Interior
Bedrooms & bathrooms
- Bedrooms: 3
- Bathrooms: 3
- Full bathrooms: 2
- 1/2 bathrooms: 1
Bedroom
- Level: Second
- Dimensions: 12.00 x 11.00
Bedroom
- Level: Second
- Dimensions: 9.00 x 16.00
Bedroom
- Level: Second
- Dimensions: 12.50 x 12.00
Family room
- Level: First
- Dimensions: 11.10 x 22.60
Other
- Level: First
- Dimensions: 11.50 x 4.30
Other
- Level: Second
- Dimensions: 8.70 x 8.10
Half bath
- Description: In garage
- Level: First
- Dimensions: 5.00 x 6.00
Kitchen
- Level: First
- Dimensions: 14.00 x 12.00
Laundry
- Level: First
- Dimensions: 3.00 x 7.00
Living room
- Level: First
- Dimensions: 22.00 x 20.00
Heating
- Electric, Gas
Cooling
- Wall/Window Unit(s)
Appliances
- Included: Dryer, Electric Cooktop, Electric Oven, Electric Water Heater, Microwave, Refrigerator, Water Softener Owned, Washer
- Laundry: Main Level
Features
- Attic, Kitchen Island, Family Room Main Level, Storage, Walk-In Closet(s)
- Flooring: Carpet, Linoleum, Vinyl
- Basement: Exterior Entry,Full
- Has fireplace: Yes
- Fireplace features: Living Room
Interior area
- Total interior livable area: 1,362 sqft
- Finished area above ground: 1,362
- Finished area below ground: 0
Property
Parking
- Total spaces: 3
- Parking features: Detached, Garage, Off Street, Parking Pad
- Garage spaces: 3
- Has uncovered spaces: Yes
Features
- Stories: 2
- Patio & porch: Covered, Deck, Porch
- Exterior features: Deck, Porch
- Has view: Yes
- View description: Panoramic
Lot
- Size: 0.51 Acres
- Features: Flat, Not In Subdivision
Details
- Additional structures: Workshop
- Parcel number: N7 14 9 0205
- Zoning: 05MHDR
- Special conditions: None
Construction
Type & style
- Home type: SingleFamily
- Architectural style: Colonial
- Property subtype: Single Family Residence
Materials
- Aluminum Siding, Stone, Vinyl Siding
- Roof: Asphalt,Fiberglass
Condition
- Year built: 1900
Utilities & green energy
- Electric: Circuit Breakers
- Sewer: Public Sewer
- Water: Well
- Utilities for property: Cable Available
Community & HOA
Community
- Subdivision: Not in Development
Location
- Region: Easton
Financial & listing details
- Price per square foot: $309/sqft
- Tax assessed value: $56,100
- Annual tax amount: $4,607
- Date on market: 4/17/2026
- Cumulative days on market: 4 days
- Ownership type: Fee Simple
- Road surface type: Paved
Price history
| Date | Event | Price |
|---|---|---|
| 5/27/2026 | Sold | $421,000-2.1%$309/sqft |
Source:  GLVR #774415 Report a problem GLVR #774415 Report a problem | ||
| 4/22/2026 | Pending sale | $429,900$316/sqft |
Source: GLVR #774415 Report a problem | ||
| 4/17/2026 | Listed for sale | $429,900$316/sqft |
Source: GLVR #774415 Report a problem | ||
Public tax history
| Year | Property taxes | Tax assessment |
|---|---|---|
| 2025 | $4,422 +2.7% | $56,100 |
| 2024 | $4,305 -0.3% | $56,100 |
| 2023 | $4,319 | $56,100 |
| 2022 | $4,319 +552.5% | $56,100 |
| 2021 | $662 | $56,100 |
| 2020 | $662 | $56,100 |
| 2018 | $662 | $56,100 |
| 2017 | -- | $56,100 |
| 2016 | -- | $56,100 |
| 2015 | -- | $56,100 |
| 2014 | -- | $56,100 |
| 2013 | -- | $56,100 |
| 2012 | -- | $56,100 |
| 2011 | -- | $56,100 |
| 2010 | -- | $56,100 |
| 2004 | -- | $56,100 |
| 2003 | -- | $56,100 |
| 2002 | -- | $56,100 |
| 2000 | -- | $56,100 |
Find assessor info on the county website
Neighborhood: 18045
Nearby homes
- $85,0000.51 Acres5230 Freemansburg Ave, Easton, PA 18045Sold
- $318,4003 bd1 ba1.7k sqft5190 Freemansburg Ave, Easton, PA 18045Off Market
- $67,9002 bd1 ba636 sqft5200 Freemansburg Ave LOT 27, Easton, PA 18045For Sale
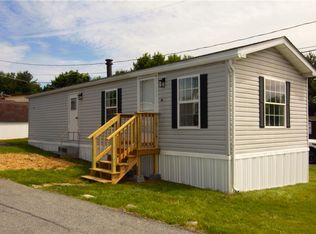
- $112,1003 bd2 ba-- sqft5200 Freemansburg Ave LOT 15, Easton, PA 18045Off Market
- $191,5002 bd2 ba1.3k sqft5200 Freemansburg Ave LOT 25, Easton, PA 18045Off Market
- $110,400-- bd-- ba-- sqft5200 Freemansburg Ave LOT 9, Easton, PA 18045Off Market
- $15,0002 bd1 ba760 sqft5200 Freemansburg Ave LOT 26, Easton, PA 18045Sold
- $110,200-- bd-- ba-- sqft5200 Freemansburg Ave LOT 48, Easton, PA 18045Off Market
Nearby schools
GreatSchools rating
- 6/10Farmersville Elementary SchoolGrades: K-5Distance: 1.2 mi
- 5/10East Hills Middle SchoolGrades: 6-8Distance: 2.3 mi
- 5/10Freedom High SchoolGrades: 9-12Distance: 2.1 mi
Schools provided by the listing agent
- Elementary: Farmersville
- Middle: East Hills
- High: Freedom
- District: Bethlehem
Source: GLVR. This data may not be complete. We recommend contacting the local school district to confirm school assignments for this home.
Get a cash offer in 3 minutes
Find out how much your home could sell for in as little as 3 minutes with a no-obligation cash offer.
Estimated market value
$426,000
Get a cash offer in 3 minutes
Find out how much your home could sell for in as little as 3 minutes with a no-obligation cash offer.
Estimated market value
$426,000
- Pennsylvania
- Northampton County
- Easton
- 18045
- 5220 Freemansburg Ave
Nearby cities
Nearby neighborhoods
Nearby zip codes
Other Easton Topics
