Here it is, the home you've been waiting for! Located just a couple hundred feet from the Wilder Bluff Park walking trails, this beautifully built Shawnee home is ready for you to make it your own. The sellers spared no expense making the entire main level hardwood floors (removing previous carpet) and adding a large composite deck to the already stunning backyard. The vaulted ceilings and open concept floor plan make this home feel HUGE! All 4 bedrooms have en suite bathrooms, including a Jack and Jill bathroom between two of the rooms. The large master bedroom opens into the master bathroom that truly is a bath ROOM. The large unfinished basement is your blank canvas to transform. Don't forget to check out the lovely backyard with patio wet bar perfect for entertaining and hosting loved ones. Come fall in love with this home today!
Sold
Price Unknown
5220 Meadow Lark Dr, Shawnee, KS 66226
4beds
2,542sqft
Single Family Residence
Built in 2014
10,461 Square Feet Lot
$582,700 Zestimate®
$--/sqft
$3,644 Estimated rent
Home value
$582,700
$542,000 - $629,000
$3,644/mo
Zestimate® history
Owner options
List your home for rent
$3,644/mo
Rent Zestimate®
Find your next renter with Zillow Rental Manager. Plus, with online applications, you can quickly screen prospective tenants – for free.
$3,644/mo
Rent Zestimate®
Refinance and save
$650/mo
Est. payment
Refinancing to a lower rate could help reduce your monthly payments and save thousands over the life of the loan.
$650/mo
Est. payment
Explore your selling options
Work with a Zillow partner agent
Leverage their expertise and Zillow's premium Showcase listings to get your home seen by more buyers.
Get startedList with your own agent
Get your home in front of millions of buyers by listing it on Zillow.
Learn how to do itSell it yourself
Take full control of how buyers see your home on Zillow by listing For Sale by Owner (FSBO).
List your homeWhat's special
Patio wet barLarge composite deckLarge master bedroomVaulted ceilingsMaster bathroomMain level hardwood floorsJack and jill bathroom
Zillow last checked:
Listing updated:
Listed by:
David Gundersen 913-485-1055,
RE/MAX Realty Suburban Inc,
Jourdan Gundersen 913-439-8833,
RE/MAX Realty Suburban Inc
Bought with:
Rhonda Adams, SP00231747
Platinum Realty LLC
Source: Heartland MLS as distributed by MLS GRID,MLS#: 2546839
Facts & features
Interior
Bedrooms & bathrooms
- Bedrooms: 4
- Bathrooms: 4
- Full bathrooms: 3
- 1/2 bathrooms: 1
Primary bedroom
- Features: All Carpet, Ceiling Fan(s)
- Level: Upper
- Area: 238 Square Feet
- Dimensions: 14 x 17
Bedroom 2
- Features: All Carpet, Ceiling Fan(s)
- Level: Upper
- Area: 121 Square Feet
- Dimensions: 11 x 11
Bedroom 3
- Features: All Carpet, Ceiling Fan(s)
- Level: Upper
- Area: 132 Square Feet
- Dimensions: 11 x 12
Bedroom 4
- Features: All Carpet, Ceiling Fan(s)
- Level: Upper
- Area: 121 Square Feet
- Dimensions: 11 x 11
Primary bathroom
- Features: Ceramic Tiles, Separate Shower And Tub
- Level: Upper
- Area: 143 Square Feet
- Dimensions: 11 x 13
Bathroom 1
- Features: Ceramic Tiles, Shower Only
- Level: Upper
- Area: 30 Square Feet
- Dimensions: 5 x 6
Bathroom 3
- Features: Ceramic Tiles, Double Vanity, Shower Over Tub
- Level: Upper
- Area: 40 Square Feet
- Dimensions: 5 x 8
Dining room
- Level: Main
- Area: 168 Square Feet
- Dimensions: 14 x 12
Half bath
- Level: Main
- Area: 42 Square Feet
- Dimensions: 7 x 6
Kitchen
- Features: Kitchen Island
- Level: Main
- Area: 264 Square Feet
- Dimensions: 22 x 12
Laundry
- Features: Ceramic Tiles
- Level: Upper
- Area: 54 Square Feet
- Dimensions: 6 x 9
Living room
- Features: Ceiling Fan(s), Fireplace
- Level: Main
- Area: 300 Square Feet
- Dimensions: 15 x 20
Heating
- Natural Gas
Cooling
- Electric
Appliances
- Included: Dishwasher, Disposal, Microwave, Refrigerator
- Laundry: Bedroom Level, Electric Dryer Hookup
Features
- Ceiling Fan(s), Kitchen Island, Pantry, Walk-In Closet(s)
- Flooring: Carpet, Tile, Wood
- Basement: Daylight,Egress Window(s),Full,Unfinished,Sump Pump
- Number of fireplaces: 1
- Fireplace features: Living Room
Interior area
- Total structure area: 2,542
- Total interior livable area: 2,542 sqft
- Finished area above ground: 2,542
- Finished area below ground: 0
Property
Parking
- Total spaces: 3
- Parking features: Attached, Garage Faces Front
- Attached garage spaces: 3
Features
- Patio & porch: Deck, Patio
- Exterior features: Outdoor Kitchen
- Fencing: Metal,Wood
Lot
- Size: 10,461 Square Feet
- Features: Adjoin Greenspace, Cul-De-Sac
Details
- Parcel number: QP204500000056
Construction
Type & style
- Home type: SingleFamily
- Architectural style: Traditional
- Property subtype: Single Family Residence
Materials
- Frame, Stucco
- Roof: Composition
Condition
- Year built: 2014
Utilities & green energy
- Sewer: Public Sewer
- Water: Public
Community & HOA
Community
- Subdivision: Estates of Highland Ridge
HOA
- Has HOA: Yes
- Amenities included: Pool
- HOA fee: $650 annually
- HOA name: Estates of Highland Ridge HOA
Location
- Region: Shawnee
Financial & listing details
- Tax assessed value: $506,200
- Annual tax amount: $6,776
- Date on market: 5/1/2025
- Listing terms: Cash,Conventional,FHA,VA Loan
- Ownership: Corporate Relo
- Road surface type: Paved
Price history
| Date | Event | Price |
|---|---|---|
| 6/13/2025 | Sold | -- |
Source:  Heartland MLS as distributed by MLS GRID #2546839 Report a problem Heartland MLS as distributed by MLS GRID #2546839 Report a problem | ||
| 5/16/2025 | Pending sale | $565,000$222/sqft |
Source: Heartland MLS as distributed by MLS GRID #2546839 Report a problem | ||
| 5/1/2025 | Listed for sale | $565,000$222/sqft |
Source: Heartland MLS as distributed by MLS GRID #2546839 Report a problem | ||
| 4/21/2016 | Sold | -- |
Source: Heartland MLS as distributed by MLS GRID #45001_1975194 Report a problem | ||
| 6/23/2014 | Sold | -- |
Source: Heartland MLS as distributed by MLS GRID #1856132 Report a problem | ||
Public tax history
| Year | Property taxes | Tax assessment |
|---|---|---|
| 2025 | $6,818 +0.6% | $58,213 +0.2% |
| 2024 | $6,776 -6.3% | $58,098 +3.1% |
| 2023 | $7,232 +13.5% | $56,361 +17.2% |
| 2022 | $6,371 | $48,070 +4.5% |
| 2021 | -- | $46,012 +4.6% |
| 2020 | $6,138 | $43,988 +8.3% |
| 2019 | -- | $40,629 -0.6% |
| 2018 | -- | $40,894 +1.8% |
| 2017 | $5,909 +4.5% | $40,181 +6.4% |
| 2016 | $5,654 +2.1% | $37,777 +4.3% |
| 2015 | $5,535 +94.7% | $36,207 +1206800% |
| 2013 | $2,843 +355.5% | $3 -99.9% |
| 2009 | $624 -10.7% | $4,590 +5.8% |
| 2008 | $699 -7.5% | $4,339 -14.1% |
| 2007 | $756 +44.4% | $5,052 +23.5% |
| 2006 | $524 | $4,092 |
Find assessor info on the county website
Neighborhood: 66226
Nearby homes
- $584,2005 bd4 ba2.7k sqft5216 Meadow Lark Dr, Shawnee, KS 66226Off Market
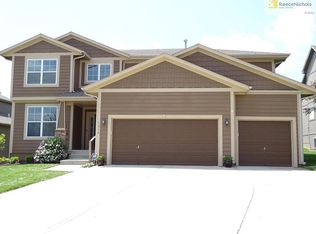
- $593,6005 bd4 ba2.5k sqft5224 Meadow Lark Dr, Shawnee, KS 66226Off Market
- $589,3006 bd5 ba3.4k sqft5212 Meadow Lark Dr, Shawnee, KS 66226Off Market
- $588,0004 bd3 ba1.6k sqft23719 W 52nd Ter, Shawnee, KS 66226Off Market

- $557,2004 bd3 ba2.5k sqft5208 Meadow Lark Dr, Shawnee, KS 66226Off Market
- $--4 bd5 ba3.4k sqft23715 W 52nd Ter, Shawnee, KS 66226Sold
- $643,1004 bd5 ba4.3k sqft5213 Meadow Lark Dr, Shawnee, KS 66226Off Market
- $558,6004 bd3 ba2.6k sqft5209 Meadow Lark Dr, Shawnee, KS 66226Off Market
Nearby schools
GreatSchools rating
- 7/10Belmont Elementary SchoolGrades: PK-5Distance: 0.7 mi
- 5/10Mill Creek Middle SchoolGrades: 6-8Distance: 3.7 mi
- 10/10Mill Valley High SchoolGrades: 9-12Distance: 1.6 mi
Schools provided by the listing agent
- Elementary: Belmont
- Middle: Mill Creek
- High: Mill Valley
Source: Heartland MLS as distributed by MLS GRID. This data may not be complete. We recommend contacting the local school district to confirm school assignments for this home.
Get a cash offer in 3 minutes
Find out how much your home could sell for in as little as 3 minutes with a no-obligation cash offer.
Estimated market value
$582,700
Get a cash offer in 3 minutes
Find out how much your home could sell for in as little as 3 minutes with a no-obligation cash offer.
Estimated market value
$582,700
- Kansas
- Johnson County
- Shawnee
- 66226
- 5220 Meadow Lark Dr
Nearby cities
Nearby neighborhoods
Nearby zip codes
Other Shawnee Topics
