Welcome Home to 5220 N Northridge Road! Discover the comfort and convenience of this inviting Valdosta home, ideally located near Moody Air Force Base and tucked into an established residential neighborhood. With plenty of outdoor space and a generous backyard, this property offers room to relax, entertain, garden, play, and create lasting family memories. Inside, you'll find a welcoming layout with 3 bedrooms and 2 bathrooms, providing comfortable space for everyday living, guests, or a home office. The home also features a screened-in porch, creating the perfect spot to enjoy your morning coffee, unwind after a long day, or gather with friends and family while overlooking the spacious backyard. The approximately 0.34-acre lot gives you something that's increasingly hard to find—room to breathe and enjoy the outdoors without giving up the convenience of being close to Valdosta's amenities. The property also includes a storage shed for added functionality. Location is a major highlight, with easy access to Moody Air Force Base, making this an appealing opportunity for military families, commuters, and anyone looking for a convenient Valdosta location. Whether you're searching for your first home, a place to put down roots, or a property with great outdoor potential, 5220 N Northridge Road offers space, convenience, and a welcoming place to call home. Come see why this Valdosta gem deserves a spot at the top of your list—schedule your showing today! SELLER IS INCLUDING A PAINT/CARPET ALLOWANCE!!!
For sale
$215,000
5220 Northridge Rd N, Valdosta, GA 31605
3beds
1,672sqft
Single Family Residence
Built in 1991
0.34 Acres Lot
$209,400 Zestimate®
$129/sqft
$-- HOA
What's special
Generous backyardWelcoming layoutPlenty of outdoor spaceScreened-in porch
- 50 days
- 378
- 22
Zillow last checked:
Listing updated:
Listed by:
Kathryn Pitts,
Copeland Realty
Source: South Georgia MLS,MLS#: 154669
Facts & features
Interior
Bedrooms & bathrooms
- Bedrooms: 3
- Bathrooms: 2
- Full bathrooms: 2
Primary bedroom
- Area: 196
- Dimensions: 14 x 14
Bedroom 2
- Area: 110
- Dimensions: 11 x 10
Bedroom 3
- Area: 144
- Dimensions: 12 x 12
Primary bathroom
- Area: 56
- Dimensions: 8 x 7
Bathroom 2
- Area: 8
- Dimensions: 8 x 1
Kitchen
- Area: 33
- Dimensions: 11 x 3
Living room
- Area: 270
- Dimensions: 18 x 15
Heating
- Central, Fireplace(s)
Cooling
- Central Air
Appliances
- Included: Water Softener Owned, Refrigerator, Electric Range, Dishwasher, Washer, Dryer
- Laundry: Laundry Room, Inside, Laundry Room: 7X5, Shed, In Garage/Carport, Utility Room: 7X4
Features
- Flooring: Carpet, Tile
- Windows: Thermopane, Blinds
- Has fireplace: Yes
Interior area
- Total structure area: 1,672
- Total interior livable area: 1,672 sqft
Video & virtual tour
Property
Parking
- Total spaces: 2
- Parking features: 2 Cars, Garage, Garage Door Opener
- Garage spaces: 2
- Details: Garage: 19X19
Features
- Levels: One
- Stories: 1
- Patio & porch: Front Porch, Rear Porch, Screened, Front Porch: 28X4, Back Porch: 13X12
- Pool features: None
- Fencing: Fenced
- Frontage type: None
Lot
- Size: 0.34 Acres
Details
- Parcel number: 0144 376
- Zoning: R-21
Construction
Type & style
- Home type: SingleFamily
- Property subtype: Single Family Residence
Materials
- Wood Siding
- Roof: Shingle
Condition
- Year built: 1991
Utilities & green energy
- Electric: Colquitt Emc
- Sewer: Septic Tank
- Water: Public, Stoker Utilities
- Utilities for property: Cable Available
Community & HOA
Community
- Security: Security System
- Subdivision: Northeidge
HOA
- Amenities included: None
Location
- Region: Valdosta
Financial & listing details
- Price per square foot: $129/sqft
- Tax assessed value: $196,210
- Annual tax amount: $1,750
- Date on market: 8/9/2026
- Road surface type: Paved
Estimated market value
$209,400
$199,000 - $220,000
$1,638/mo
Price history
| Date | Event | Price |
|---|---|---|
| 8/9/2026 | Listed for sale | $215,000+32.7%$129/sqft |
Source:  South Georgia MLS #154669 Report a problem South Georgia MLS #154669 Report a problem | ||
| 7/23/2021 | Sold | $162,000+3.9%$97/sqft |
Source: South Georgia MLS #124944 Report a problem | ||
| 4/16/2021 | Listing removed | -- |
Source: South Georgia MLS Report a problem | ||
| 4/13/2021 | Listed for sale | $155,900+15.5%$93/sqft |
Source: South Georgia MLS #124944 Report a problem | ||
| 8/13/2019 | Sold | $135,000+3.8%$81/sqft |
Source: South Georgia MLS #117429 Report a problem | ||
| 6/9/2019 | Price change | $130,000-10.3%$78/sqft |
Source: Coldwell Banker Premier Real Estate #117429 Report a problem | ||
| 4/11/2019 | Listed for sale | $145,000+18%$87/sqft |
Source: COLDWELL BANKER PREMIER REAL E #117429 Report a problem | ||
| 4/12/2018 | Sold | $122,900-1.6%$74/sqft |
Source: EXIT Realty solds #6909123126007132268 Report a problem | ||
| 1/16/2018 | Listed for sale | $124,900$75/sqft |
Source: Exit Realty In Touch #112723 Report a problem | ||
| 11/29/2017 | Listing removed | $124,900$75/sqft |
Source: Owner Report a problem | ||
| 11/29/2017 | Listed for sale | $124,900$75/sqft |
Source: Owner Report a problem | ||
| 11/14/2017 | Pending sale | $124,900$75/sqft |
Source: Owner Report a problem | ||
| 11/6/2017 | Price change | $124,900+4.1%$75/sqft |
Source: Owner Report a problem | ||
| 10/12/2017 | Listed for sale | $120,000$72/sqft |
Source: Owner Report a problem | ||
Public tax history
| Year | Property taxes | Tax assessment |
|---|---|---|
| 2025 | -- | $78,484 +0.6% |
| 2024 | $1,922 -5.8% | $77,981 +9.9% |
| 2023 | $2,040 +33.5% | $70,978 +40.8% |
| 2022 | $1,529 -3% | $50,397 |
| 2021 | $1,575 +20.8% | $50,397 +10.8% |
| 2020 | $1,304 -1% | $45,470 |
| 2019 | $1,317 -1.6% | $45,470 |
| 2018 | $1,338 +1.6% | $45,470 -2.5% |
| 2017 | $1,317 -3.6% | $46,629 0% |
| 2016 | $1,366 | $46,638 |
| 2015 | $1,366 +2452.6% | $46,638 |
| 2014 | $54 | $46,638 |
| 2012 | -- | -- |
| 2011 | -- | -- |
| 2010 | -- | -- |
| 2009 | -- | -- |
| 2007 | -- | -- |
| 2006 | -- | -- |
| 2005 | -- | -- |
| 2004 | -- | -- |
| 2003 | -- | -- |
Find assessor info on the county website
Monthly payment
Est. payment
Payment breakdown
Explore the cost of this home by adjusting the details. Changes won't be saved.Climate risks
Neighborhood: Bemiss
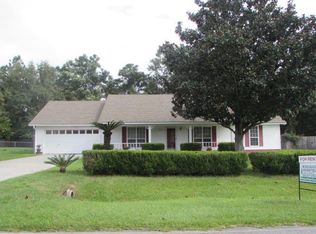
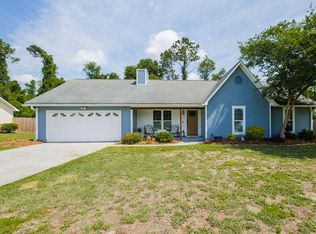
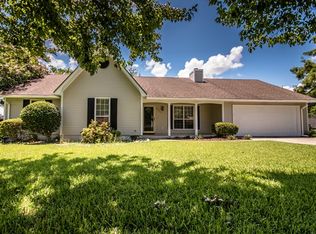
Similar homes
- $220,0003 bd2 ba1.5k sqft5109 Northridge Rd S, Valdosta, GA 31605For Sale
 MLS ID #154992, Michael Jackson. South Georgia MLS
 - $199,9003 bd2 ba1.4k sqft3942 Foxridge Dr, Valdosta, GA 31605For Sale
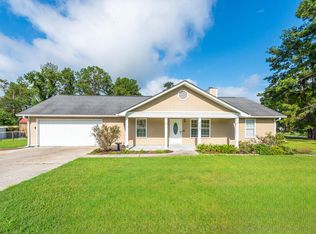 MLS ID #154944, Andrea Huguley. South Georgia MLS
 - $229,9003 bd2 ba1.5k sqft3885 Brookfield Dr, Valdosta, GA 31605For Sale
 MLS ID #146514, Wendy Cook. South Georgia MLS
 - $204,9003 bd2 ba1.3k sqft3953 Heatherwoods Dr, Valdosta, GA 31605For Sale
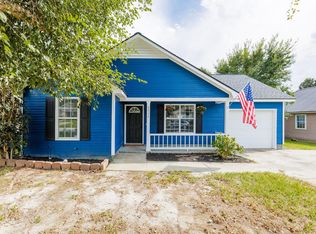 MLS ID #154927, Caroline Strickland. South Georgia MLS
 - $250,0003 bd2 ba1.3k sqft4952 Patton Dr, Valdosta, GA 31605Active
 MLS ID #10849310, Emily Somers, Southern Classic Realtors. GAMLS
 - $240,0003 bd2 ba1.8k sqft3833 Chris Cir, Valdosta, GA 31605ActiveMLS ID #10637190, Donald Morgan, Southern Classic Realtors. GAMLS
- $225,9003 bd2 ba1.9k sqft102 Starmount Dr, Valdosta, GA 31605ActiveMLS ID #10683243, Amanda Jean Griffin, LPT Realty. GAMLS
