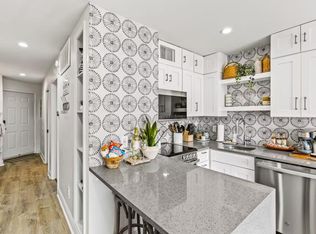
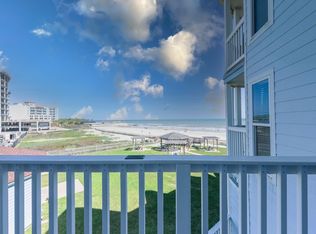
LOCATION! LOCATION! LOCATION! this 12th-Floor Beach View is at the San Luis Resort! Live the dream in this fully updated condominium. Relax and enjoy incredible Gulf views from your private balcony, complete with Polywood furniture and electric storm shutters. This condo boasts custom shiplap accents, Calcutta Gold quartz counters, white shaker cabinetry, luxury vinyl plank floors, and a stylish mosaic tile bathroom, KitchenAid icemaker, induction cooktop, w/ ambient LED lighting. Sleeps 4 comfortably with a Queen-Temper-Pedic bed and a Queen sleeper sofa. Your new home is sold fully furnished "READY TO GO"! San Luis Resort amenities include: heated pool, hot tub, full service spa, state of art fitness center, three world class restaurants (Blakes Bistro, Grotto, and The Steak House), Style Boutique, Sundries Shop, Starbucks, Gelato Bar (Cup-n-Cone) and more. Perfect for personal enjoyment or short-term rental income. This rare find will not last. Schedule your private tour today.
Pending
Price cut: $50K (6/3)
$325,000
5220 Seawall Blvd APT 1231, Galveston, TX 77551
0beds
406sqft
Condominium
Built in 1985
-- sqft lot
$314,700 Zestimate®
$800/sqft
$909/mo HOA
What's special
- 128 days |
- 121 |
- 4 |
Zillow last checked:
Listing updated:
Listed by:
Toni Vacker TREC #0602582 281-827-4132,
Chodrow Realty Advisors
Source: HAR,MLS#: 35467648
Facts & features
Interior
Bedrooms & bathrooms
- Bedrooms: 0
- Bathrooms: 1
- Full bathrooms: 1
Other
- Level: First
- Area: 40
- Dimensions: 8X5
Family room
- Level: First
- Area: 351
- Dimensions: 27X13
Kitchen
- Level: First
- Area: 56
- Dimensions: 8X7
Heating
- Electric
Cooling
- Ceiling Fan(s), Chilled Water System, Electric
Appliances
- Included: Disposal, Ice Maker, Refrigerator, Microwave
- Laundry: Laundry, Common Area
Features
- Balcony, Crown Molding, Elevator
- Flooring: Tile
- Windows: Shutters, Window Coverings
- Fireplace features: Outside
Interior area
- Total structure area: 406
- Total interior livable area: 406 sqft
Property
Parking
- Parking features: Additional Parking, Assigned, Connecting, Secured, Electric Vehicle Charging Station(s), Unassigned, Valet
Features
- Levels: 9 or More Story
- Patio & porch: Deck
- Exterior features: Balcony/Terrace, Dry Sauna, Exercise Room, Guest Room Available, Playground, Tennis Court(s), Trash Chute, Dog Run, Pet Washing Station
- Spa features: Spa
- Has view: Yes
- View description: Beach, Water
- Has water view: Yes
- Water view: Water
- Waterfront features: Beach Front, Beach Access
Lot
- Features: Waterfront
Details
- Additional structures: Steam Room
- Parcel number: 625500001231000
Construction
Type & style
- Home type: Condo
- Property subtype: Condominium
Materials
- Stucco
Condition
- New construction: No
- Year built: 1985
Community & HOA
Community
- Subdivision: San Luis Condo
HOA
- Amenities included: Beach Access, Dog Park, Fitness Center, Picnic Area, Playground, Pool
- HOA fee: $909 monthly
Location
- Region: Galveston
Financial & listing details
- Price per square foot: $800/sqft
- Tax assessed value: $263,860
- Annual tax amount: $4,536
- Date on market: 4/21/2026
- Ownership: Full Ownership
- Road surface type: Concrete
Estimated market value
$314,700
$299,000 - $330,000
$1,456/mo
Price history
| Date | Event | Price |
|---|---|---|
| 8/26/2026 | Pending sale | $325,000$800/sqft |
Source:  HAR #35467648 Report a problem HAR #35467648 Report a problem | ||
| 6/3/2026 | Price change | $325,000-13.3%$800/sqft |
Source: HAR #35467648 Report a problem | ||
| 4/21/2026 | Price change | $375,000+7.1%$924/sqft |
Source: HAR #35467648 Report a problem | ||
| 5/18/2025 | Price change | $350,000-4.9%$862/sqft |
Source: HAR #18438902 Report a problem | ||
| 3/15/2025 | Price change | $367,900-4.4%$906/sqft |
Source: HAR #21479273 Report a problem | ||
| 1/7/2025 | Price change | $385,000-3.7%$948/sqft |
Source: HAR #21479273 Report a problem | ||
| 11/29/2024 | Listed for sale | $399,900$985/sqft |
Source: HAR #21479273 Report a problem | ||
| 8/26/2024 | Listing removed | -- |
Source: HAR #76683055 Report a problem | ||
| 6/24/2024 | Listed for sale | $399,900$985/sqft |
Source: HAR #76683055 Report a problem | ||
| 5/14/2024 | Pending sale | $399,900$985/sqft |
Source: HAR #76683055 Report a problem | ||
| 4/9/2024 | Price change | $399,900-2.2%$985/sqft |
Source: HAR #76683055 Report a problem | ||
| 3/30/2024 | Price change | $409,000-7%$1,007/sqft |
Source: HAR #76683055 Report a problem | ||
| 2/24/2024 | Listed for sale | $439,900-2.2%$1,083/sqft |
Source: HAR #76683055 Report a problem | ||
| 4/4/2022 | Sold | -- |
Source: Agent Provided Report a problem | ||
| 3/22/2022 | Pending sale | $450,000$1,108/sqft |
Source: HAR #32114487 Report a problem | ||
| 3/16/2022 | Price change | $450,000-5.3%$1,108/sqft |
Source: HAR #32114487 Report a problem | ||
| 3/5/2022 | Listed for sale | $475,000+39.7%$1,170/sqft |
Source: HAR #32114487 Report a problem | ||
| 11/5/2021 | Sold | -- |
Source: Agent Provided Report a problem | ||
| 10/16/2021 | Pending sale | $340,000$837/sqft |
Source: HAR #71890188 Report a problem | ||
| 10/5/2021 | Listed for sale | $340,000+0.3%$837/sqft |
Source: HAR #71890188 Report a problem | ||
| 10/1/2014 | Listing removed | $339,000$835/sqft |
Source: Ryson Real Estate #36956321 Report a problem | ||
| 4/9/2014 | Price change | $339,000-2.9%$835/sqft |
Source: Ryson Real Estate #36956321 Report a problem | ||
| 2/13/2014 | Listed for sale | $349,000+59.4%$860/sqft |
Source: Ryson Real Estate #36956321 Report a problem | ||
| 1/30/2012 | Listing removed | $219,000$539/sqft |
Source: Realty Executives Advantage #64805423 Report a problem | ||
| 7/9/2011 | Listed for sale | $219,000$539/sqft |
Source: Realty Executives Advantage #64805423 Report a problem | ||
Public tax history
| Year | Property taxes | Tax assessment |
|---|---|---|
| 2025 | $4,536 -23% | $263,860 -22.5% |
| 2024 | $5,894 -11.8% | $340,560 -11% |
| 2023 | $6,684 -1.2% | $382,450 +14% |
| 2022 | $6,765 +87% | $335,540 +91.6% |
| 2021 | $3,618 -5.9% | $175,100 +3% |
| 2020 | $3,845 +23% | $170,000 +18.8% |
| 2019 | $3,126 +2.7% | $143,070 +12.8% |
| 2018 | $3,044 | $126,780 +3.1% |
| 2017 | $3,044 +2.9% | $123,000 +1.6% |
| 2016 | $2,959 +2.9% | $121,030 +4.1% |
| 2015 | $2,877 +12.6% | $116,240 +14.1% |
| 2014 | $2,554 | $101,870 |
| 2013 | -- | $101,870 |
| 2012 | -- | $101,870 |
| 2011 | -- | $101,870 +2.5% |
| 2010 | -- | $99,350 |
| 2009 | -- | $99,350 |
| 2008 | -- | $99,350 |
| 2007 | -- | $99,350 |
| 2006 | -- | $99,350 +46.7% |
| 2005 | -- | $67,710 +25.4% |
| 2004 | -- | $54,000 |
| 2003 | -- | $54,000 +8% |
| 2002 | -- | $50,000 |
| 2001 | -- | $50,000 |
Find assessor info on the county website
Monthly payment
Est. payment
Payment breakdown
Explore the cost of this home by adjusting the details. Changes won't be saved.Climate risks
Neighborhood: Denver Court-Fort Crockett
Nearby schools
GreatSchools rating
- 3/10Burnet Elementary SchoolGrades: PK-4Distance: 0.4 mi
- 5/10AIM College & Career PrepGrades: 8-12Distance: 1 mi
- 5/10Ball High SchoolGrades: 9-12Distance: 1.1 mi
Schools provided by the listing agent
- Elementary: Gisd Open Enroll
- Middle: Gisd Open Enroll
- High: Ball High School
Source: HAR. This data may not be complete. We recommend contacting the local school district to confirm school assignments for this home.
- $825,0001 bd1 ba813 sqft5220 Seawall Blvd APT 331, Galveston, TX 77551For Sale

- $--2 bd3 ba1.3k sqft5220 Seawall Blvd APT 338, Galveston, TX 77551Sold
- $---- bd-- ba102 sqft5220 Seawall Blvd APT 537D, Galveston, TX 77551Sold
- $49,190-- bd-- ba102 sqft5220 Seawall Blvd APT 632B, Galveston, TX 77551Off Market
- $425,0001 bd1 ba813 sqft5220 Seawall Blvd APT 635, Galveston, TX 77551For Sale
- $549,0001 bd1 ba813 sqft5220 Seawall Blvd APT 736, Galveston, TX 77551For Sale
- $355,0001 bd1 ba813 sqft5220 Seawall Blvd APT 934, Galveston, TX 77551Off Market
- $425,0001 bd1 ba813 sqft5220 Seawall Blvd APT 1034, Galveston, TX 77551For Sale
A local agent can set up tours, give advice and negotiate with sellers.
Similar homes
- $224,0001 bd1 ba490 sqft6102 Seawall Blvd #254, Galveston, TX 77551For Sale
 MLS ID #92320504, Susan Lutz, United Real Estate. HAR
 - $189,0001 bd1 ba462 sqft6102 Seawall Blvd #189, Galveston, TX 77551For Sale
 MLS ID #59269965, Paige Pourjahan, TADA Realty Group. HAR
 - $249,0001 bd1 ba490 sqft6102 Seawall Blvd #100, Galveston, TX 77551For Sale
 MLS ID #67348915, Pamela Castello, Comiskey Realty. HAR
 - $307,4521 bd1 ba513 sqft10811 San Luis Pass Rd #2217, Galveston, TX 77554For Sale
 MLS ID #64154232, Taya Macon, RE/MAX Leading Edge. HAR
 - $224,9001 bd1 ba490 sqft6102 Seawall Blvd #150, Galveston, TX 77551For SaleMLS ID #39996447, Susan Lutz, United Real Estate. HAR
- $170,0001 bd1 ba462 sqft6102 Seawall Blvd #234, Galveston, TX 77551For SaleMLS ID #19104664, Leilani Lynn, RE/MAX Leading Edge. HAR
- $164,0001 bd1 ba462 sqft6102 Seawall Blvd #370, Galveston, TX 77551For SaleMLS ID #15583849, Carla Wade, RE/MAX Space Center. HAR
- $175,0001 bd1 ba480 sqft6300 Seawall Blvd Unit 5105, Galveston, TX 77551For SaleMLS ID #53278662, Lisa Marie Sanders, Living Vogue Real Estate. HAR
- $195,0001 bd1 ba474 sqft6300 Seawall Blvd Unit 9315, Galveston, TX 77551For SaleMLS ID #92321383, Jose Joglar, UTR TEXAS, REALTORS. HAR
- $168,7501 bd1 ba474 sqft6300 Seawall Blvd Unit 9123, Galveston, TX 77551For SaleMLS ID #82417872, Kelsey Maxson, Kelsey R. Maxson. HAR
- $285,0001 bd1 ba516 sqft10811 San Luis Pass Rd #2222, Galveston, TX 77554For SaleMLS ID #5134539, Alicia Swartz, RE/MAX Leading Edge. HAR
- $190,0001 bd1 ba474 sqft6300 Seawall Blvd Unit 9322, Galveston, TX 77551For SaleMLS ID #60145721, Rachelle Thompson, Better Homes and Gardens Real Estate Gary Greene - Bay Area. HAR
- $285,0001 bd1 ba513 sqft10811 San Luis Pass Rd #2307, Galveston, TX 77554For SaleMLS ID #51512617, Donna Moak, RE/MAX Integrity. HAR
- $183,0001 bd1 ba474 sqft6300 Seawall Blvd Unit 9201, Galveston, TX 77551For SaleMLS ID #83266469, Russell Lempertz, RE/MAX Signature. HAR
- $215,0001 bd1 ba490 sqft6102 Seawall Blvd #255, Galveston, TX 77551For SaleMLS ID #88107668, Yan Wang, Keller Williams Memorial. HAR
- $305,9001 bd1 ba513 sqft10811 Termini San Luis Pass Rd #1314, Galveston, TX 77554For SaleMLS ID #24734671, Kelsey Maxson, Kelsey R. Maxson. HAR
- $299,9001 bd1 ba513 sqft10811 San Luis Pass Rd #1214, Galveston, TX 77554For SaleMLS ID #90277621, Kelsey Maxson, Kelsey R. Maxson. HAR
- $175,0001 bd1 ba474 sqft6300 Seawall Blvd #6307, Galveston, TX 77551For SaleMLS ID #69921937, Mark Coyle, RE/MAX Leading Edge. HAR
- $199,0001 bd1 ba474 sqft6300 Seawall Blvd #9311, Galveston, TX 77551For SaleMLS ID #72615191, Nina Marino, eXp Realty LLC. HAR
- $328,0001 bd1 ba576 sqft1401 E Beach Dr Unit 109, Galveston, TX 77550For SaleMLS ID #36059835, Dennis Clark, Better Homes and Gardens Real Estate Gary Greene - Galveston. HAR
