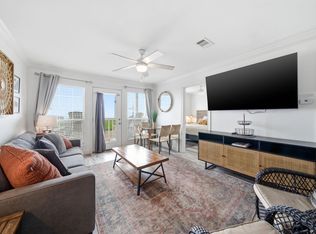
7th-floor Gulf-front 1BD/1BA FULL OWNERSHIP condo at the luxurious San Luis Resort and Condominiums in Galveston, TX. Updated kitchen and bath feature white shaker cabinets with glass fronts, quartz counters, and an in-unit stackable washer/dryer. Two private balconies offer panoramic Gulf, beach, and resort pool views. Spacious living area with large breakfast bar, perfect for entertaining. King primary suite includes a walk-in closet; renovated bath has a glass-door shower and new vanity. Full access to luxurious San Luis Resort amenities: year-round heated pool, full-service spa, fitness center, boutique shopping, and 5-star dining including The Steakhouse, Grotto, Blake's, Cup & Cone, and Starbucks. Turnkey Gulf-front luxury living or investment opportunity in Galveston's premier beachfront resort community. Call listing agent for a tour today!
For sale
$549,000
5220 Seawall Blvd APT 736, Galveston, TX 77551
1beds
813sqft
:
Get pre-qualified$5,736/mo
Condominium
Built in 1985
-- sqft lot
$523,700 Zestimate®
$675/sqft
$1,877/mo HOA
What's special
Year-round heated poolNew vanityQuartz countersTwo private balconiesRenovated bathWalk-in closetKing primary suite
- 24 days |
- 72 |
- 1 |
Likely to sell faster than
Zillow last checked:
Listing updated:
Listed by:
Susan Lutz TREC #0447087 409-307-1830,
United Real Estate
Source: HAR,MLS#: 93944602
Facts & features
Interior
Bedrooms & bathrooms
- Bedrooms: 1
- Bathrooms: 1
- Full bathrooms: 1
Rooms
- Room types: Utility Room
Primary bedroom
- Level: First
- Area: 210
- Dimensions: 15x14
Kitchen
- Level: First
- Area: 196
- Dimensions: 14x14
Living room
- Level: First
- Area: 285
- Dimensions: 19x15
Primary bath
- Level: First
- Area: 60
- Dimensions: 10x6
Heating
- Electric, Heat Pump
Cooling
- Chilled Water System, Electric, Heat Pump
Appliances
- Included: Disposal, Refrigerator, Electric Oven, Freestanding Oven, Microwave, Electric Range, Free-Standing Range, Dryer, Washer/Dryer Stacked, Washer, Dishwasher, Washer/Dryer
- Laundry: Laundry, Common Area
Features
- Balcony, Crown Molding, Elevator, All Bedrooms Down, Walk-In Closet(s)
- Flooring: Tile
- Has fireplace: Yes
- Fireplace features: Outside, Fire Pit
Interior area
- Total structure area: 813
- Total interior livable area: 813 sqft
Video & virtual tour
Property
Parking
- Parking features: Additional Parking, Assigned, Electric Vehicle Charging Station(s), Valet, Private Garage
Features
- Levels: 9 or More Story
- Patio & porch: Deck
- Exterior features: Balcony/Terrace, Exercise Room, Guest Room Available, Playground, Trash Chute, Dog Run
- Spa features: Spa
- Has view: Yes
- View description: South, Bay, Beach, Gulf View, Water
- Has water view: Yes
- Water view: Bay,Gulf,Water
- Waterfront features: Beach Front
Lot
- Features: Waterfront
Details
- Additional structures: Steam Room
- Parcel number: 625500000736000
Construction
Type & style
- Home type: Condo
- Property subtype: Condominium
Materials
- Concrete, Other, Wood Siding
Condition
- New construction: No
- Year built: 1985
Utilities & green energy
Green energy
- Energy efficient items: Thermostat, HVAC, Exposure/Shade
Community & HOA
Community
- Features: Party Room, Racquetball
- Subdivision: San Luis
HOA
- Amenities included: Beach Access, Controlled Access, Dog Park, Fitness Center, Paid Patrol, Party Room, Picnic Area, Pool, Security, Tennis Court(s)
- HOA fee: $1,877 monthly
Location
- Region: Galveston
Financial & listing details
- Price per square foot: $675/sqft
- Tax assessed value: $392,110
- Annual tax amount: $6,740
- Date on market: 7/20/2026
- Listing terms: Cash,Conventional
- Exclusions: None
- Ownership: Full Ownership
- Road surface type: Concrete
Estimated market value
$523,700
$498,000 - $550,000
$2,440/mo
Price history
| Date | Event | Price |
|---|---|---|
| 7/20/2026 | Listed for sale | $549,000+77.7%$675/sqft |
Source:  HAR #93944602 Report a problem HAR #93944602 Report a problem | ||
| 8/29/2018 | Listing removed | $2,000$2/sqft |
Source: Leopold & Strahan Realty Group #21749154 Report a problem | ||
| 8/27/2018 | Listing removed | $309,000$380/sqft |
Source: Leopold & Strahan Realty Group #71582850 Report a problem | ||
| 8/16/2018 | Pending sale | $309,000$380/sqft |
Source: Leopold & Strahan Realty Group #71582850 Report a problem | ||
| 7/23/2018 | Listed for rent | $2,000$2/sqft |
Source: Leopold & Strahan Realty Group #21749154 Report a problem | ||
| 4/20/2018 | Listed for sale | $309,000-3.4%$380/sqft |
Source: Leopold & Strahan Realty Group #71582850 Report a problem | ||
| 7/27/2015 | Listing removed | $320,000$394/sqft |
Source: Galveston Island Real Estate #50049548 Report a problem | ||
| 5/7/2015 | Listing removed | $2,000$2/sqft |
Source: Sand N Sea Properties, LLC #20305346 Report a problem | ||
| 4/27/2015 | Listed for rent | $2,000$2/sqft |
Source: Sand N Sea Properties, LLC #20305346 Report a problem | ||
| 4/20/2015 | Listed for sale | $320,000-1.5%$394/sqft |
Source: Sand N Sea Properties, LLC #50049548 Report a problem | ||
| 9/3/2010 | Listing removed | $325,000$400/sqft |
Source: RE/MAX Memorial Town & Country #43079940 Report a problem | ||
| 6/10/2009 | Listed for sale | $325,000$400/sqft |
Source: RE/MAX On The Water - #43079940 Report a problem | ||
Public tax history
| Year | Property taxes | Tax assessment |
|---|---|---|
| 2025 | $6,740 -23% | $392,110 -22.5% |
| 2024 | $8,756 -11.8% | $505,910 -10.9% |
| 2023 | $9,928 -1.2% | $568,050 +14% |
| 2022 | $10,049 +51.5% | $498,450 +55.3% |
| 2021 | $6,632 -9.5% | $320,990 -0.9% |
| 2020 | $7,328 +17% | $323,980 +13.1% |
| 2019 | $6,262 -0.3% | $286,560 +12.8% |
| 2018 | $6,284 | $253,950 |
| 2017 | $6,284 +6% | $253,950 +4.7% |
| 2016 | $5,928 +2.9% | $242,450 +4.1% |
| 2015 | $5,763 +14.9% | $232,850 +16.4% |
| 2014 | $5,015 | $200,000 |
| 2013 | -- | $200,000 |
| 2012 | -- | $200,000 |
| 2011 | -- | $200,000 +18.4% |
| 2010 | -- | $168,990 |
| 2009 | -- | $168,990 -36.1% |
| 2008 | -- | $264,640 |
| 2007 | -- | $264,640 |
| 2006 | -- | $264,640 +34.5% |
| 2005 | -- | $196,820 +25.6% |
| 2004 | -- | $156,750 |
| 2003 | -- | $156,750 +42.5% |
| 2002 | -- | $110,000 |
| 2001 | -- | $110,000 |
Find assessor info on the county website
Monthly payment
Est. payment
Payment breakdown
Explore the cost of this home by adjusting the details. Changes won't be saved.Climate risks
Neighborhood: Denver Court-Fort Crockett
Getting around
64 / 100
Somewhat WalkableNearby schools
GreatSchools rating
- 3/10Burnet Elementary SchoolGrades: PK-4Distance: 0.4 mi
- 5/10AIM College & Career PrepGrades: 8-12Distance: 1 mi
- 5/10Ball High SchoolGrades: 9-12Distance: 1.1 mi
Schools provided by the listing agent
- Elementary: Gisd Open Enroll
- Middle: Gisd Open Enroll
- High: Ball High School
Source: HAR. This data may not be complete. We recommend contacting the local school district to confirm school assignments for this home.
- $825,0001 bd1 ba813 sqft5220 Seawall Blvd APT 331, Galveston, TX 77551For Sale

- $--2 bd3 ba1.3k sqft5220 Seawall Blvd APT 338, Galveston, TX 77551Sold
- $325,000-- bd1 ba406 sqft5220 Seawall Blvd APT 1231, Galveston, TX 77551For Sale

- $---- bd-- ba102 sqft5220 Seawall Blvd APT 537D, Galveston, TX 77551Sold
- $27,200-- bd-- ba102 sqft5220 Seawall Blvd APT 632B, Galveston, TX 77551Off Market
- $425,0001 bd1 ba813 sqft5220 Seawall Blvd APT 635, Galveston, TX 77551For Sale
- $355,0001 bd1 ba813 sqft5220 Seawall Blvd APT 934, Galveston, TX 77551Off Market
- $425,0001 bd1 ba813 sqft5220 Seawall Blvd APT 1034, Galveston, TX 77551For Sale
A local agent can set up tours, give advice and negotiate with sellers.
Similar homes
- $425,0001 bd1 ba813 sqft5220 Seawall Blvd APT 1034, Galveston, TX 77551For SaleMLS ID #49548839, Louis DiBella, Compass RE Texas, LLC - Houston. HAR
- $339,0002 bd2 ba875 sqft7310 Seawall Blvd APT 807, Galveston, TX 77551For Sale
 MLS ID #32938940, Stephen Shepheard, RE/MAX Leading Edge. HAR
 - $335,0003 bd2 ba721 sqft6300 Seawall Blvd Unit 8103, Galveston, TX 77551For Sale
 MLS ID #94807508, Gina Fisher, Keller Williams Memorial. HAR
 - $334,9003 bd2 ba721 sqft6300 Seawall Blvd Unit 2104, Galveston, TX 77551For Sale
 MLS ID #86479227, Shawn DeCandia, eXp Realty LLC. HAR
 - $344,8003 bd2 ba721 sqft6300 Seawall Blvd Unit 2101, Galveston, TX 77551For SaleMLS ID #31233870, Jan McGovern, Better Homes and Gardens Real Estate Gary Greene - Bay Area. HAR
- $299,0001 bd1 ba825 sqft7000 Seawall Blvd APT 422, Galveston, TX 77551For SaleMLS ID #46418233, Clay Conrad, Latitude 29 Group. HAR
- $575,0002 bd2 ba825 sqft1401 E Beach Dr Unit 703, Galveston, TX 77550For SaleMLS ID #54526522, Kevin Bell, Keller Williams Memorial. HAR
- $325,000-- bd1 ba406 sqft5220 Seawall Blvd APT 1231, Galveston, TX 77551For SaleMLS ID #35467648, Toni Vacker, Chodrow Realty Advisors. HAR
- $345,0003 bd2 ba721 sqft6300 Seawall Blvd Unit 1201, Galveston, TX 77551For SaleMLS ID #372401, Melchor Garcia, Keller Williams Realty Metropolitan. HAR
- $279,0002 bd2 ba875 sqft7310 Seawall Blvd APT 404, Galveston, TX 77551For SaleMLS ID #21860510, Stephen Shepheard, RE/MAX Leading Edge. HAR
- $384,9002 bd2 ba1k sqft7310 Seawall Blvd #902/903, Galveston, TX 77551For SaleMLS ID #73187105, Stephen Shepheard, RE/MAX Leading Edge. HAR
- $369,0002 bd2 ba875 sqft7310 Seawall Blvd APT 1203, Galveston, TX 77551For SaleMLS ID #94616787, Stephen Shepheard, RE/MAX Leading Edge. HAR
- $435,0002 bd2 ba934 sqft7600 Seawall Blvd Unit 202, Galveston, TX 77551For SaleMLS ID #38777401, Mark Coyle, RE/MAX Leading Edge. HAR
- $360,0003 bd2 ba721 sqft6300 Seawall Blvd Unit 8303, Galveston, TX 77551For SaleMLS ID #20343025, Christiana McCarley, Thrive Realty & Co. HAR
- $300,0002 bd2 ba905 sqft7312 Seawall Blvd APT 115, Galveston, TX 77551For SaleMLS ID #63375198, Natalie Gutierrez, Keller Williams Horizons. HAR
- $279,9002 bd2 ba983 sqft7700 Seawall Blvd APT 402, Galveston, TX 77551For SaleMLS ID #37877101, Corey Toms, Priority One Real Estate. HAR
- $299,0002 bd2 ba983 sqft7700 Seawall Blvd APT 308, Galveston, TX 77551For SaleMLS ID #92073647, Sherry Mama, REALM Real Estate Professionals - West Houston. HAR
- $295,0002 bd1 ba987 sqft7000 Seawall Blvd APT 634, Galveston, TX 77551For SaleMLS ID #48937977, Susanna Mayberry, RE/MAX Leading Edge. HAR
- $365,0002 bd2 ba920 sqft7600 Seawall Blvd #209, Galveston, TX 77551For SaleMLS ID #16740458, Michelle Watson, Texas Signature Realty. HAR
- $359,0002 bd2 ba1.1k sqft7000 Seawall Blvd APT 524, Galveston, TX 77551For SaleMLS ID #73944127, Jenifer Somich, RE/MAX Space Center. HAR
