Skip main navigation
Off market
  • $2,144,300

    5220 Westshore Dr, New Pt Richey, FL 34652

    5beds
    6,620sqft
    Single Family Residence
    Built in 2007
    0.29 Acres Lot
    $2,144,300 Zestimate®
    $324/sqft
    $7,335 Estimated rent

    Home value

    $2,144,300

    $1.89M - $2.44M

    $7,335/mo

    Zestimate® history
    Loading
    Loading...

    Owner options

    List your home for rent

    $7,335/mo

    Rent Zestimate®

    Find your next renter with Zillow Rental Manager. Plus, with online applications, you can quickly screen prospective tenants – for free.

    Learn more

    $7,335/mo

    Rent Zestimate®

    Refinance and save

    $14,622/mo

    Est. payment

    Refinancing to a lower rate could help reduce your monthly payments and save thousands over the life of the loan.

    See today's rates

    $14,622/mo

    Est. payment

    Explore your selling options

    Work with a Zillow partner agent

    Leverage their expertise and Zillow's premium Showcase listings to get your home seen by more buyers.

    Get started

    List with your own agent

    Get your home in front of millions of buyers by listing it on Zillow.

    Learn how to do it

    Sell it yourself

    Take full control of how buyers see your home on Zillow by listing For Sale by Owner (FSBO).

    List your home

    What's special

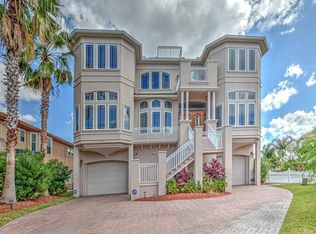

    STUNNING Mark Maconi custom built waterfront home within walking distance to the private Gulf Harbors Beach Club. This sprawling home offer 5 bedrooms + office or 6th bedroom, 2 bonus rooms, one used as a massage room. On the main (2nd) floor is the master suite, another spacious bedroom, chef's kitchen with built in ovens, convection and also a proofing oven for baking. Massive amount of cabinet space and granite counter tops. Center island offers additional storage and space for entertaining and serving meals. Breakfast room with french doors opens onto the the 2nd floor balcony. Just off the kitchen is a custom wet bar, cabinets, wine refrigerator, with granite countertops. Family room offers built ins, gas fireplace, soaring ceilings, french doors open to the balcony and formal dining room. Home was built with pre-cast concrete 8" thick, Guardian fire system through-out home, Kinetico water system, hurricane windows, security system with motion hard drive + cameras and 4 Trane AC units. Now to the good part guys! On the dock, you have a 28k boat lift that will hold up to a 40' boat, 4 motor system, electric, water, floating dock with move with the tide boat line, jet ski ramp + 2 lifts, dolphin poles that will accommodate a 60' boat, water is 33' deep! Call today for your private showing. Current flood insurance quote is only $974.

    This property is off market, which means it's not currently listed for sale or rent on Zillow. This may be different from what's available on other websites or public sources.
    Originating MLS: Pinellas Suncoast

    Facts & features

    Interior

    Bedrooms & bathrooms
    • Bedrooms: 5
    • Bathrooms: 6
    • Full bathrooms: 4
    • 1/2 bathrooms: 2
    Heating
    • Forced air, Electric
    Cooling
    • Central
    Appliances
    • Included: Dishwasher, Dryer, Garbage disposal, Microwave, Refrigerator, Washer
    • Laundry: Laundry Room, Upper Floor
    Features
    • Ceiling Fans(s), Eating Space In Kitchen, High Ceiling(s), Master Bedroom Downstairs, Open Floorplan, Split Bedroom, Stone Counters, Walk-In Closet(s), Solid Wood Cabinets, Elevator, Solid Surface Counters, Built in Features, Cathedral Ceiling(s), Vaulted Ceiling(s), Wet Bar
    • Flooring: Tile, Carpet, Hardwood
    • Windows: Shutters
    • Fireplace features: Family Room, Gas
    Interior area
    • Structure area source: Public Records
    • Total interior livable area: 6,620 sqft

    Property

    Parking
    • Total spaces: 4
    • Parking features: Garage - Attached
    Accessibility
    • Accessibility features: Accessible Central Living Area, Accessible Closets, Accessible Bedroom, Accessible Common Area, Central Living Area, Accessible Elevator Installed
    Features
    • Levels: Three Or More
    • Patio & porch: Deck, Patio, Porch, Covered, Front Porch, Rear Porch
    • Pool features: Gunite, Heated, In Ground, Lighting, Tile, Pool Sweep, Deck
    • Spa features: Heated, In Ground
    • Has view: Yes
    • View description: Water
    • Has water view: Yes
    • Water view: Water
    • Waterfront features: Canal - Saltwater
    • Body of water: GULF OF MEXICO
    Lot
    • Size: 0.29 Acres
    • Dimensions: 37' x 253' x 65' x 109'...
    • Features: In County, Level/Flat, Street Paved, CoastalConstruction Control Line, FloodZone, Cul-de-sac, Street Dead-End, Flood Insurance Required, Key Lot, Cleared
    • Residential vegetation: Mature Landscaping, Trees/Landscaped
    Details
    • Zoning: R4

    Construction

    Type & style
    • Home type: SingleFamily
    • Architectural style: Contemporary, Custom, Elevated
    • Property subtype: Single Family Residence
    Materials
    • Roof: Metal
    Condition
    • Completed
    • Year built: 2007
    Details
    • Builder name: Mark Maconi

    Utilities & green energy

    • Sewer: Public Sewer
    • Water: Public
    • Utilities for property: Electricity Connected, Phone Available, Sewer Connected, BB/HS Internet Available, Public, Street Lights, Underground Utilities, Cable Connected, Propane, Sprinkler Meter, Water Connected

    Community & neighborhood

    Security
    • Security features: Smoke Detector(s), Security System, Security System Owned, Fire Alarm, Fire Sprinkler System, Security Lights, Closed Circuit Camera(s)
    Location
    • Region: New Pt Richey
    • Subdivision: GULF HARBORS SOUTH BEACH

    HOA & financial

    HOA
    • Has HOA: Yes
    • HOA fee: $13 monthly
    • Amenities included: Private Boat Ramp

    Other

    Other facts
    • Additional Parcels YN: 0
    • Additional Rooms: Attic, Inside Utility, Bonus Room, Den/Library/Office, Family Room, Formal Dining Room Separate, Storage Rooms, Formal Living Room Separate, Breakfast Room Separate
    • Appliances: Dishwasher, Disposal, Electric Water Heater, Refrigerator, Built-In Oven, Convection Oven, Cooktop, Exhaust Fan, Microwave, Bar Fridge, Washer, Dryer
    • Architectural Style: Contemporary, Custom, Elevated
    • Association Approval Required YN: 0
    • Association Fee Frequency: Annually
    • Association Fee Requirement: Required
    • Attached Garage YN: 1
    • Available For Lease YN: 1
    • Community Features: Deed Restrictions, Golf Carts OK, Waterfront, Water Access, Community Boat Ramp, Association Recreation - Owned
    • Construction Materials: Block, Stucco, Wood Frame, Concrete
    • Cooling: Central Air
    • Country: US
    • Building Area Source: Public Records
    • Disclosures: Seller Property Disclosure, HOA/PUD/Condo Disclosure
    • Exist Lse Tenant YN: 0
    • Flooring: Carpet, Ceramic Tile, Wood, Engineered Hardwood
    • Garage YN: 1
    • Heating: Central
    • DPRYN: 0
    • Exterior Features: Irrigation System, Balcony
    • Interior Features: Ceiling Fans(s), Eating Space In Kitchen, High Ceiling(s), Master Bedroom Downstairs, Open Floorplan, Split Bedroom, Stone Counters, Walk-In Closet(s), Solid Wood Cabinets, Elevator, Solid Surface Counters, Built in Features, Cathedral Ceiling(s), Vaulted Ceiling(s), Wet Bar
    • Fireplace YN: 1
    • Lease Restrictions YN: 0
    • Homestead YN: 0
    • Listing Service: Full Service
    • Listing Terms: Cash, Conventional
    • List AOR: Pinellas Suncoast
    • Lot Features: In County, Level/Flat, Street Paved, CoastalConstruction Control Line, FloodZone, Cul-de-sac, Street Dead-End, Flood Insurance Required, Key Lot, Cleared
    • Major Change Type: Pending
    • Minimum Lease: No Minimum
    • Mls Status: Pending
    • New Construction YN: 0
    • Ownership: Fee Simple
    • Parking Features: Garage Door Opener, Oversized, Under Building, Golf Cart Parking, Bath In Garage, Tandem, Split Garage, Ground Level
    • Patio And Porch Features: Deck, Patio, Porch, Covered, Front Porch, Rear Porch
    • Pets Allowed: Yes
    • Utilities: Electricity Connected, Phone Available, Sewer Connected, BB/HS Internet Available, Public, Street Lights, Underground Utilities, Cable Connected, Propane, Sprinkler Meter, Water Connected
    • Previous Status: Active
    • Property Sub Type: Single Family Residence
    • Property Type: Residential
    • Vegetation: Mature Landscaping, Trees/Landscaped
    • Security Features: Smoke Detector(s), Security System, Security System Owned, Fire Alarm, Fire Sprinkler System, Security Lights, Closed Circuit Camera(s)
    • Sewer: Public Sewer
    • Syndicate To: Homes.com, HomeSnap, Realtor.com, Zillow/Trulia, International MLS
    • Water Source: Public
    • Laundry Features: Laundry Room, Upper Floor
    • Num Of Own Years Prior To Lse: 0
    • Pool Features: Gunite, Heated, In Ground, Lighting, Tile, Pool Sweep, Deck
    • Pool Private YN: 1
    • Levels: Three Or More
    • View: Pool, Water
    • Building Elevator YN: 1
    • Property Condition: Completed
    • Fireplace Features: Family Room, Gas
    • Water View YN: 1
    • Planned Unit Development YN: 0
    • Roof: Metal
    • Representation: Seller Represented
    • Spa Features: Heated, In Ground
    • Water Access: Gulf/Ocean, Canal - Saltwater, Beach - Private
    • Water Access YN: 1
    • Water Extras: Seawall - Concrete, Fishing Pier, Lift, Dock - Composite, Dock - Open, Dock w/Electric, Dock w/Water Supply, Sailboat Water, No Wake Zone, Davits
    • Water Extras YN: 1
    • Public Survey Section: 12
    • Waterfront YN: 1
    • Water View: Gulf/Ocean - Full, Canal
    • Year Built: 2007
    • Flood Zone Code: AE
    • Furnished: Partially
    • Direction Faces: West
    • County Or Parish: Pasco
    • MLS Area Major: 34652 - New Port Richey
    • Zoning: R4
    • List Agent AOR: West Pasco
    • Other Fees Term: Annual
    • Property Description: Elevated, Stilt Home
    • Stories Total: 4
    • Window Features: Shutters
    • Association Amenities: Private Boat Ramp
    • Room Count: 10
    • Foundation Details: Stilt/On Piling
    • Water Body Name: GULF OF MEXICO
    • Waterfront Features: Canal - Saltwater
    • Accessibility Features: Accessible Central Living Area, Accessible Closets, Accessible Bedroom, Accessible Common Area, Central Living Area, Accessible Elevator Installed
    • Waterfront Feet Total: 65
    • Other Fees Amount: 100
    • Association Fee: 156.00
    • Living Area: 6620.00
    • Subdivision Name: GULF HARBORS SOUTH BEACH
    • Building Area Total: 10790.00
    • Water Frontage Feet Canal Salt: 65
    • Builder Name: Mark Maconi
    • Public Survey Range: 15E
    • Association Name: Gulf Harbors Beach Club
    • Tax Year: 2020
    • Total Acreage: 1/4 to less than 1/2
    • Additional Lease Restrictions: Check with county regarding rentals.
    • Garage Dimensions: 52x63
    • Lot Size Dimensions: 37' x 253' x 65' x 109'...
    • Tax Annual Amount: 18812.33
    • Listing terms: Cash, Conventional
    • Ownership: Fee Simple

    Price history

    DateEventPrice
    5/3/2021Sold$1,600,000-4.5%$242/sqft
    Source: Stellar MLS #W7828488 Report a problem
    4/9/2021Pending sale$1,675,000$253/sqft
    Source: Stellar MLS #W7828488 Report a problem
    3/23/2021Listing removed--
    Source: Stellar MLS Report a problem
    3/11/2021Pending sale$1,675,000$253/sqft
    Source: Stellar MLS #W7828488 Report a problem
    1/19/2021Listing removed--
    Source: Stellar MLS Report a problem
    11/18/2020Listed for sale$1,675,000-2.9%$253/sqft
    Source: DALTON WADE, INC. #W7828488 Report a problem
    7/23/2020Listing removed$1,725,000$261/sqft
    Source: Florida Properties Group #W7817003 Report a problem
    7/15/2020Listed for sale$1,725,000$261/sqft
    Source: Florida Properties Group #W7817003 Report a problem

    Public tax history

    Tax history is unavailable.

    Neighborhood: 34652

    Nearby schools

    GreatSchools rating
    Get a cash offer in 3 minutes
    Find out how much your home could sell for in as little as 3 minutes with a no-obligation cash offer.
    Estimated market value
    $2,144,300
    Get a cash offer in 3 minutes
    Find out how much your home could sell for in as little as 3 minutes with a no-obligation cash offer.
    Estimated market value
    $2,144,300