Skip main navigation
Off market
  • $1,192,400

    5226 Westshore Dr, New Pt Richey, FL 34652

    4beds
    2,775sqft
    Single Family Residence
    Built in 1985
    0.29 Acres Lot
    $1,192,400 Zestimate®
    $430/sqft
    $3,963 Estimated rent

    Home value

    $1,192,400

    $1.06M - $1.36M

    $3,963/mo

    Zestimate® history
    Loading
    Loading...

    Owner options

    List your home for rent

    $3,963/mo

    Rent Zestimate®

    Find your next renter with Zillow Rental Manager. Plus, with online applications, you can quickly screen prospective tenants – for free.

    Learn more

    $3,963/mo

    Rent Zestimate®

    Refinance and save

    $6,773/mo

    Est. payment

    Refinancing to a lower rate could help reduce your monthly payments and save thousands over the life of the loan.

    See today's rates

    $6,773/mo

    Est. payment

    Explore your selling options

    Work with a Zillow partner agent

    Leverage their expertise and Zillow's premium Showcase listings to get your home seen by more buyers.

    Get started

    List with your own agent

    Get your home in front of millions of buyers by listing it on Zillow.

    Learn how to do it

    Sell it yourself

    Take full control of how buyers see your home on Zillow by listing For Sale by Owner (FSBO).

    List your home

    What's special

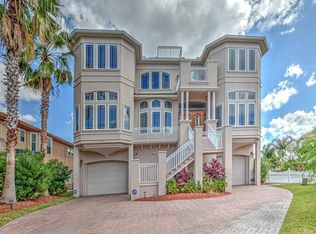

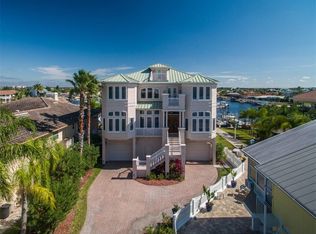
    SUNRISE . . . .SUNSET. . . Have the best of both worlds in this stunning Westshore beauty located on the leeward side of South Westshore Drive. Welcome home to 5226 West Shore Drive in the desirable Gulf-front community of Gulf Harbors. This is a 2775 sq.ft., 4 bedroom, 3 bath, 2 car garage pool home on the most exclusive street in the area, right across the street from the private Gulf Harbors Beach Club and the open Gulf of Mexico. The spacious home is a boaters dream with 65 feet of protected deep water waterfront and room for multiple boats, docks include a 16k boat, lift, a 8K boat lift, a jet ski lift and a stationary dock. You are literally right around the corner from the Gulf and everything it has to offer. This stunning home has an open split floorplan with perfect spaces for entertaining and privacy. Grand master suite with ensuite bath with his and hers walk in closets and home office that overlooks the water. There is a 2nd Master Suite with ensuite bath, huge walk-in closet, foyer offering space for a small ensuite office and a balcony where you can enjoy partial Gulf views and amazing nightly sunsets! Special features include the gorgeous recently updated chef's kitchen with white wood cabinets, stunning quartz counter tops, upgraded Stainless Steel appliances and breakfast bar, ideally open to the dining room and great room with soaring ceilings and incredible views via the double sliding glass doors. Hardwood floors throughout with carpet in the bedrooms and tile in the baths, wood burning fireplace in great room. Two additional guest rooms, an interior laundry room with newer wash/dryer, and a large balcony across the rear complete the main living area amenities. Other recent updates include the title roof in 2011, windows and plantation shutters 2017, A/C 2012, a 20K diesel generator (not presently hooked up), pavers in front and back, and more. You will feel you are on vacation everyday in your covered outdoor living area overlooking the sparkling pool, backyard and waterfront. The lower level offers your 2 car garage and lots of room for storage, a workshop and a convenient ground floor pool bath. This elevated home is truly a must-see. Membership to the private Gulf Harbors Beach Club is just $156.00 a year; it's located just a few steps from your front door! Call today to schedule your private tour!

    This property is off market, which means it's not currently listed for sale or rent on Zillow. This may be different from what's available on other websites or public sources.
    Originating MLS: Pinellas Suncoast

    Facts & features

    Interior

    Bedrooms & bathrooms
    • Bedrooms: 4
    • Bathrooms: 4
    • Full bathrooms: 3
    • 1/2 bathrooms: 1
    Heating
    • Forced air, Electric
    Cooling
    • Central
    Appliances
    • Included: Dishwasher, Dryer, Garbage disposal, Microwave, Range / Oven
    • Laundry: Inside, Laundry Room, Upper Floor
    Features
    • Ceiling Fans(s), High Ceiling(s), Open Floorplan, Stone Counters, Walk-In Closet(s), Crown Molding, Window Treatments, Vaulted Ceiling(s)
    • Flooring: Tile, Hardwood
    • Fireplace features: Living Room, Wood Burning
    Interior area
    • Structure area source: Public Records
    • Total interior livable area: 2,775 sqft

    Property

    Parking
    • Total spaces: 2
    • Parking features: Garage - Attached
    Features
    • Levels: Two
    • Patio & porch: Rear Porch
    • Pool features: Gunite
    • Fencing: Vinyl
    • Has view: Yes
    • View description: Water
    • Has water view: Yes
    • Water view: Water
    • Waterfront features: Canal - Saltwater
    • Body of water: GULF OF MEXICO
    Lot
    • Size: 0.29 Acres
    • Features: Street Paved, FloodZone, Flood Insurance Required, Flag Lot
    Details
    • Zoning: R4

    Construction

    Type & style
    • Home type: SingleFamily
    • Architectural style: Elevated
    • Property subtype: Single Family Residence
    Materials
    • Roof: Tile
    Condition
    • Year built: 1985

    Utilities & green energy

    • Sewer: Public Sewer
    • Water: Public
    • Utilities for property: Electricity Connected, Sewer Connected, BB/HS Internet Available, Cable Available, Water Connected

    Community & neighborhood

    Location
    • Region: New Pt Richey
    • Subdivision: GULF HARBORS SOUTH BEACH

    HOA & financial

    HOA
    • Has HOA: Yes
    • HOA fee: $13 monthly
    • Amenities included: Park, Private Boat Ramp, Optional Additional Fees

    Other

    Other facts
    • Additional Parcels YN: 0
    • Additional Rooms: Great Room, Inside Utility
    • Appliances: Dishwasher, Disposal, Range, Refrigerator, Microwave, Washer, Dryer, Range Hood
    • Association Approval Required YN: 0
    • Association Fee Frequency: Annually
    • Association Fee Requirement: Required
    • Attached Garage YN: 1
    • Available For Lease YN: 1
    • Community Features: Deed Restrictions, Golf Carts OK, Waterfront, Water Access, Community Boat Ramp, No Truck/RV/Motorcycle Parking
    • Construction Materials: Stucco, Wood Frame
    • Cooling: Central Air, Zoned
    • Country: US
    • Building Area Source: Public Records
    • Disclosures: Seller Property Disclosure
    • Exist Lse Tenant YN: 0
    • Flooring: Carpet, Tile, Wood
    • Foundation Details: Slab, Stem Wall
    • Garage YN: 1
    • Heating: Central, Electric
    • DPRYN: 0
    • Homestead YN: 1
    • Fireplace Features: Living Room, Wood Burning
    • Interior Features: Ceiling Fans(s), High Ceiling(s), Open Floorplan, Stone Counters, Walk-In Closet(s), Crown Molding, Window Treatments, Vaulted Ceiling(s)
    • Fireplace YN: 1
    • Lease Restrictions YN: 0
    • Levels: Two
    • Listing Service: Full Service
    • Listing Terms: Cash, Conventional
    • List AOR: Pinellas Suncoast
    • Lot Features: Street Paved, FloodZone, Flood Insurance Required, Flag Lot
    • Major Change Type: Pending
    • Mls Status: Pending
    • New Construction YN: 0
    • Ownership: Fee Simple
    • Parking Features: Garage Door Opener, Driveway, Oversized, Guest, Under Building, Off Street, Workshop in Garage, Bath In Garage, Ground Level
    • Stories Total: 2
    • Pets Allowed: Yes
    • Utilities: Electricity Connected, Sewer Connected, BB/HS Internet Available, Cable Available, Water Connected
    • Previous Status: Active
    • Property Sub Type: Single Family Residence
    • Property Type: Residential
    • Room Count: 11
    • Sewer: Public Sewer
    • Syndicate To: Homes.com, HomeSnap, Realtor.com, International MLS
    • Water Source: Public
    • Exterior Features: Fenced, Sliding Doors, Balcony
    • Laundry Features: Inside, Laundry Room, Upper Floor
    • Num Of Own Years Prior To Lse: 0
    • Pool Features: Gunite
    • Association Amenities: Park, Private Boat Ramp, Optional Additional Fees
    • Pool Private YN: 1
    • Roof: Tile
    • View: Water
    • Water View YN: 1
    • Patio And Porch Features: Rear Porch
    • Year Built: 1985
    • Representation: Seller Represented
    • Garage Dimensions: 24x20
    • Water Access: Gulf/Ocean, Canal - Saltwater, Beach - Private
    • Water Access YN: 1
    • Water Extras: Seawall - Concrete, Dock - Slip Deeded On-Site, Lift, Bridges - No Fixed Bridges, Dock w/Electric, Dock w/Water Supply, Sailboat Water, No Wake Zone
    • Water Extras YN: 1
    • Public Survey Section: 12
    • Waterfront YN: 1
    • Tax Year: 2019
    • Flood Zone Code: AE
    • Direction Faces: West
    • County Or Parish: Pasco
    • MLS Area Major: 34652 - New Port Richey
    • Zoning: R4
    • Furnished: Furnished Or Unfurnished
    • Minimum Lease: 1 Month
    • List Agent AOR: West Pasco
    • Property Description: Elevated
    • Water Body Name: GULF OF MEXICO
    • Waterfront Features: Canal - Saltwater
    • Water View: Canal, Gulf/Ocean - Partial
    • Architectural Style: Elevated
    • Waterfront Feet Total: 65
    • Association Fee: 156.00
    • Living Area: 2775.00
    • Building Area Total: 6162.00
    • Subdivision Name: GULF HARBORS SOUTH BEACH
    • Water Frontage Feet Canal Salt: 65
    • Additional Lease Restrictions: Per County Code. Buyer to confirm.
    • Public Survey Range: 15E
    • Association Name: Gulf Harbors Beach Club
    • Fencing: Vinyl
    • Total Acreage: 1/4 to less than 1/2
    • Pet Restrictions: Per County Code. Buyer to confirm.
    • Additional Water Information: membership to private beach club mandatory $156.00/yr
    • Amenities Additional Fees: Gulf Harbors Civic Association optional $100.00 year
    • Tax Annual Amount: 7855.65
    • Virtual Tour URL Unbranded 2: https://vimeo.com/490486741
    • Listing terms: Cash, Conventional
    • Ownership: Fee Simple

    Price history

    DateEventPrice
    3/26/2021Sold$975,000-2.4%$351/sqft
    Source: Stellar MLS #W7829087 Report a problem
    3/3/2021Pending sale$999,000$360/sqft
    Source: Stellar MLS #W7829087 Report a problem
    12/12/2020Listed for sale$999,000$360/sqft
    Source: KELLER WILLIAMS REALTY #W7829087 Report a problem

    Public tax history

    Tax history is unavailable.

    Neighborhood: 34652

    Nearby schools

    GreatSchools rating
    Get a cash offer in 3 minutes
    Find out how much your home could sell for in as little as 3 minutes with a no-obligation cash offer.
    Estimated market value
    $1,192,400
    Get a cash offer in 3 minutes
    Find out how much your home could sell for in as little as 3 minutes with a no-obligation cash offer.
    Estimated market value
    $1,192,400