Welcome to Placido Bayou, a beautiful gated community with 24-7 guarded security. Nestled in Neighborhood E, this home features 3 bedrooms, 2 bathrooms, and a 2-car garage. The primary bedroom, with an en suite bathroom and open double sink, is separated from two bedrooms and a bathroom on the opposite side. The kitchen seamlessly integrates a generously sized breakfast bar connected to the family room, offering a panoramic view of the pool and easy access to outdoor living. An interior laundry room provides two closets and usable space for organization. The living room, with high ceilings and abundant natural light, opens to a renovated pool, deck, and covered lanai (2023). Upgrades, including cream/beige pavers, porcelain waterline tile, white coping, and a resurfaced pool interior, create a sparkling blue pool surrounded by outdoor living space. Freshly painted walls and ceilings complement upgraded rigid vinyl plank flooring in the living room and bedrooms (2023) with a neutral-tan undertone and pre-attached underlayment for stability. Plus, additional underlayment upgrade for comfort, sound absorption and insulation. The backyard, with a new shadowbox vinyl fence, showcases lush landscaping, a banana tree and a new planter/retainer wall (2023). Placido Bayou offers serene streets, a drive along the edge of nature preserves teeming with wildlife, and sidewalks around the loop. Only minutes away from downtown St. Petersburg and Tampa, this community provides a tranquil escape in close proximity to urban excitement. Close to Northeast Park Shopping Center, Publix, Starbucks, and Whole Foods, the area offers various amenities, including nearby waterfront, golf, tennis, pickleball, restaurants, shopping, museums, and sports attractions. This home comes with upgrades such as a paver driveway and walkway (2017), front windows (2018), garage floor coating (2021), sliding glass doors (2023), pool pump (2022), HVAC 3.5 ton (2018), shadowbox vinyl fencing throughout Neighborhood E (2023), new street asphalt (2023). Additionally, the home includes aluminum storm panels, with the HOA covering front lawn maintenance and exterior painting, and its irrigation system operates on reclaimed water.
Sold for $665,000
$665,000
5220 WHITE SAND CIRCLE NE, ST PETERSBURG, FL 33703
3beds
1,656sqft
Single Family Residence
Built in 1988
6,303 Square Feet Lot
$696,100 Zestimate®
$402/sqft
$3,396 Estimated rent
Home value
$696,100
$654,000 - $745,000
$3,396/mo
Zestimate® history
Owner options
List your home for rent
$3,396/mo
Rent Zestimate®
Find your next renter with Zillow Rental Manager. Plus, with online applications, you can quickly screen prospective tenants – for free.
$3,396/mo
Rent Zestimate®
Refinance and save
$4,927/mo
Est. payment
Refinancing to a lower rate could help reduce your monthly payments and save thousands over the life of the loan.
$4,927/mo
Est. payment
Explore your selling options
Work with a Zillow partner agent
Leverage their expertise and Zillow's premium Showcase listings to get your home seen by more buyers.
Get startedList with your own agent
Get your home in front of millions of buyers by listing it on Zillow.
Learn how to do itSell it yourself
Take full control of how buyers see your home on Zillow by listing For Sale by Owner (FSBO).
List your homeWhat's special
Reclaimed waterGarage floor coatingRenovated poolFreshly painted wallsAbundant natural lightPool pumpHigh ceilings
Zillow last checked:
Listing updated:
Listed by:
Peggy Brazauskas 727-667-8450,
BHHS FLORIDA PROPERTIES GROUP 727-828-8615
Bought with:
Keri Thigpen, 3377043
DOUGLAS ELLIMAN
Alicia Warburton, 3339669
DOUGLAS ELLIMAN
Source: Stellar MLS,MLS#: U8228966 Originating MLS: Pinellas Suncoast
Originating MLS: Pinellas Suncoast
Facts & features
Interior
Bedrooms & bathrooms
- Bedrooms: 3
- Bathrooms: 2
- Full bathrooms: 2
Rooms
- Room types: Attic, Family Room
Primary bedroom
- Features: Ceiling Fan(s), Dual Sinks, En Suite Bathroom, Makeup/Vanity Space, Multiple Shower Heads, Walk-In Closet(s)
- Level: First
- Dimensions: 13x15
Bedroom 2
- Features: Ceiling Fan(s), Built-in Closet
- Level: First
- Dimensions: 12x11
Bedroom 3
- Features: Ceiling Fan(s), Built-in Closet
- Level: First
- Dimensions: 12x11
Bathroom 2
- Level: First
- Dimensions: 8x5
Dinette
- Level: First
- Dimensions: 7x8
Family room
- Features: Breakfast Bar, Ceiling Fan(s)
- Level: First
- Dimensions: 12x17
Kitchen
- Level: First
- Dimensions: 10x12
Laundry
- Level: First
- Dimensions: 5x13
Living room
- Level: First
- Dimensions: 17x24
Heating
- Central
Cooling
- Central Air
Appliances
- Included: Dishwasher, Disposal, Dryer, Electric Water Heater, Microwave, Range, Refrigerator, Washer
- Laundry: Inside, Laundry Closet, Laundry Room
Features
- Ceiling Fan(s), High Ceilings, Kitchen/Family Room Combo, Solid Surface Counters, Solid Wood Cabinets, Split Bedroom, Vaulted Ceiling(s), Walk-In Closet(s)
- Flooring: Tile, Vinyl
- Doors: French Doors, Sliding Doors
- Windows: Blinds, Window Treatments, Hurricane Shutters, Hurricane Shutters/Windows
- Has fireplace: Yes
Interior area
- Total structure area: 2,247
- Total interior livable area: 1,656 sqft
Property
Parking
- Total spaces: 2
- Parking features: Garage - Attached
- Attached garage spaces: 2
Features
- Levels: One
- Stories: 1
- Has private pool: Yes
- Pool features: Deck, In Ground, Lighting
- Has view: Yes
- View description: Pool
Lot
- Size: 6,303 Square Feet
- Dimensions: 60 x 105
Details
- Parcel number: 053117719150020060
- Zoning: NPUD-1
- Special conditions: None
Construction
Type & style
- Home type: SingleFamily
- Property subtype: Single Family Residence
Materials
- Stucco, Wood Frame
- Foundation: Slab
- Roof: Tile
Condition
- New construction: No
- Year built: 1988
Utilities & green energy
- Sewer: Public Sewer
- Water: Public
- Utilities for property: Electricity Connected, Street Lights, Water Available, Water Connected
Community & HOA
Community
- Features: Deed Restrictions, Gated Community - Guard, Irrigation-Reclaimed Water, Sidewalks, Special Community Restrictions
- Security: Gated Community, Security Gate
- Pet fee: $0 monthly
- Subdivision: PLACIDO BAYOU
HOA
- Has HOA: Yes
- Services included: 24-Hour Guard, Reserve Fund, Other, Private Road, Security
- HOA fee: $321 monthly
- HOA name: Chris Crain
- HOA phone: 813-968-5665
- Second HOA name: Placido Bayou Community Association
- Second HOA phone: 727-525-1147
Location
- Region: Saint Petersburg
Financial & listing details
- Price per square foot: $402/sqft
- Tax assessed value: $560,052
- Annual tax amount: $3,289
- Date on market: 2/5/2024
- Cumulative days on market: 7 days
- Listing terms: Cash,Conventional,VA Loan
- Ownership: Fee Simple
- Total actual rent: 0
- Electric utility on property: Yes
- Road surface type: Asphalt
Price history
| Date | Event | Price |
|---|---|---|
| 2/29/2024 | Sold | $665,000-1.5%$402/sqft |
Source:  Stellar MLS #U8228966 Report a problem Stellar MLS #U8228966 Report a problem | ||
| 2/13/2024 | Pending sale | $675,000$408/sqft |
Source: Stellar MLS #U8228966 Report a problem | ||
| 2/5/2024 | Listed for sale | $675,000+329.9%$408/sqft |
Source: Stellar MLS #U8228966 Report a problem | ||
| 5/6/1994 | Sold | $157,000$95/sqft |
Source: Public Record Report a problem | ||
Public tax history
| Year | Property taxes | Tax assessment |
|---|---|---|
| 2025 | $10,308 +207.1% | $560,052 +155.1% |
| 2024 | $3,357 +2.1% | $219,548 +3% |
| 2023 | $3,289 -0.1% | $213,153 +3% |
| 2022 | $3,293 -1.1% | $206,945 +3% |
| 2021 | $3,331 +0% | $200,917 +1.4% |
| 2020 | $3,329 +2.1% | $198,143 +2.3% |
| 2019 | $3,262 | $193,688 +1.9% |
| 2018 | $3,262 +1.6% | $190,077 +2.1% |
| 2017 | $3,210 +2.3% | $186,167 +2.1% |
| 2016 | $3,137 -1.4% | $182,338 +0.7% |
| 2015 | $3,181 +0.6% | $181,071 +0.8% |
| 2014 | $3,161 +0.8% | $179,634 +1.5% |
| 2013 | $3,136 +2.1% | $176,979 +1.7% |
| 2012 | $3,072 | $174,021 +3% |
| 2011 | -- | $168,952 +1.5% |
| 2010 | -- | $166,455 +2.7% |
| 2009 | -- | $162,079 +0.1% |
| 2008 | $2,613 | $161,917 +3% |
| 2007 | -- | $157,201 -28.1% |
| 2005 | -- | $218,700 +5.1% |
| 2004 | $2,907 +1.8% | $208,100 +9.1% |
| 2003 | $2,855 +3.5% | $190,700 +11.1% |
| 2002 | $2,758 | $171,700 +14.4% |
| 2001 | $2,758 +3.4% | $150,100 +6.6% |
| 2000 | $2,666 | $140,800 |
Find assessor info on the county website
Neighborhood: Pacido Bayou
Nearby homes
- $530,500-- bd2 ba1.6k sqft5224 White Sand Cir NE, Saint Petersburg, FL 33703Off Market
- $695,6003 bd2 ba2k sqft5235 Venice Way NE, Saint Petersburg, FL 33703Off Market
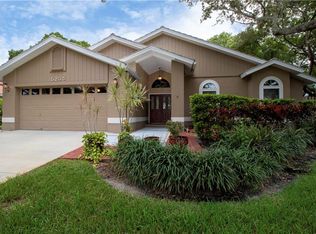
- $469,200-- bd-- ba1.7k sqft5228 White Sand Cir NE, Saint Petersburg, FL 33703Off Market
- $458,400-- bd-- ba1.4k sqft5216 White Sand Cir NE, Saint Petersburg, FL 33703Off Market
- $525,0003 bd2 ba1.8k sqft5245 Venice Way NE, Saint Petersburg, FL 33703Sold
- $775,0003 bd2 ba1.5k sqft720 White Sand Dr NE, Saint Petersburg, FL 33703Sold
- $709,200-- bd2 ba1.6k sqft5225 Venice Way NE, Saint Petersburg, FL 33703Off Market
- $714,3003 bd2 ba1.7k sqft5212 White Sand Cir NE, Saint Petersburg, FL 33703Off Market
Nearby schools
GreatSchools rating
- 7/10North Shore Elementary SchoolGrades: PK-5Distance: 1.2 mi
- 3/10Meadowlawn Middle SchoolGrades: 6-8Distance: 1.9 mi
- 5/10Northeast High SchoolGrades: PK,9-12Distance: 1.9 mi
Schools provided by the listing agent
- Elementary: North Shore Elementary-PN
- Middle: Meadowlawn Middle-PN
- High: Northeast High-PN
Source: Stellar MLS. This data may not be complete. We recommend contacting the local school district to confirm school assignments for this home.
Get a cash offer in 3 minutes
Find out how much your home could sell for in as little as 3 minutes with a no-obligation cash offer.
Estimated market value
$696,100
Get a cash offer in 3 minutes
Find out how much your home could sell for in as little as 3 minutes with a no-obligation cash offer.
Estimated market value
$696,100
- Florida
- Pinellas County
- Saint Petersburg
- 33703
- Pacido Bayou
- 5220 WHITE SAND CIRCLE NE
Nearby cities
Nearby neighborhoods
Nearby zip codes
Other Saint Petersburg Topics
- Apartments for Rent in 33703
- Houses for Sale in 33703
- Houses for Rent in 33703
- 33703 Real Estate
- Saint Petersburg Condos
- Houses for Sale in Saint Petersburg
- Newest Listings in Saint Petersburg
- Saint Petersburg Home Values
- Saint Petersburg Real Estate Agents
- Saint Petersburg Refinance
- Saint Petersburg Mortgage Rates
