Virtually Staged. Within the beautiful, guard-gated community of Placido Bayou, this well maintained three-bedroom, two-bath home offers 1,898 square feet of inviting living space designed for both relaxed living and effortless entertaining. From the moment you step through the doors, soaring ceilings and an abundance of natural light create a sense of grandeur and openness. The desirable split floor plan includes formal living and dining rooms, a spacious family room, and a versatile enclosed sunroom, providing flexibility for any lifestyle. The kitchen features an extended breakfast bar that seamlessly connects to the family room, making it ideal for gatherings and everyday living. The generous primary suite is tucked away at the front of the home and offers a tranquil escape with en suite bath and walk-in closet. Two additional bedrooms are located on the opposite side of the home, sharing a full bath to ensure both privacy and comfort. The enclosed sunroom is flexible space, ideal for a home office, play room, home gym, or game room. Step outside to your own backyard sanctuary. The expansive yard is framed by mature landscaping and provides an ideal setting for outdoor dining, entertaining, or quiet relaxation. With lawn care included through the HOA, the outdoor spaces remain pristine with ease. Additional highlights include an interior laundry room, wet bar, a spacious two-car garage, and high elevation with NO HISTORY OF FLOODING. Currently decorated in an old Florida style, and ready to be embraced or made your own. Life in Placido Bayou is truly exceptional, enjoy picturesque lakes perfect for fishing, shaded trails for walking or jogging, and the serene beauty of lush trees and Florida native landscaping. All of this is conveniently located just minutes from downtown St. Petersburg’s vibrant waterfront, with easy access to an array of dining options, boutique shopping, world-class arts, cultural and sporting events. Beaches, airports, and golf courses are also just a short drive away, and the Racquet Club of St Petersburg is at the entry of the neighborhood, where you can enjoy both pickleball and tennis! Welcome home, unwind and enjoy the tranquility of your own Florida paradise!
Sold for $525,000
$525,000
5245 VENICE WAY NE, ST PETERSBURG, FL 33703
3beds
1,898sqft
Single Family Residence
Built in 1989
7,910 Square Feet Lot
$524,900 Zestimate®
$277/sqft
$3,246 Estimated rent
Home value
$524,900
$483,000 - $567,000
$3,246/mo
Zestimate® history
Owner options
List your home for rent
$3,246/mo
Rent Zestimate®
Find your next renter with Zillow Rental Manager. Plus, with online applications, you can quickly screen prospective tenants – for free.
$3,246/mo
Rent Zestimate®
Refinance and save
$3,996/mo
Est. payment
Refinancing to a lower rate could help reduce your monthly payments and save thousands over the life of the loan.
$3,996/mo
Est. payment
Explore your selling options
Work with a Zillow partner agent
Leverage their expertise and Zillow's premium Showcase listings to get your home seen by more buyers.
Get startedList with your own agent
Get your home in front of millions of buyers by listing it on Zillow.
Learn how to do itSell it yourself
Take full control of how buyers see your home on Zillow by listing For Sale by Owner (FSBO).
List your homeWhat's special
Versatile enclosed sunroomAbundance of natural lightSpacious two-car garageSpacious family roomGenerous primary suiteExtended breakfast barSoaring ceilings
Zillow last checked:
Listing updated:
Listed by:
Amanda Bursik 727-515-3735,
THE KEY GROUP 727-894-5454
Bought with:
Christopher Sergakis, 3432773
THE SHOP REAL ESTATE CO.
Source: Stellar MLS,MLS#: TB8477793 Originating MLS: Suncoast Tampa
Originating MLS: Suncoast Tampa
Facts & features
Interior
Bedrooms & bathrooms
- Bedrooms: 3
- Bathrooms: 2
- Full bathrooms: 2
Rooms
- Room types: Attic, Florida Room, Utility Room
Primary bedroom
- Features: Ceiling Fan(s), En Suite Bathroom, Walk-In Closet(s)
- Level: First
- Area: 176 Square Feet
- Dimensions: 11x16
Bedroom 2
- Features: Ceiling Fan(s), Built-in Closet
- Level: First
- Area: 132 Square Feet
- Dimensions: 11x12
Bedroom 3
- Features: Ceiling Fan(s), Built-in Closet
- Level: First
- Area: 121 Square Feet
- Dimensions: 11x11
Dinette
- Level: First
- Area: 80 Square Feet
- Dimensions: 10x8
Dining room
- Level: First
- Area: 187 Square Feet
- Dimensions: 11x17
Florida room
- Features: Ceiling Fan(s)
- Level: First
- Area: 306 Square Feet
- Dimensions: 17x18
Kitchen
- Level: First
- Area: 140 Square Feet
- Dimensions: 10x14
Living room
- Features: Ceiling Fan(s)
- Level: First
- Area: 450 Square Feet
- Dimensions: 18x25
Heating
- Central
Cooling
- Central Air
Appliances
- Included: Dishwasher, Dryer, Electric Water Heater, Range, Refrigerator, Washer
- Laundry: Electric Dryer Hookup, Laundry Room, Washer Hookup
Features
- Attic Fan, Attic Ventilator, Cathedral Ceiling(s), Ceiling Fan(s), Eating Space In Kitchen, High Ceilings, Primary Bedroom Main Floor, Thermostat, Thermostat Attic Fan, Vaulted Ceiling(s), Walk-In Closet(s), Wet Bar
- Flooring: Carpet, Ceramic Tile, Linoleum
- Windows: Window Treatments, Hurricane Shutters
- Has fireplace: No
Interior area
- Total structure area: 2,449
- Total interior livable area: 1,898 sqft
Property
Parking
- Total spaces: 2
- Parking features: Driveway, Garage Door Opener
- Attached garage spaces: 2
- Has uncovered spaces: Yes
- Details: Garage Dimensions: 19x20
Features
- Levels: One
- Stories: 1
- Exterior features: Irrigation System, Lighting
- Fencing: Vinyl
Lot
- Size: 7,910 Square Feet
- Dimensions: 75 x 104
- Features: Flood Insurance Required, FloodZone, City Lot, In County, Landscaped
- Residential vegetation: Mature Landscaping, Oak Trees
Details
- Parcel number: 053117719150010050
- Zoning: 000
- Special conditions: None
Construction
Type & style
- Home type: SingleFamily
- Property subtype: Single Family Residence
Materials
- Block, Stucco, Wood Frame
- Foundation: Slab
- Roof: Tile
Condition
- Completed
- New construction: No
- Year built: 1989
Utilities & green energy
- Sewer: Public Sewer
- Water: Public
- Utilities for property: BB/HS Internet Available, Cable Available, Electricity Connected, Public, Sewer Connected, Sprinkler Recycled, Water Connected
Community & HOA
Community
- Features: Fishing, Community Mailbox, Gated Community - Guard, Irrigation-Reclaimed Water, Sidewalks
- Security: Fire Alarm, Gated Community
- Pet fee: $0 monthly
- Subdivision: PLACIDO BAYOU
HOA
- Has HOA: Yes
- Amenities included: Gated
- Services included: 24-Hour Guard, Maintenance Structure, Maintenance Grounds, Manager, Other, Private Road, Security
- HOA fee: $338 monthly
- HOA name: Amanda Hyman
- HOA phone: 727-864-0004
- Second HOA name: PLACIDO BAYOU COMMUNITY ASSOCIATION
- Second HOA phone: 727-525-1147
Location
- Region: Saint Petersburg
Financial & listing details
- Price per square foot: $277/sqft
- Tax assessed value: $621,863
- Annual tax amount: $3,368
- Date on market: 2/18/2026
- Cumulative days on market: 139 days
- Listing terms: Cash,Conventional
- Ownership: Fee Simple
- Total actual rent: 0
- Electric utility on property: Yes
- Road surface type: Paved, Asphalt
Price history
| Date | Event | Price |
|---|---|---|
| 7/22/2026 | Sold | $525,000-9.3%$277/sqft |
Source:  Stellar MLS #TB8477793 Report a problem Stellar MLS #TB8477793 Report a problem | ||
| 7/8/2026 | Contingent | $579,000$305/sqft |
Source: Stellar MLS #TB8477793 Report a problem | ||
| 7/8/2026 | Pending sale | $579,000$305/sqft |
Source: Stellar MLS #TB8477793 Report a problem | ||
| 5/13/2026 | Price change | $579,000-3.3%$305/sqft |
Source: Stellar MLS #TB8477793 Report a problem | ||
| 3/30/2026 | Price change | $599,000-4.2%$316/sqft |
Source: Stellar MLS #TB8477793 Report a problem | ||
| 2/19/2026 | Listed for sale | $625,000+303.2%$329/sqft |
Source: Stellar MLS #TB8477793 Report a problem | ||
| 12/4/1996 | Sold | $155,000$82/sqft |
Source: Public Record Report a problem | ||
Public tax history
| Year | Property taxes | Tax assessment |
|---|---|---|
| 2025 | $3,368 +5.9% | $216,660 +2.9% |
| 2024 | $3,181 +2.1% | $210,554 +3% |
| 2023 | $3,116 +0.4% | $204,421 +3% |
| 2022 | $3,103 -1.1% | $198,467 +3% |
| 2021 | $3,137 +0.1% | $192,686 +1.4% |
| 2020 | $3,134 +2.1% | $190,026 +2.3% |
| 2019 | $3,069 | $185,754 +1.9% |
| 2018 | $3,069 +1.7% | $182,290 +2.1% |
| 2017 | $3,019 +2.4% | $178,541 +2.1% |
| 2016 | $2,948 -1.4% | $174,869 +0.7% |
| 2015 | $2,989 +0.6% | $173,653 +0.8% |
| 2014 | $2,970 +0.8% | $172,275 +1.5% |
| 2013 | $2,945 +2.1% | $169,729 +1.7% |
| 2012 | $2,884 | $166,892 +3% |
| 2011 | -- | $162,031 +1.5% |
| 2010 | -- | $159,636 +2.7% |
| 2009 | -- | $155,439 +0.1% |
| 2008 | $2,448 | $155,284 +3% |
| 2007 | -- | $150,761 -35.3% |
| 2005 | -- | $232,900 +2% |
| 2004 | $2,739 +1.9% | $228,400 +9.3% |
| 2003 | $2,689 +3.6% | $209,000 +12.9% |
| 2002 | $2,595 | $185,100 +17.4% |
| 2001 | $2,595 +3.6% | $157,600 +10.1% |
| 2000 | $2,505 | $143,100 |
Find assessor info on the county website
Neighborhood: Pacido Bayou
Nearby homes
- $617,900-- bd2 ba1.5k sqft5315 Venice Way NE, Saint Petersburg, FL 33703Off Market
- $695,6003 bd2 ba2k sqft5235 Venice Way NE, Saint Petersburg, FL 33703Off Market
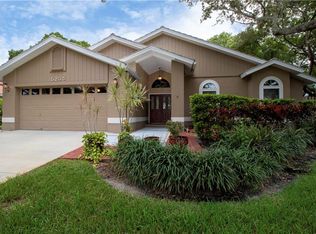
- $541,000-- bd2 ba1.6k sqft5224 White Sand Cir NE, Saint Petersburg, FL 33703Off Market
- $665,0003 bd2 ba1.6k sqft5220 White Sand Cir NE, Saint Petersburg, FL 33703Sold

- $579,9002 bd2 ba1.4k sqft5327 Venice Way NE, Saint Petersburg, FL 33703Off Market
- $523,2353 bd2 ba1.5k sqft5232 White Sand Cir NE, Saint Petersburg, FL 33703Off Market
- $607,100-- bd2 ba1.6k sqft5254 Venice Way NE, Saint Petersburg, FL 33703Off Market
- $705,800-- bd2 ba1.6k sqft5225 Venice Way NE, Saint Petersburg, FL 33703Off Market
Nearby schools
GreatSchools rating
- 7/10North Shore Elementary SchoolGrades: PK-5Distance: 1.2 mi
- 3/10Meadowlawn Middle SchoolGrades: 6-8Distance: 1.9 mi
- 5/10Northeast High SchoolGrades: PK,9-12Distance: 1.9 mi
Get a cash offer in 3 minutes
Find out how much your home could sell for in as little as 3 minutes with a no-obligation cash offer.
Estimated market value
$524,900
Get a cash offer in 3 minutes
Find out how much your home could sell for in as little as 3 minutes with a no-obligation cash offer.
Estimated market value
$524,900
- Florida
- Pinellas County
- Saint Petersburg
- 33703
- Pacido Bayou
- 5245 VENICE WAY NE
Nearby cities
Nearby neighborhoods
Nearby zip codes
Other Saint Petersburg Topics
- Apartments for Rent in 33703
- Houses for Sale in 33703
- Houses for Rent in 33703
- 33703 Real Estate
- Saint Petersburg Condos
- Houses for Sale in Saint Petersburg
- Newest Listings in Saint Petersburg
- Saint Petersburg Home Values
- Saint Petersburg Real Estate Agents
- Saint Petersburg Refinance
- Saint Petersburg Mortgage Rates
