Skip main navigation
Sold for $386,000
  • $386,000

    52209 Fish Creek Dr, Macomb, MI 48042

    2beds
    2,626sqft
    Condominium
    Built in 2001
    -- sqft lot
    $403,000 Zestimate®
    $147/sqft
    $2,671 Estimated rent

    Home value

    $403,000

    $383,000 - $423,000

    $2,671/mo

    Zestimate® history
    Loading
    Loading...

    Owner options

    List your home for rent

    $2,671/mo

    Rent Zestimate®

    Find your next renter with Zillow Rental Manager. Plus, with online applications, you can quickly screen prospective tenants – for free.

    Learn more

    $2,671/mo

    Rent Zestimate®

    Refinance and save

    $2,814/mo

    Est. payment

    Refinancing to a lower rate could help reduce your monthly payments and save thousands over the life of the loan.

    See today's rates

    $2,814/mo

    Est. payment

    Explore your selling options

    Work with a Zillow partner agent

    Leverage their expertise and Zillow's premium Showcase listings to get your home seen by more buyers.

    Get started

    List with your own agent

    Get your home in front of millions of buyers by listing it on Zillow.

    Learn how to do it

    Sell it yourself

    Take full control of how buyers see your home on Zillow by listing For Sale by Owner (FSBO).

    List your home

    What's special

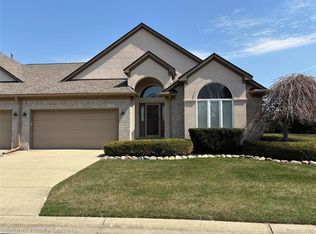
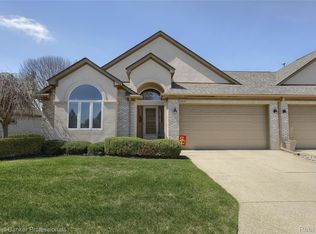
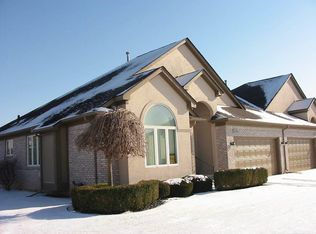
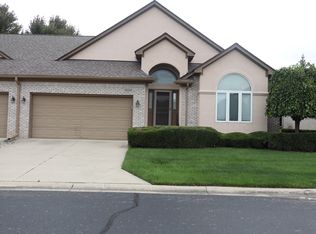
    Welcome home to this lovely condo, nestled alongside a picturesque pond, that features 2 bedrooms, 2 full and 1 half bathrooms & offers an unparalleled living experience combining neutral decor with serene natural beauty. Step inside to discover an open concept layout featuring a spacious living area with large windows that flood the space with natural light. (Pella Windows with built in blinds). The kitchen is equipped with sleek stainless steel appliances, ample cabinet space, and granite countertops. The primary suite is complete with an en-suite bathroom and walk in closet. The second bedroom is equally inviting, ideal for guests or a home office. One of the standout features of this condo is the finished daylight/walk out basement with a full kitchen, gas fireplace and 1/2 bathroom (plumbing for full bath is in the closet). The walk out access leads directly to the pond, where you can enjoy peaceful mornings and evenings by the water. Built in natural gas line for BBQ grill on both outdoor levels and a retractable awning on the upper level. This home boasts breathtaking views and a tranquil atmosphere!

    Zillow last checked:

    Listing updated:

    Listed by:

    Tamara Miller 586-690-0042,

    Keller Williams Realty Lakeside

    Bought with:

    Hanna Czerwinska, 6501237712

    Community Choice Realty Associates, LLC

    Source: MiRealSource,MLS#: 50152150MLS LogoOriginating MLS: MiRealSource

    Facts & features

    Interior

    Bedrooms & bathrooms
    • Bedrooms: 2
    • Bathrooms: 3
    • Full bathrooms: 2
    • 1/2 bathrooms: 1
    Rooms
    • Room types: Den/Study/Lib, Laundry, Great Room, Basement Lavatory, Bathroom, Master Bedroom
    Bedroom 1
    • Level: Entry
    • Area: 180
    • Dimensions: 15 x 12
    Bedroom 2
    • Level: Entry
    • Area: 110
    • Dimensions: 11 x 10
    Bathroom 1
    • Level: Entry
    Bathroom 2
    • Level: Entry
    Great room
    • Level: Entry
    • Area: 330
    • Dimensions: 22 x 15
    Kitchen
    • Level: Entry
    • Area: 156
    • Dimensions: 13 x 12
    Heating
    • Forced Air, Natural Gas
    Cooling
    • Ceiling Fan(s), Central Air
    Appliances
    • Included: Bar Fridge, Dishwasher, Dryer, Microwave, Range/Oven, Refrigerator, Washer, Gas Water Heater
    • Laundry: First Floor Laundry
    Features
    • Cathedral/Vaulted Ceiling, Sump Pump, Walk-In Closet(s), Eat-in Kitchen
    • Flooring: Ceramic Tile, Hardwood
    • Basement: Finished,Walk-Out Access,Concrete
    • Number of fireplaces: 2
    • Fireplace features: Basement, Great Room
    Interior area
    • Total structure area: 3,210
    • Total interior livable area: 2,626 sqft
    • Finished area above ground: 1,626
    • Finished area below ground: 1,000

    Property

    Parking
    • Total spaces: 2
    • Parking features: Garage, Attached
    • Attached garage spaces: 2
    Accessibility
    • Accessibility features: Stair Lift
    Features
    • Levels: One
    • Stories: 1
    • Patio & porch: Deck, Patio
    • Exterior features: Balcony, Lawn Sprinkler
    • Has view: Yes
    • View description: Water
    • Has water view: Yes
    • Water view: Water
    • Waterfront features: Pond, Waterfront
    Lot
    • Features: Cul-De-Sac
    Details
    • Parcel number: 200818279032
    • Special conditions: Private

    Construction

    Type & style
    • Home type: Condo
    • Architectural style: Ranch
    • Property subtype: Condominium
    Materials
    • Brick
    • Foundation: Basement, Concrete Perimeter
    Condition
    • Year built: 2001

    Utilities & green energy

    • Sewer: Public Sanitary
    • Water: Public

    Community & HOA

    Community
    • Subdivision: Westcreek Commons
    HOA
    • Has HOA: Yes
    • HOA fee: $310 monthly
    • HOA name: Realty Mart
    • HOA phone: 586-465-8003
    Location
    • Region: Macomb

    Financial & listing details

    • Price per square foot: $147/sqft
    • Tax assessed value: $366,200
    • Annual tax amount: $2,899
    • Date on market: 8/15/2024
    • Cumulative days on market: 7 days
    • Listing agreement: Exclusive Right to Sell/VR
    • Listing terms: Cash,Conventional,VA Loan

    Price history

    DateEventPrice
    8/30/2024Sold$386,000+7.3%$147/sqft
    Source: MiRealSource #50152150 Report a problem
    8/23/2024Pending sale$359,900$137/sqft
    Source: MiRealSource #50152150 Report a problem
    8/15/2024Listed for sale$359,900+37.4%$137/sqft
    Source: MiRealSource #50152150 Report a problem
    7/23/2003Sold$262,000-43.3%$100/sqft
    Source: Public Record Report a problem
    6/8/2000Sold$462,000$176/sqft
    Source: Public Record Report a problem

    Public tax history

    YearProperty taxesTax assessment
    2025$2,930 +4.8%$183,100 +8.2%
    2024$2,796 +5.2%$169,300 +11.9%
    2023$2,658 +2.7%$151,300 +10.2%
    2022$2,589 -0.1%$137,300 +5.4%
    2021$2,590 $130,300 +3.1%
    2020$2,590 +9.1%$126,400 +0.3%
    2019$2,374 +2.8%$126,000 +5.8%
    2018$2,308 +7.6%$119,100 +1.6%
    2017$2,145 $117,270 0%
    2016$2,145 $117,290 +4.4%
    2015$2,145 +234.5%$112,400 +38.7%
    2011$641 $81,040 -31.9%
    2009-- $118,990 +693.3%
    2001$610 +90.9%$15,000 +90.6%
    2000$320 $7,870
    Find assessor info on the county website

    Neighborhood: 48042

    Nearby schools

    GreatSchools rating
    Schools provided by the listing agent
    • District: Utica Community Schools

    Source: MiRealSource. This data may not be complete. We recommend contacting the local school district to confirm school assignments for this home.

    Get a cash offer in 3 minutes
    Find out how much your home could sell for in as little as 3 minutes with a no-obligation cash offer.
    Estimated market value
    $403,000
    Get a cash offer in 3 minutes
    Find out how much your home could sell for in as little as 3 minutes with a no-obligation cash offer.
    Estimated market value
    $403,000