Skip main navigation
Sold for $929,000
  • $929,000

    5221 Hillview Ln, Orlando, FL 32819

    4beds
    3,366sqft
    Single Family Residence
    Built in 1989
    0.54 Acres Lot
    $1,065,800 Zestimate®
    $276/sqft
    $5,195 Estimated rent

    Home value

    $1,065,800

    $991,000 - $1.15M

    $5,195/mo

    Zestimate® history
    Loading
    Loading...

    Owner options

    List your home for rent

    $5,195/mo

    Rent Zestimate®

    Find your next renter with Zillow Rental Manager. Plus, with online applications, you can quickly screen prospective tenants – for free.

    Learn more

    $5,195/mo

    Rent Zestimate®

    Refinance and save

    $6,619/mo

    Est. payment

    Refinancing to a lower rate could help reduce your monthly payments and save thousands over the life of the loan.

    See today's rates

    $6,619/mo

    Est. payment

    Explore your selling options

    Work with a Zillow partner agent

    Leverage their expertise and Zillow's premium Showcase listings to get your home seen by more buyers.

    Get started

    List with your own agent

    Get your home in front of millions of buyers by listing it on Zillow.

    Learn how to do it

    Sell it yourself

    Take full control of how buyers see your home on Zillow by listing For Sale by Owner (FSBO).

    List your home

    What's special

    New carpetNew breaker boxNew hot water heaterNew light fixturesMature treesNew secondary bathroom countertopsBeautiful landscaping
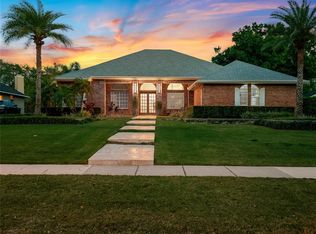
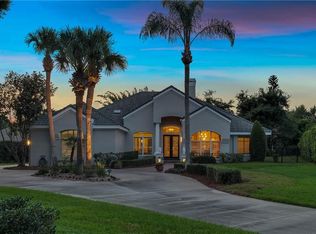
    One or more photo(s) has been virtually staged. RECENTLY REMODELED AND BEAUTIFULLY UPDATED FOUR BEDROOM THREE BATH SINGLE STORY POOL HOME IN TOREY PINES. Updates include a new roof and a beautiful and completely remodeled master bath. The eat in kitchen features new cabinets, counter tops, back splash and refrigerator/freezer. Additional updates include brick paver drive and walkway, new secondary bathroom countertops, new hot water heater, new breaker box, new light fixtures as well as new carpet in the secondary bedrooms and game room. The home was freshly painted inside and out, and the pool/spa boasts a new screen enclosure. This attractive four-bedroom three bath home sits on a spacious .54-acre homesite at the end of a cul-de-sac and features a split floor plan with a spacious family/game room. If you're tired of homes so close together you can shake hands with your neighbor, climbing stairs, cookie cutter homes and bathtub sized swimming pools come and see this spacious beauty of a home in Torey Pines. Unlike most new or newer communities, in Torey Pines, the lots are large, giving plenty of room between you and your neighbor, there are mature trees, beautiful landscaping, and sidewalks on which to take your morning walk. It's easy to recognize pride of ownership and why residents love Torey Pines as you drive through this wonderful community and sense something different.

    Zillow last checked:

    Listing updated:

    Listed by:

    Wayne Weger 407-221-4280,

    KEENE'S POINTE REALTY 407-876-8879

    Bought with:

    Carla Schmiedt

    MIAMI REALTY SOLUTION GROUP

    Source: Stellar MLS,MLS#: O6143083MLS LogoOriginating MLS: Orlando Regional

    Facts & features

    Interior

    Bedrooms & bathrooms
    • Bedrooms: 4
    • Bathrooms: 3
    • Full bathrooms: 3
    Primary bedroom
    • Features: Walk-In Closet(s)
    • Level: First
    • Dimensions: 18x18
    Bedroom 2
    • Features: Built-in Closet
    • Level: First
    • Dimensions: 15x12
    Bedroom 3
    • Features: Built-in Closet
    • Level: First
    • Dimensions: 12x12
    Bedroom 4
    • Features: Built-in Closet
    • Level: First
    • Dimensions: 13x10
    Game room
    • Features: Built-In Shelving
    • Level: First
    • Dimensions: 20x18
    Kitchen
    • Level: First
    • Dimensions: 20x15
    Living room
    • Level: First
    • Dimensions: 23x18
    Heating
    • Central, Electric
    Cooling
    • Central Air
    Appliances
    • Included: Dishwasher, Disposal, Electric Water Heater, Freezer, Microwave, Range, Refrigerator
    • Laundry: Inside, Laundry Room
    Features
    • Built-in Features, Ceiling Fan(s), Eating Space In Kitchen, High Ceilings, Primary Bedroom Main Floor, Open Floorplan, Solid Surface Counters, Split Bedroom, Thermostat, Vaulted Ceiling(s), Walk-In Closet(s)
    • Flooring: Brick/Stone, Carpet, Engineered Hardwood, Tile
    • Doors: Sliding Doors
    • Windows: Blinds
    • Has fireplace: Yes
    • Fireplace features: Gas
    Interior area
    • Total structure area: 4,307
    • Total interior livable area: 3,366 sqft

    Property

    Parking
    • Total spaces: 2
    • Parking features: Driveway, Garage Door Opener, Garage Faces Side
    • Attached garage spaces: 2
    • Has uncovered spaces: Yes
    • Details: Garage Dimensions: 21x23
    Features
    • Levels: One
    • Stories: 1
    • Patio & porch: Covered, Screened
    • Exterior features: Irrigation System, Private Mailbox, Sidewalk
    • Has private pool: Yes
    • Pool features: Deck, In Ground, Screen Enclosure
    • Has spa: Yes
    • Spa features: In Ground
    • Has view: Yes
    • View description: Pool
    Lot
    • Size: 0.54 Acres
    • Features: Cul-De-Sac, Oversized Lot, Sidewalk, Street Dead-End
    • Residential vegetation: Mature Landscaping
    Details
    • Parcel number: 152328869800630
    • Zoning: R-1AAAA
    • Special conditions: None

    Construction

    Type & style
    • Home type: SingleFamily
    • Property subtype: Single Family Residence
    Materials
    • Block, Stucco
    • Foundation: Block
    • Roof: Shingle
    Condition
    • New construction: No
    • Year built: 1989

    Utilities & green energy

    • Sewer: Septic Tank
    • Water: Public
    • Utilities for property: BB/HS Internet Available, Cable Available, Electricity Connected, Fire Hydrant, Street Lights, Underground Utilities, Water Connected

    Community & HOA

    Community
    • Features: Sidewalks
    • Pet fee: $0 monthly
    • Subdivision: TOREY PINES
    HOA
    • Has HOA: Yes
    • Services included: Maintenance Grounds
    • HOA fee: $80 monthly
    • HOA name: Southwest Property Management
    • HOA phone: 407-656-1081
    Location
    • Region: Orlando

    Financial & listing details

    • Price per square foot: $276/sqft
    • Tax assessed value: $759,589
    • Annual tax amount: $9,871
    • Date on market: 9/22/2023
    • Cumulative days on market: 41 days
    • Listing terms: Cash,Conventional
    • Ownership: Fee Simple
    • Total actual rent: 0
    • Electric utility on property: Yes
    • Road surface type: Paved, Asphalt

    Price history

    DateEventPrice
    11/24/2024Listing removed$700,000-24.7%$208/sqft
    Source: Stellar MLS #O5969711 Report a problem
    11/27/2023Sold$929,000-2.1%$276/sqft
    Source: Stellar MLS #O6143083 Report a problem
    11/2/2023Pending sale$949,000$282/sqft
    Source: Stellar MLS #O6143083 Report a problem
    10/9/2023Price change$949,000-4%$282/sqft
    Source: Stellar MLS #O6143083 Report a problem
    9/22/2023Listed for sale$989,000+43.1%$294/sqft
    Source: Stellar MLS #O6143083 Report a problem
    11/29/2021Sold$691,000-1.3%$205/sqft
    Source: Public Record Report a problem
    11/10/2021Pending sale$700,000$208/sqft
    Source: Stellar MLS #O5969711 Report a problem
    10/14/2021Listed for sale$700,000$208/sqft
    Source: Stellar MLS #O5969711 Report a problem
    10/11/2021Pending sale$700,000$208/sqft
    Source: Stellar MLS #O5969711 Report a problem
    10/6/2021Price change$700,000-3.4%$208/sqft
    Source: Stellar MLS #O5969711 Report a problem
    9/1/2021Listed for sale$725,000+38.1%$215/sqft
    Source: Stellar MLS #O5969711 Report a problem
    2/28/2019Listing removed$525,000$156/sqft
    Source: BRIGGS VANCE & ASSOCIATES LLC #O5748579 Report a problem
    2/8/2019Listed for sale$525,000$156/sqft
    Source: EXP REALTY LLC #O5748579 Report a problem
    12/14/2018Listing removed$525,000$156/sqft
    Source: EXP REALTY LLC #O5748579 Report a problem
    11/26/2018Listed for sale$525,000+32.3%$156/sqft
    Source: EXP REALTY LLC #O5748579 Report a problem
    8/7/2002Sold$396,800$118/sqft
    Source: Public Record Report a problem

    Public tax history

    YearProperty taxesTax assessment
    2024$12,656 +10.1%$759,589 +5.9%
    2023$11,500 +16.5%$717,333 +16.9%
    2022$9,871 +29%$613,511 +32.7%
    2021$7,650 +4.6%$462,327 +5.5%
    2020$7,315 -2%$438,301 -0.7%
    2019$7,466 +0.5%$441,422 +1.6%
    2018$7,429 $434,371 +1.6%
    2017$7,429 +0.7%$427,476 +1.9%
    2016$7,377 0%$419,647 +1%
    2015$7,379 +5.8%$415,667 +10.2%
    2014$6,974 +4.6%$377,343 +4.3%
    2013$6,665 -1.2%$361,956 -0.4%
    2012$6,745 -3.6%$363,427 -3.4%
    2011$6,999 -2.9%$376,327 -5.6%
    2010$7,210 $398,631 -4.5%
    2009-- $417,604 -19.1%
    2008$8,857 -2.6%$516,355 -3.5%
    2007$9,096 +2.6%$534,987 +12.4%
    2006$8,869 +21.1%$475,884 +25.2%
    2005$7,327 +13.1%$380,147 +12.1%
    2004$6,478 -0.7%$339,159 +1.1%
    2003$6,524 +3.9%$335,625 +3.9%
    2002$6,277 $323,020
    Find assessor info on the county website

    Neighborhood: 32819

    Nearby schools

    GreatSchools rating
    Schools provided by the listing agent
    • Elementary: Palm Lake Elem
    • Middle: Chain of Lakes Middle
    • High: Olympia High

    Source: Stellar MLS. This data may not be complete. We recommend contacting the local school district to confirm school assignments for this home.

    Get a cash offer in 3 minutes
    Find out how much your home could sell for in as little as 3 minutes with a no-obligation cash offer.
    Estimated market value
    $1,065,800
    Get a cash offer in 3 minutes
    Find out how much your home could sell for in as little as 3 minutes with a no-obligation cash offer.
    Estimated market value
    $1,065,800