Skip main navigation
Sold for $1,100,000
  • $1,100,000

    5232 Hillview Ln, Orlando, FL 32819

    4beds
    4,041sqft
    Single Family Residence
    Built in 1994
    0.55 Acres Lot
    $1,100,000 Zestimate®
    $272/sqft
    $6,370 Estimated rent

    Home value

    $1,100,000

    $1.01M - $1.19M

    $6,370/mo

    Zestimate® history
    Loading
    Loading...

    Owner options

    List your home for rent

    $6,370/mo

    Rent Zestimate®

    Find your next renter with Zillow Rental Manager. Plus, with online applications, you can quickly screen prospective tenants – for free.

    Learn more

    $6,370/mo

    Rent Zestimate®

    Refinance and save

    $7,959/mo

    Est. payment

    Refinancing to a lower rate could help reduce your monthly payments and save thousands over the life of the loan.

    See today's rates

    $7,959/mo

    Est. payment

    Explore your selling options

    Work with a Zillow partner agent

    Leverage their expertise and Zillow's premium Showcase listings to get your home seen by more buyers.

    Get started

    List with your own agent

    Get your home in front of millions of buyers by listing it on Zillow.

    Learn how to do it

    Sell it yourself

    Take full control of how buyers see your home on Zillow by listing For Sale by Owner (FSBO).

    List your home

    What's special

    Screened-in poolTree-lined communityUnique basement-level bonus areaOutdoor kitchen setupLarger lotMulti-level home
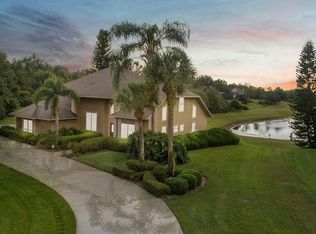
    Welcome to 5232 Hillview Lane in DR. PHILLIPS — a 4-BEDROOM, 4-BATH, MULTI-LEVEL home offering just over 4,000 square feet of flexible living space, set on a LARGER LOT in a small, tree-lined community close to everything that makes Orlando living so convenient. Built into the hill, this home delivers something you rarely find in Central Florida: a true “BASEMENT-STYLE” LOWER LEVEL — perfect as a game room, media room or home gym, or a dedicated hangout zone separate from the main living areas. The multi-level layout creates natural separation for everyday living, work-from-home needs, and entertaining. Step outside and you’ll see the showstopper: a PRIVATE BACKYARD designed for year-round Florida enjoyment with a SCREENED-IN POOL and an OUTDOOR KITCHEN setup that’s ready for weekends, gatherings, and effortless indoor-outdoor flow. Major mechanical updates have already been handled, offering peace of mind for the next owner, including a ROOF REPLACEMENT, AC REPLACEMENT, UPDATED WATER HEATERS, and a FULL HOME RE-PIPE. The neighborhood is cozy and established, featuring community tennis courts — plus you’re minutes from restaurant row in Dr Phillips and have quick access to Orlando’s world-famous theme parks. If you’re looking for a BIGGER HOME IN DR. PHILLIPS with an incredible pool + outdoor living space, a unique BASEMENT-LEVEL BONUS AREA, and an unbeatable location near dining, shopping, and entertainment, 5232 Hillview Lane is one to see in person.

    Zillow last checked:

    Listing updated:

    Listed by:

    Ken Pozek 407-813-2773,

    REAL BROKER, LLC 855-450-0442,

    Kim Gordon 407-988-7923,

    REAL BROKER, LLC

    Bought with:

    Sheri Sampson, 3051242

    COLDWELL BANKER REALTY

    Source: Stellar MLS,MLS#: O6389288MLS LogoOriginating MLS: Orlando Regional

    Facts & features

    Interior

    Bedrooms & bathrooms
    • Bedrooms: 4
    • Bathrooms: 4
    • Full bathrooms: 4
    Rooms
    • Room types: Dining Room
    Primary bedroom
    • Features: Walk-In Closet(s)
    • Level: Second
    Kitchen
    • Features: Pantry
    • Level: Second
    Living room
    • Level: Second
    Heating
    • Central
    Cooling
    • Central Air
    Appliances
    • Included: Cooktop, Dishwasher, Dryer, Microwave, Range, Refrigerator, Washer
    • Laundry: Inside, Laundry Room
    Features
    • Built-in Features, Ceiling Fan(s), Crown Molding, Eating Space In Kitchen, High Ceilings, Walk-In Closet(s)
    • Flooring: Carpet, Tile, Hardwood
    • Doors: French Doors, Outdoor Kitchen
    • Has fireplace: Yes
    • Fireplace features: Living Room
    Interior area
    • Total structure area: 6,386
    • Total interior livable area: 4,041 sqft

    Property

    Parking
    • Total spaces: 3
    • Parking features: Garage - Attached
    • Attached garage spaces: 3
    Features
    • Levels: One
    • Stories: 1
    • Patio & porch: Covered, Rear Porch, Screened
    • Exterior features: Outdoor Kitchen, Sidewalk
    • Has private pool: Yes
    • Pool features: In Ground, Screen Enclosure
    • Fencing: Wood
    Lot
    • Size: 0.55 Acres
    • Features: Cul-De-Sac
    Details
    • Parcel number: 152328869800610
    • Zoning: R-1AAAA
    • Special conditions: None

    Construction

    Type & style
    • Home type: SingleFamily
    • Property subtype: Single Family Residence
    Materials
    • Block, Stucco
    • Foundation: Slab
    • Roof: Shingle
    Condition
    • New construction: No
    • Year built: 1994

    Utilities & green energy

    • Sewer: Septic Tank
    • Water: Public
    • Utilities for property: Public

    Community & HOA

    Community
    • Features: Tennis Court(s)
    • Pet fee: $0 monthly
    • Subdivision: TOREY PINES
    HOA
    • Has HOA: Yes
    • Amenities included: Tennis Court(s)
    • HOA fee: $101 monthly
    • HOA name: Southwest Property Management
    Location
    • Region: Orlando

    Financial & listing details

    • Price per square foot: $272/sqft
    • Tax assessed value: $963,936
    • Annual tax amount: $14,824
    • Date on market: 4/15/2026
    • Cumulative days on market: 11 days
    • Listing terms: Cash,Conventional
    • Ownership: Fee Simple
    • Total actual rent: 0
    • Road surface type: Paved

    Price history

    DateEventPrice
    5/28/2026Sold$1,100,000-8.3%$272/sqft
    Source: Stellar MLS #O6389288 Report a problem
    4/27/2026Pending sale$1,200,000$297/sqft
    Source: Stellar MLS #O6389288 Report a problem
    4/15/2026Listed for sale$1,200,000+45.5%$297/sqft
    Source: Stellar MLS #O6389288 Report a problem
    4/24/2008Sold$825,000+870.6%$204/sqft
    Source: Public Record Report a problem
    11/18/1993Sold$85,000$21/sqft
    Source: Public Record Report a problem

    Public tax history

    YearProperty taxesTax assessment
    2024$14,824 +7.3%$933,822 +3%
    2023$13,821 +19.6%$906,623 +32.2%
    2022$11,557 +13.3%$685,610 +10%
    2021$10,201 +5.7%$623,282 +6.6%
    2020$9,651 -2.1%$584,510 -0.7%
    2019$9,857 +0.7%$588,559 +1.9%
    2018$9,784 $577,497 +1.9%
    2017$9,784 +0.9%$566,718 +2.2%
    2016$9,694 +0.2%$554,527 +2.9%
    2015$9,672 +15.9%$538,838 +6.2%
    2014$8,346 +2.1%$507,195 +4.5%
    2013$8,172 -0.8%$485,573 +0%
    2012$8,236 -3.8%$485,440 -3.3%
    2011$8,562 -1.3%$501,947 -5.7%
    2010$8,674 $532,503 -12.3%
    2009-- $607,233 -18.5%
    2008$7,471 +0.8%$744,714 -3.7%
    2007$7,411 -6.1%$773,365 +31.6%
    2006$7,896 +0.3%$587,789 +21.3%
    2005$7,874 +4.4%$484,650 +9.2%
    2004$7,545 +0.2%$443,740 +0.6%
    2003$7,529 +2.6%$441,140 +4%
    2002$7,336 -1.3%$424,154 +6.4%
    2001$7,430 +2.3%$398,613 +3.2%
    2000$7,264 $386,147
    Find assessor info on the county website

    Neighborhood: 32819

    Nearby schools

    GreatSchools rating
    Get a cash offer in 3 minutes
    Find out how much your home could sell for in as little as 3 minutes with a no-obligation cash offer.
    Estimated market value
    $1,100,000
    Get a cash offer in 3 minutes
    Find out how much your home could sell for in as little as 3 minutes with a no-obligation cash offer.
    Estimated market value
    $1,100,000