Skip main navigation
Off market
  • $1,027,500

    5226 Hillview Ln #2, Orlando, FL 32819

    4beds
    3,347sqft
    Single Family Residence
    Built in 1990
    0.57 Acres Lot
    $1,027,500 Zestimate®
    $307/sqft
    $5,528 Estimated rent

    Home value

    $1,027,500

    $935,000 - $1.15M

    $5,528/mo

    Zestimate® history
    Loading
    Loading...

    Owner options

    List your home for rent

    $5,528/mo

    Rent Zestimate®

    Find your next renter with Zillow Rental Manager. Plus, with online applications, you can quickly screen prospective tenants – for free.

    Learn more

    $5,528/mo

    Rent Zestimate®

    Refinance and save

    $7,415/mo

    Est. payment

    Refinancing to a lower rate could help reduce your monthly payments and save thousands over the life of the loan.

    See today's rates

    $7,415/mo

    Est. payment

    Explore your selling options

    Work with a Zillow partner agent

    Leverage their expertise and Zillow's premium Showcase listings to get your home seen by more buyers.

    Get started

    List with your own agent

    Get your home in front of millions of buyers by listing it on Zillow.

    Learn how to do it

    Sell it yourself

    Take full control of how buyers see your home on Zillow by listing For Sale by Owner (FSBO).

    List your home

    What's special

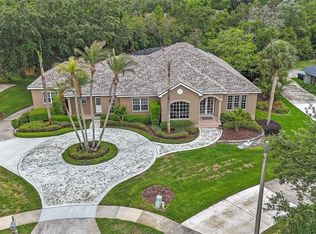
    A beautiful home with a smart floor plan on the best lot in Torey Pines! This home has never been on the market as these are the original owners. The home has been meticulously maintained and offers the best sunsets daily out back overlooking the pool and pond. The home has both formal and informal spaces as well as a large family room off the kitchen with a two-story vaulted ceiling. The master bedroom is also on the first floor and has a large master bath with a garden tub and walk-in shower. The kitchen has been updated with granite countertops, stainless steel appliances and resurfaced cabinets. The laundry room, a half bath and a pool bath round out the first-floor interior features. The eat-in space in the kitchen spills out into the covered porch with kitchenette, grilling area and the pool with built-in spa. The home sits on a pristine over 1/2 acre lot that offers privacy and gorgeous views. The upstairs of this home has 3 more bedrooms one with an en-suite full bath, spacious loft area as well as Florida room/office space that also overlooks the pond and pool. The home has a side entry oversized 3 car garage for all of your storage needs. This is a must-see home. Click the Virtual Tour Button to walk through this home in immersive 3D 24/7.

    This property is off market, which means it's not currently listed for sale or rent on Zillow. This may be different from what's available on other websites or public sources.

    Originating MLS: Tampa

    Facts & features

    Interior

    Bedrooms & bathrooms
    • Bedrooms: 4
    • Bathrooms: 5
    • Full bathrooms: 4
    • 1/2 bathrooms: 1
    Appliances
    • Laundry: Inside, Laundry Room
    Features
    • Ceiling Fans(s), Eating Space In Kitchen, Master Bedroom Downstairs, Open Floorplan, Walk-In Closet(s), Solid Wood Cabinets, Thermostat, Kitchen/Family Room Combo, Solid Surface Counters, Window Treatments, Cathedral Ceiling(s), Vaulted Ceiling(s), Dry Bar
    • Windows: Blinds
    • Fireplace features: Wood Burning, Family Room
    Interior area
    • Total interior livable area: 3,347 sqft

    Property

    Features
    • Levels: Two
    • Patio & porch: Porch, Screened, Covered
    • Pool features: Child Safety Fence, Gunite, In Ground, Screen Enclosure, Lighting
    • Waterfront features: Pond
    Lot
    • Size: 0.57 Acres
    • Features: Oversized Lot, Sidewalk, Street Paved, Cul-de-sac, Conservation Area, Gentle Sloping, Flag Lot
    • Residential vegetation: Mature Landscaping
    Details
    • Zoning: R-1AAAA

    Construction

    Type & style
    • Home type: SingleFamily
    • Architectural style: Contemporary
    • Property subtype: Single Family Residence
    Condition
    • Year built: 1990

    Utilities & green energy

    • Sewer: Septic Tank
    • Water: Public
    • Utilities for property: Electricity Connected, Public, Street Lights, Cable Connected, Sprinkler Meter

    Community & HOA

    Community
    • Security: Security System
    • Subdivision: TOREY PINES
    HOA
    • Has HOA: Yes
    • Services included: Maintenance Grounds, Recreational Facilities
    • HOA fee: $70 monthly
    Location
    • Region: Orlando

    Financial & listing details

    • Price per square foot: $307/sqft
    • Annual tax amount: $6,158
    • Listing terms: Cash, Conventional
    • Ownership: Fee Simple

    Price history

    DateEventPrice
    11/12/2019Sold$600,000-4%$179/sqft
    Source: Stellar MLS #T3201568 Report a problem
    10/15/2019Pending sale$624,999$187/sqft
    Source: SMITH & ASSOCIATES REAL ESTATE #T3201568 Report a problem
    9/30/2019Listed for sale$624,999$187/sqft
    Source: SMITH & ASSOCIATES REAL ESTATE #T3201568 Report a problem

    Public tax history

    Tax history is unavailable.

    Neighborhood: 32819

    Nearby schools

    GreatSchools rating
    Schools provided by the listing agent
    • Elementary: Palm Lake Elem
    • Middle: Chain of Lakes Middle
    • High: Olympia High

    Source: The MLS. This data may not be complete. We recommend contacting the local school district to confirm school assignments for this home.

    Get a cash offer in 3 minutes
    Find out how much your home could sell for in as little as 3 minutes with a no-obligation cash offer.
    Estimated market value
    $1,027,500
    Get a cash offer in 3 minutes
    Find out how much your home could sell for in as little as 3 minutes with a no-obligation cash offer.
    Estimated market value
    $1,027,500