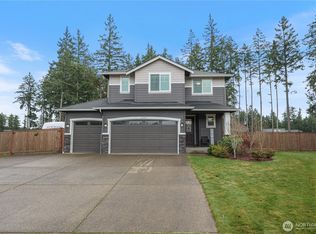
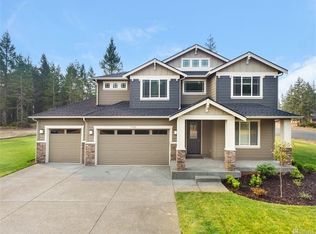
Hunter Homes @ SilverHawk! Lot 244: Cul-de-sac location! Hunter 11GS plan boasts 3547sq ft,4bd, bonus rm, Guest Suite Main floor, formal dining room + den! Kitchen has huge island, Butlers Pantry, SS appls. Custom soft-close cabinets & built-ins, Wrought-iron rails, tile/quartz, tankless HW heater, 95% efficiency gas furnace, 2" window blinds & screens! Outdoor living:BIG covered deck, stone surround fireplace & TV prewire, 4 car garage.
This property is not currently displayed as for sale or rent on Zillow. This may be different from what's on other websites or public sources.