Step into paradise with this exquisite 3-bedroom, 2.5-bathroom home in Heron Creek Country Club, North Port. Spanning over 2,000 sq. ft., this freshly painted beauty boasts a stunning open floor plan, highlighted by elegant tile floors, tray ceilings, and artistic niches. Enjoy cooking in the gourmet kitchen featuring granite countertops and stainless steel appliances. Relax in your oversized spa with breathtaking lake views in your serene cul-de-sac setting. The mature landscaping adds a touch of natural charm. Heron Creek Golf & CC offers a spectacular 21,000 sq ft Clubhouse, an array of social activities, 27-hole ARTHUR HILLS designed championship golf course & practice facility, Tennis, fitness center & resort pool. Experience resort style living in this fabulous community! Perfectly positioned near top restaurants, boutique shops, and pristine beaches, this home epitomizes the vibrant Florida lifestyle. Seize the opportunity to make this dream home yours today!
Sold for $325,000
$325,000
5221 Laurel Oak Ct, North Port, FL 34287
3beds
2,186sqft
Single Family Residence
Built in 2003
9,892 Square Feet Lot
$312,400 Zestimate®
$149/sqft
$3,574 Estimated rent
Home value
$312,400
$281,000 - $347,000
$3,574/mo
Zestimate® history
Owner options
List your home for rent
$3,574/mo
Rent Zestimate®
Find your next renter with Zillow Rental Manager. Plus, with online applications, you can quickly screen prospective tenants – for free.
$3,574/mo
Rent Zestimate®
Refinance and save
$2,524/mo
Est. payment
Refinancing to a lower rate could help reduce your monthly payments and save thousands over the life of the loan.
$2,524/mo
Est. payment
Explore your selling options
Work with a Zillow partner agent
Leverage their expertise and Zillow's premium Showcase listings to get your home seen by more buyers.
Get startedList with your own agent
Get your home in front of millions of buyers by listing it on Zillow.
Learn how to do itSell it yourself
Take full control of how buyers see your home on Zillow by listing For Sale by Owner (FSBO).
List your homeWhat's special
Granite countertopsOpen floor planSerene cul-de-sac settingGourmet kitchenArtistic nichesElegant tile floorsTray ceilings
Zillow last checked:
Listing updated:
Listed by:
Andrea Stultz 941-929-6529,
ENGEL + VOELKERS SARASOTA 941-388-9800,
Victoria Stultz 941-387-5676,
ENGEL + VOELKERS SARASOTA
Bought with:
Louise Clapp, 3022840
POINTE OF PALMS REAL ESTATE
Source: Stellar MLS,MLS#: N6134223 Originating MLS: Sarasota - Manatee
Originating MLS: Sarasota - Manatee
Facts & features
Interior
Bedrooms & bathrooms
- Bedrooms: 3
- Bathrooms: 3
- Full bathrooms: 2
- 1/2 bathrooms: 1
Rooms
- Room types: Den/Library/Office, Family Room, Dining Room
Primary bedroom
- Features: Walk-In Closet(s)
- Level: First
- Area: 280 Square Feet
- Dimensions: 14x20
Bedroom 2
- Features: Walk-In Closet(s)
- Level: First
- Area: 132 Square Feet
- Dimensions: 12x11
Bedroom 3
- Features: Walk-In Closet(s)
- Level: First
- Area: 132 Square Feet
- Dimensions: 12x11
Primary bathroom
- Level: First
- Area: 210 Square Feet
- Dimensions: 15x14
Bathroom 2
- Level: First
- Area: 45 Square Feet
- Dimensions: 9x5
Balcony porch lanai
- Level: First
- Area: 728 Square Feet
- Dimensions: 28x26
Den
- Level: First
- Area: 210 Square Feet
- Dimensions: 15x14
Dinette
- Level: First
- Area: 100 Square Feet
- Dimensions: 10x10
Dining room
- Level: First
- Area: 121 Square Feet
- Dimensions: 11x11
Kitchen
- Level: First
- Area: 140 Square Feet
- Dimensions: 14x10
Living room
- Level: First
- Area: 270 Square Feet
- Dimensions: 18x15
Heating
- Electric
Cooling
- Central Air
Appliances
- Included: Dishwasher, Disposal, Gas Water Heater, Microwave, Refrigerator, Washer
- Laundry: Inside, Laundry Room
Features
- Built-in Features, Ceiling Fan(s), Crown Molding, Kitchen/Family Room Combo, Open Floorplan, Split Bedroom, Stone Counters, Walk-In Closet(s)
- Flooring: Laminate, Tile
- Doors: Sliding Doors
- Windows: Shutters, Window Treatments, Hurricane Shutters, Hurricane Shutters/Windows
- Has fireplace: No
Interior area
- Total structure area: 2,904
- Total interior livable area: 2,186 sqft
Property
Parking
- Total spaces: 2
- Parking features: Driveway
- Attached garage spaces: 2
- Has uncovered spaces: Yes
- Details: Garage Dimensions: 24x20
Features
- Levels: One
- Stories: 1
- Patio & porch: Covered, Enclosed, Screened
- Exterior features: Irrigation System, Rain Gutters, Sidewalk
- Has private pool: Yes
- Pool features: Gunite, In Ground
- Has spa: Yes
- Spa features: Heated
- Has view: Yes
- View description: Lake
- Has water view: Yes
- Water view: Lake
- Waterfront features: Lake Front
Lot
- Size: 9,892 Square Feet
- Features: Cul-De-Sac, Landscaped, Near Golf Course, Sidewalk
Details
- Parcel number: 0992180405
- Zoning: PCDN
- Special conditions: None
Construction
Type & style
- Home type: SingleFamily
- Architectural style: Florida
- Property subtype: Single Family Residence
Materials
- Block, Concrete
- Foundation: Slab
- Roof: Tile
Condition
- New construction: No
- Year built: 2003
Utilities & green energy
- Sewer: Public Sewer
- Water: Public
- Utilities for property: BB/HS Internet Available, Cable Available, Electricity Available, Natural Gas Connected, Public
Community & HOA
Community
- Features: Clubhouse, Deed Restrictions, Fitness Center, Gated Community - Guard, Golf Carts OK, Golf, Irrigation-Reclaimed Water, No Truck/RV/Motorcycle Parking, Restaurant, Sidewalks, Tennis Court(s)
- Security: Gated Community, Security System
- Pet fee: $0 monthly
- Subdivision: HERON CREEK
HOA
- Has HOA: Yes
- Amenities included: Clubhouse, Fitness Center, Gated, Golf Course, Recreation Facilities, Tennis Court(s)
- Services included: Cable TV, Maintenance Grounds, Recreational Facilities, Security
- HOA fee: $401 monthly
- HOA name: AMI/Tara Hinze
- HOA phone: 941-875-1130
Location
- Region: North Port
Financial & listing details
- Price per square foot: $149/sqft
- Tax assessed value: $359,300
- Annual tax amount: $3,307
- Date on market: 8/28/2024
- Cumulative days on market: 670 days
- Ownership: Fee Simple
- Total actual rent: 0
- Electric utility on property: Yes
- Road surface type: Paved
Price history
| Date | Event | Price |
|---|---|---|
| 7/25/2025 | Sold | $325,000-10.9%$149/sqft |
Source:  Stellar MLS #N6134223 Report a problem Stellar MLS #N6134223 Report a problem | ||
| 6/28/2025 | Pending sale | $364,900$167/sqft |
Source: Stellar MLS #N6134223 Report a problem | ||
| 6/4/2025 | Price change | $364,900-14.1%$167/sqft |
Source: Stellar MLS #N6134223 Report a problem | ||
| 4/10/2025 | Price change | $425,000-4.5%$194/sqft |
Source: Stellar MLS #N6134223 Report a problem | ||
| 2/14/2025 | Price change | $445,000-10.1%$204/sqft |
Source: Stellar MLS #N6134223 Report a problem | ||
| 11/17/2024 | Price change | $495,000-6.6%$226/sqft |
Source: Stellar MLS #N6134223 Report a problem | ||
| 8/28/2024 | Listed for sale | $530,000-1.7%$242/sqft |
Source: Stellar MLS #N6134223 Report a problem | ||
| 8/2/2024 | Listing removed | -- |
Source: Stellar MLS #N6127894 Report a problem | ||
| 3/19/2024 | Price change | $539,000-4.6%$247/sqft |
Source: Stellar MLS #N6127894 Report a problem | ||
| 11/7/2023 | Price change | $565,000-5%$258/sqft |
Source: Stellar MLS #N6127894 Report a problem | ||
| 10/9/2023 | Price change | $595,000-4.8%$272/sqft |
Source: Stellar MLS #N6127894 Report a problem | ||
| 8/1/2023 | Listed for sale | $625,000+151.1%$286/sqft |
Source: Stellar MLS #N6127894 Report a problem | ||
| 12/10/2003 | Sold | $248,900$114/sqft |
Source: Public Record Report a problem | ||
Public tax history
| Year | Property taxes | Tax assessment |
|---|---|---|
| 2025 | $6,000 -6% | $359,300 -7.5% |
| 2024 | $6,382 +93% | $388,300 +74.6% |
| 2023 | $3,307 -0.3% | $222,438 +3% |
| 2022 | $3,316 +0.8% | $215,959 +3% |
| 2021 | $3,290 +1.5% | $209,669 +1.4% |
| 2020 | $3,241 +1.9% | $206,774 +2.3% |
| 2019 | $3,180 | $202,125 +1.9% |
| 2018 | $3,180 +5.8% | $198,356 +2.1% |
| 2017 | $3,007 -1.1% | $194,276 -18.6% |
| 2016 | $3,041 | $238,600 +11.9% |
| 2015 | $3,041 | $213,200 +15.4% |
| 2014 | $3,041 +2.4% | $184,687 |
| 2013 | $2,969 +4.1% | $184,687 +1.7% |
| 2012 | $2,851 +4.9% | $181,600 +2.5% |
| 2011 | $2,719 -6% | $177,100 -4.8% |
| 2010 | $2,891 -27.5% | $186,000 -9.8% |
| 2009 | $3,986 | $206,100 -24.5% |
| 2008 | $3,986 -23.9% | $272,800 -20.2% |
| 2007 | $5,237 | $341,900 -5.1% |
| 2006 | -- | $360,200 +28.8% |
| 2005 | -- | $279,700 +24.9% |
| 2004 | $4,513 +271.8% | $224,000 +283.6% |
| 2003 | $1,214 | $58,400 |
Find assessor info on the county website
Neighborhood: 34287
Nearby homes
- $492,3004 bd3 ba2.2k sqft5231 Laurel Oak Ct, North Port, FL 34287Off Market
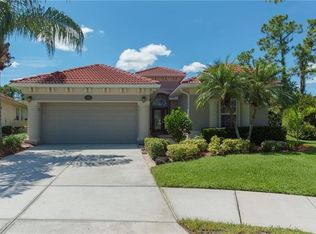
- $310,0003 bd2 ba1.8k sqft5211 Laurel Oak Ct, North Port, FL 34287Sold

- $590,6003 bd4 ba2.2k sqft5201 Laurel Oak Ct, North Port, FL 34287Off Market
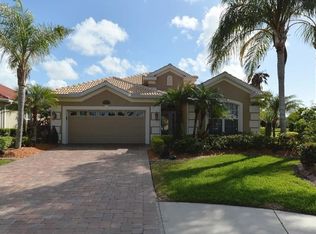
- $441,3003 bd2 ba1.9k sqft5241 Laurel Oak Ct, North Port, FL 34287Off Market
- $402,6003 bd-- ba2k sqft5191 Laurel Oak Ct, North Port, FL 34287Off Market
- $225,0002 bd2 ba1.8k sqft5271 Laurel Oak Ct, North Port, FL 34287Sold
- $495,0003 bd2 ba1.8k sqft5181 Laurel Oak Ct, North Port, FL 34287Sold
- $327,6002 bd2 ba1.8k sqft5261 Laurel Oak Ct, North Port, FL 34287Off Market
Nearby schools
GreatSchools rating
- 6/10Lamarque Elementary SchoolGrades: PK-5Distance: 3.6 mi
- 8/10Heron Creek Middle SchoolGrades: 6-8Distance: 1.3 mi
- 3/10North Port High SchoolGrades: PK,9-12Distance: 1.4 mi
Schools provided by the listing agent
- Elementary: Lamarque Elementary
- Middle: Heron Creek Middle
- High: North Port High
Source: Stellar MLS. This data may not be complete. We recommend contacting the local school district to confirm school assignments for this home.
Get a cash offer in 3 minutes
Find out how much your home could sell for in as little as 3 minutes with a no-obligation cash offer.
Estimated market value
$312,400
Get a cash offer in 3 minutes
Find out how much your home could sell for in as little as 3 minutes with a no-obligation cash offer.
Estimated market value
$312,400
- Florida
- Sarasota County
- North Port
- 34287
- 5221 Laurel Oak Ct
Nearby cities
Nearby neighborhoods
Nearby zip codes
Other North Port Topics
