One or more photo(s) has been virtually staged. MOTIVATED SELLER--BRING ALL OFFERS! STUNNING LAKE VIEWS! Does your Florida dream include sunshine, water views, golf, tennis, and a fun-filled social calendar? Discover elegance in this well-appointed 3-bedroom home, boasting a spacious open kitchen and captivating southern exposure. The residence is thoughtfully designed, offering a seamless flow and an abundance of natural light. Step outside to the expansive screened-in lanai, providing the perfect setting to unwind or entertain, all while enjoying breathtaking views of the gorgeous lake. Drink your morning coffee while watching an array of Florida birds starting their day. Great room, kitchen, and large primary suite have fabulous views of the lake. Versatile floor plan works for so many options. Dining space opens into family room making this home great for entertaining. The primary bathroom has granite counter tops and separate duel sinks. You'll find storage around every corner with plenty of cabinets and closets. This home seamlessly blends comfort and sophistication, making it an ideal haven for those seeking both style and tranquility. Luxury living awaits at Heron Creek with a 21,000 sq ft clubhouse, 27 holes of Arthur Hills-designed championship golf, resort-style pool, and spa. Enjoy a vibrant community with social events, fitness center, tennis courts, dining options and more! This is the Florida life you dreamed of!
Sold for $310,000
$310,000
5211 LAUREL OAK COURT, NORTH PORT, FL 34287
3beds
1,827sqft
Single Family Residence
Built in 2003
9,416 Square Feet Lot
$297,700 Zestimate®
$170/sqft
$2,637 Estimated rent
Home value
$297,700
$268,000 - $330,000
$2,637/mo
Zestimate® history
Owner options
List your home for rent
$2,637/mo
Rent Zestimate®
Find your next renter with Zillow Rental Manager. Plus, with online applications, you can quickly screen prospective tenants – for free.
$2,637/mo
Rent Zestimate®
Refinance and save
$2,424/mo
Est. payment
Refinancing to a lower rate could help reduce your monthly payments and save thousands over the life of the loan.
$2,424/mo
Est. payment
Explore your selling options
Work with a Zillow partner agent
Leverage their expertise and Zillow's premium Showcase listings to get your home seen by more buyers.
Get startedList with your own agent
Get your home in front of millions of buyers by listing it on Zillow.
Learn how to do itSell it yourself
Take full control of how buyers see your home on Zillow by listing For Sale by Owner (FSBO).
List your homeWhat's special
Stunning lake viewsExpansive screened-in lanaiGranite counter topsCaptivating southern exposureSpacious open kitchenSeparate duel sinks
Zillow last checked:
Listing updated:
Listed by:
Adrienne Andreae 941-218-0044,
ALLISON JAMES ESTATES & HOMES 941-500-4922
Bought with:
Adrienne Andreae, 3317766
ALLISON JAMES ESTATES & HOMES
Source: Stellar MLS,MLS#: C7487091 Originating MLS: Port Charlotte
Originating MLS: Port Charlotte
Facts & features
Interior
Bedrooms & bathrooms
- Bedrooms: 3
- Bathrooms: 2
- Full bathrooms: 2
Primary bedroom
- Features: Walk-In Closet(s)
- Level: First
- Area: 286 Square Feet
- Dimensions: 13x22
Bedroom 1
- Features: Built-in Closet
- Level: First
- Area: 144 Square Feet
- Dimensions: 12x12
Bedroom 2
- Features: Built-in Closet
- Level: First
- Area: 132 Square Feet
- Dimensions: 12x11
Primary bathroom
- Level: First
- Area: 150 Square Feet
- Dimensions: 15x10
Dining room
- Level: First
- Area: 220 Square Feet
- Dimensions: 20x11
Kitchen
- Features: Pantry
- Level: First
- Area: 165 Square Feet
- Dimensions: 11x15
Living room
- Features: Ceiling Fan(s)
- Level: First
- Area: 360 Square Feet
- Dimensions: 18x20
Heating
- Electric
Cooling
- Central Air
Appliances
- Included: Dishwasher, Disposal, Dryer, Microwave, Range, Washer
- Laundry: Laundry Room
Features
- Ceiling Fan(s), High Ceilings, Living Room/Dining Room Combo, Open Floorplan, Thermostat, Walk-In Closet(s)
- Flooring: Tile
- Doors: Sliding Doors
- Windows: Window Treatments, Hurricane Shutters, Hurricane Shutters/Windows
- Has fireplace: No
Interior area
- Total structure area: 2,549
- Total interior livable area: 1,827 sqft
Property
Parking
- Total spaces: 2
- Parking features: Garage - Attached
- Attached garage spaces: 2
- Details: Garage Dimensions: 20x22
Features
- Levels: One
- Stories: 1
- Exterior features: Lighting, Sidewalk
- Has view: Yes
- View description: Water, Lake
- Has water view: Yes
- Water view: Water,Lake
- Waterfront features: Lake, Lake Front
Lot
- Size: 9,416 Square Feet
- Features: Cul-De-Sac, Sidewalk
- Residential vegetation: Mature Landscaping, Trees/Landscaped
Details
- Parcel number: 0992180404
- Zoning: RSF2
- Special conditions: None
Construction
Type & style
- Home type: SingleFamily
- Property subtype: Single Family Residence
Materials
- Block, Stucco
- Foundation: Slab
- Roof: Tile
Condition
- New construction: No
- Year built: 2003
Utilities & green energy
- Sewer: Public Sewer
- Water: Public
- Utilities for property: BB/HS Internet Available, Cable Available, Electricity Connected, Public, Sewer Available, Underground Utilities
Community & HOA
Community
- Features: Lake, Deed Restrictions, Gated Community - Guard, Golf Carts OK, Golf, Irrigation-Reclaimed Water, No Truck/RV/Motorcycle Parking, Pool, Restaurant, Special Community Restrictions, Tennis Court(s)
- Pet fee: $0 monthly
- Subdivision: HERON CREEK
HOA
- Has HOA: Yes
- Amenities included: Fitness Center, Gated, Golf Course
- Services included: Cable TV, Internet, Maintenance Grounds
- HOA fee: $401 monthly
- HOA name: Advanced Management Inc / Tara Hinze
- HOA phone: 941-875-1130
Location
- Region: North Port
Financial & listing details
- Price per square foot: $170/sqft
- Tax assessed value: $329,900
- Annual tax amount: $6,020
- Date on market: 1/29/2024
- Cumulative days on market: 445 days
- Listing terms: Cash,Conventional,VA Loan
- Ownership: Fee Simple
- Total actual rent: 0
- Electric utility on property: Yes
- Road surface type: Asphalt
Price history
| Date | Event | Price |
|---|---|---|
| 5/27/2025 | Sold | $310,000-5.8%$170/sqft |
Source:  Stellar MLS #C7487091 Report a problem Stellar MLS #C7487091 Report a problem | ||
| 4/20/2025 | Pending sale | $329,000$180/sqft |
Source: Stellar MLS #C7487091 Report a problem | ||
| 3/28/2025 | Price change | $329,000-5.7%$180/sqft |
Source: Stellar MLS #C7487091 Report a problem | ||
| 3/15/2025 | Price change | $349,000-2.8%$191/sqft |
Source: Stellar MLS #C7487091 Report a problem | ||
| 2/14/2025 | Price change | $359,000-5.3%$196/sqft |
Source: Stellar MLS #C7487091 Report a problem | ||
| 12/27/2024 | Price change | $379,000-5%$207/sqft |
Source: Stellar MLS #C7487091 Report a problem | ||
| 5/20/2024 | Price change | $399,000-6.1%$218/sqft |
Source: Stellar MLS #C7487091 Report a problem | ||
| 3/5/2024 | Price change | $425,000-4.5%$233/sqft |
Source: Stellar MLS #C7487091 Report a problem | ||
| 2/13/2024 | Price change | $445,000-4.3%$244/sqft |
Source: Stellar MLS #C7487091 Report a problem | ||
| 1/29/2024 | Listed for sale | $465,000$255/sqft |
Source: Stellar MLS #C7487091 Report a problem | ||
Public tax history
| Year | Property taxes | Tax assessment |
|---|---|---|
| 2025 | $5,540 -8% | $329,900 -9.6% |
| 2024 | $6,020 +109.7% | $365,000 +87.9% |
| 2023 | $2,870 +0% | $194,263 +3% |
| 2022 | $2,869 +0.8% | $188,605 +3% |
| 2021 | $2,848 +1.5% | $183,112 +1.4% |
| 2020 | $2,805 +2.1% | $180,584 +2.3% |
| 2019 | $2,747 | $176,524 +1.9% |
| 2018 | $2,747 +5.4% | $173,233 +2.1% |
| 2017 | $2,608 -0.6% | $169,670 -23.2% |
| 2016 | $2,624 | $221,000 +20% |
| 2015 | $2,624 +0.8% | $184,100 +14.1% |
| 2014 | $2,602 +1.8% | $161,296 |
| 2013 | $2,555 +4.7% | $161,296 +1.7% |
| 2012 | $2,441 +4.7% | $158,600 +2.3% |
| 2011 | $2,333 -8.2% | $155,000 -6.9% |
| 2010 | $2,542 -22.6% | $166,400 -11.9% |
| 2009 | $3,285 | $188,800 -17% |
| 2008 | $3,285 -3.4% | $227,369 +3% |
| 2007 | $3,400 | $220,747 +2.5% |
| 2006 | -- | $215,363 +3% |
| 2005 | -- | $209,090 +3% |
| 2004 | $3,638 +199.7% | $203,000 +247.6% |
| 2003 | $1,214 | $58,400 |
Find assessor info on the county website
Neighborhood: 34287
Nearby homes
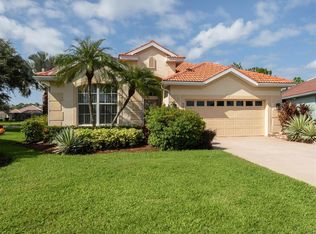
- $325,0003 bd3 ba2.1k sqft5221 Laurel Oak Ct, North Port, FL 34287Sold
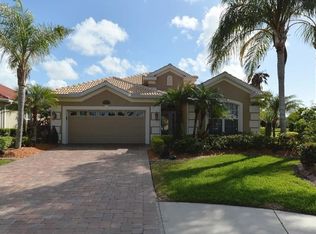
- $590,6003 bd4 ba2.2k sqft5201 Laurel Oak Ct, North Port, FL 34287Off Market
- $401,0003 bd-- ba2k sqft5191 Laurel Oak Ct, North Port, FL 34287Off Market

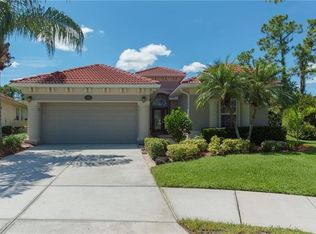
- $492,3004 bd3 ba2.2k sqft5231 Laurel Oak Ct, North Port, FL 34287Off Market
- $495,0003 bd2 ba1.8k sqft5181 Laurel Oak Ct, North Port, FL 34287Sold
- $441,3003 bd2 ba1.9k sqft5241 Laurel Oak Ct, North Port, FL 34287Off Market
- $539,9003 bd2 ba2k sqft5171 Laurel Oak Ct, North Port, FL 34287Sold
- $225,0002 bd2 ba1.8k sqft5271 Laurel Oak Ct, North Port, FL 34287Sold
Nearby schools
GreatSchools rating
- 6/10Lamarque Elementary SchoolGrades: PK-5Distance: 3.6 mi
- 8/10Heron Creek Middle SchoolGrades: 6-8Distance: 1.3 mi
- 3/10North Port High SchoolGrades: PK,9-12Distance: 1.4 mi
Get a cash offer in 3 minutes
Find out how much your home could sell for in as little as 3 minutes with a no-obligation cash offer.
Estimated market value
$297,700
Get a cash offer in 3 minutes
Find out how much your home could sell for in as little as 3 minutes with a no-obligation cash offer.
Estimated market value
$297,700
- Florida
- Sarasota County
- North Port
- 34287
- 5211 LAUREL OAK COURT
Nearby cities
Nearby neighborhoods
Nearby zip codes
Other North Port Topics
