Skip main navigation
Sold for $825,000
  • $825,000

    5221 N Willow Way, Denver, CO 80238

    4beds
    4baths
    2,802sqft
    Detached Single Family
    Built in 2016
    3,271 Square Feet Lot
    $798,400 Zestimate®
    $294/sqft
    $3,956 Estimated rent

    Home value

    $798,400

    $758,000 - $838,000

    $3,956/mo

    Zestimate® history
    Loading
    Loading...

    Owner options

    List your home for rent

    $3,956/mo

    Rent Zestimate®

    Find your next renter with Zillow Rental Manager. Plus, with online applications, you can quickly screen prospective tenants – for free.

    Learn more

    $3,956/mo

    Rent Zestimate®

    Refinance and save

    $4,810/mo

    Est. payment

    Refinancing to a lower rate could help reduce your monthly payments and save thousands over the life of the loan.

    See today's rates

    $4,810/mo

    Est. payment

    Explore your selling options

    Work with a Zillow partner agent

    Leverage their expertise and Zillow's premium Showcase listings to get your home seen by more buyers.

    Get started

    List with your own agent

    Get your home in front of millions of buyers by listing it on Zillow.

    Learn how to do it

    Sell it yourself

    Take full control of how buyers see your home on Zillow by listing For Sale by Owner (FSBO).

    List your home

    What's special

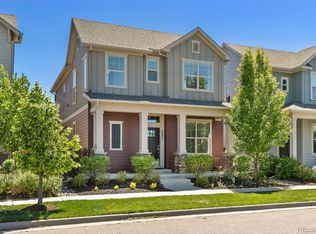
    This 2-Story David Weekley home faces the coveted 'Pizza Park' with an outdoor pizza oven! The main floor is light, bright, open concept with 10ft ceilings, modern Roman Cucina (Kitchen) with large granite counter, stainless steel appliances, gas cook top, and ventilation hood inviting to the most discerning cooks, coffee lovers, and amateur foodies! Dining, family, fully landscaped yard, outdoor patio, with beautiful fire pit, and beautiful fruit trees. 2 car attached garage makes it convenient to come home without having to brave the cold winter weather. Attached mud room and backpack area keeps nasty clutter in its place. The second level offers a laundry room, two bedrooms and full bathroom and a master suite featuring dual vanities, upgraded European shower, and over-sized walk-in closet. The fully finished basement includes the 4th bedroom, full bathroom and large family living space. All new carpet! Enjoy Stapleton Pools, parks, and trails!

    Facts & features

    Interior

    Bedrooms & bathrooms
    • Bedrooms: 4
    • Bathrooms: 4
    Heating
    • Forced air, Electric, Gas
    Cooling
    • Central
    Appliances
    • Included: Dishwasher, Dryer, Garbage disposal, Microwave, Refrigerator, Washer
    • Laundry: Washer/Dryer Included, W/D Hookups in Unit
    Features
    • Window Coverings, Cable TV, Kitchen Island, Pantry, Walk-In Closet(s), Double Pane Windows, Open Floorplan, Master Suite, Eating Space / Kitchen, Internet Access (Wired)
    • Flooring: Carpet, Hardwood
    • Basement: Finished
    Interior area
    • Total interior livable area: 2,802 sqft

    Property

    Parking
    • Total spaces: 2
    • Parking features: Carport, Garage - Attached, Off-street, On-street
    Features
    • Exterior features: Cement / Concrete
    Lot
    • Size: 3,271 sqft
    • Features: Adjacent to Park, Master Planned
    Details
    • Parcel number: 0116125012000
    • Zoning: M-RX-5

    Construction

    Type & style
    • Home type: SingleFamily
    • Architectural style: Other
    • Property subtype: Detached Single Family
    Materials
    • Roof: Composition
    Condition
    • Year built: 2016

    Utilities & green energy

    • Sewer: Public Sewer
    • Water: Public

    Community & neighborhood

    Location
    • Region: Denver

    HOA & financial

    HOA
    • Has HOA: Yes
    • HOA fee: $43 monthly
    • Amenities included: Community Pool, Capital Reserves
    • Services included: Community Pool, Capital Reserves

    Other

    Other facts
    • Flooring: Wood, Carpet
    • Sewer: Public Sewer
    • WaterSource: Public
    • Heating: Forced Air, Gas
    • Appliances: Dishwasher, Garbage Disposal, Electric Cooktop, Dryer, Washer, Smoke Alarm, Refrigerator (Kitchen), Microwave Oven
    • InteriorFeatures: Window Coverings, Cable TV, Kitchen Island, Pantry, Walk-In Closet(s), Double Pane Windows, Open Floorplan, Master Suite, Eating Space / Kitchen, Internet Access (Wired)
    • ExteriorFeatures: Patio, Sprinkler System, Professional Landscaping, Fence, Gas Valve
    • OpenParkingSpaces: 0
    • ConstructionMaterials: Cement Siding
    • ArchitecturalStyle: Other
    • AssociationAmenities: Community Pool, Capital Reserves
    • AssociationFeeIncludes: Community Pool, Capital Reserves
    • Roof: Composition Shingles
    • PropertySubType: Detached Single Family
    • LaundryFeatures: Washer/Dryer Included, W/D Hookups in Unit
    • LotFeatures: Adjacent to Park, Master Planned
    • StructureType: 2 Story
    • AboveGradeFinishedAreaSource: 1920
    • Zoning: M-RX-5
    • Cooling: Air Conditioning-Central

    Price history

    DateEventPrice
    7/12/2024Sold$825,000+31%$294/sqft
    Source: REcolorado as distributed by MLS GRID #5655991 Report a problem
    8/13/2019Listing removed$629,900$225/sqft
    Source: MB Rogers Real Estate Brokerage #5629443 Report a problem
    7/15/2019Pending sale$629,900$225/sqft
    Source: MB Rogers Real Estate Brokerage #5629443 Report a problem
    5/28/2019Listed for sale$629,900$225/sqft
    Source: MB Rogers Real Estate Brokerage #5629443 Report a problem
    5/28/2019Pending sale$629,900$225/sqft
    Source: MB Rogers Real Estate Brokerage #5629443 Report a problem
    5/18/2019Listed for sale$629,900+16.9%$225/sqft
    Source: MB Rogers Real Estate Brokerage #5629443 Report a problem
    4/15/2017Listing removed$3,240$1/sqft
    Source: Owner Report a problem
    4/13/2017Listed for rent$3,240$1/sqft
    Source: Owner Report a problem
    10/21/2016Sold$538,722$192/sqft
    Source: Public Record Report a problem

    Public tax history

    YearProperty taxesTax assessment
    2024$7,368 +20%$51,050 -5.9%
    2023$6,139 +1.4%$54,260 +24.9%
    2022$6,053 +10.6%$43,440 -2.8%
    2021$5,474 +1.5%$44,680 +9.3%
    2020$5,392 +8%$40,869 -0.7%
    2019$4,991 $41,156 +13.4%
    2018$4,991 +0.2%$36,280
    2017$4,983 +286.4%$36,280 +55.4%
    2016$1,290 +46.1%$23,350 +144%
    2015$883 $9,570

    Find assessor info on the county website

    Neighborhood: Central Park

    Nearby schools

    GreatSchools rating
    Schools provided by the listing agent
    • Elementary: High Tech
    • Middle: McAuliffe International
    • High: Northfield
    • District: Denver 1

    Source: The MLS. This data may not be complete. We recommend contacting the local school district to confirm school assignments for this home.

    Get a cash offer in 3 minutes
    Find out how much your home could sell for in as little as 3 minutes with a no-obligation cash offer.
    Estimated market value
    $798,400
    Get a cash offer in 3 minutes
    Find out how much your home could sell for in as little as 3 minutes with a no-obligation cash offer.
    Estimated market value
    $798,400