Skip main navigation
Sold for $838,000
  • $838,000

    5201 Willow Way, Denver, CO 80238

    4beds
    2,910sqft
    Single Family Residence
    Built in 2016
    3,270 Square Feet Lot
    $830,700 Zestimate®
    $288/sqft
    $3,961 Estimated rent

    Home value

    $830,700

    $789,000 - $872,000

    $3,961/mo

    Zestimate® history
    Loading
    Loading...

    Owner options

    List your home for rent

    $3,961/mo

    Rent Zestimate®

    Find your next renter with Zillow Rental Manager. Plus, with online applications, you can quickly screen prospective tenants – for free.

    Learn more

    $3,961/mo

    Rent Zestimate®

    Refinance and save

    $4,886/mo

    Est. payment

    Refinancing to a lower rate could help reduce your monthly payments and save thousands over the life of the loan.

    See today's rates

    $4,886/mo

    Est. payment

    Explore your selling options

    Work with a Zillow partner agent

    Leverage their expertise and Zillow's premium Showcase listings to get your home seen by more buyers.

    Get started

    List with your own agent

    Get your home in front of millions of buyers by listing it on Zillow.

    Learn how to do it

    Sell it yourself

    Take full control of how buyers see your home on Zillow by listing For Sale by Owner (FSBO).

    List your home

    What's special

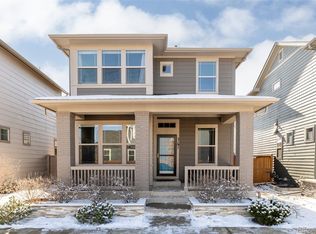
    Nestled within the Pizza Park neighborhood of Central Park, this contemporary David Weekley home exudes modern charm and comfort. As you approach, a custom front patio, with plentiful seating areas, sets the stage for the warm ambiance within. Upon entry, French doors unveil a private study, perfect for focused work, while a conveniently located powder bath showcases decorative wallpaper. Stepping further inside, the main floor reveals a captivating open living area, characterized by wide plank floors that seamlessly transition throughout. The kitchen stands as a culinary masterpiece with its large island, ample white and gray shaker cabinetry, designer lighting, striking quartz counters adorned with a decorative backsplash and a pantry that caters to all your organizational needs. Flowing effortlessly from the kitchen, the dining space opens onto a meticulously xeriscaped backyard oasis, boasting a spacious paved patio enveloped by lush green turf, a motorized awning and twinkling lights —an idyllic setting for outdoor gatherings. In the heart of the living area, a modern gas fireplace crowned with a mantle, serves as a focal point of comfort and style. Adjacent to the living space, an attached two-car garage, seamlessly integrated with a built-in mudroom area. Ascending to the upper level,comfort is the key focus with high end plush carpet, a convenient laundry room as well as 3 beds, including the primary suite. The primary suite offers an indulgent retreat with its en-suite bath featuring dual sinks, quartz counters, a glass-encased shower, and a spacious walk-in closet. Descending to the finished basement, a generous second living room awaits, as well as additional living nook, providing versatile space for entertaining or relaxation. An additional bed + bath on this level offers flexibility to accommodate guests or customize the space to suit your lifestyle. All this in close proximity to top-rated schools, parks, trails, shops & the Anschutz Medical Campus.

    Zillow last checked:

    Listing updated:

    Listed by:

    Jason Cummings 720-409-7330 Jason@JasonCummingsDenver.com,

    Compass - Denver

    Bought with:

    Tenzin Gyaltsen, 100070745

    Compass - Denver

    Source: REcolorado as distributed by MLS GRID,MLS#: 7468377MLS Logo

    Facts & features

    Interior

    Bedrooms & bathrooms
    • Bedrooms: 4
    • Bathrooms: 4
    • Full bathrooms: 2
    • 3/4 bathrooms: 1
    • 1/2 bathrooms: 1
    • Main level bathrooms: 1
    Primary bedroom
    • Level: Upper
    • Area: 180 Square Feet
    • Dimensions: 12 x 15
    Bedroom
    • Level: Upper
    • Area: 168 Square Feet
    • Dimensions: 12 x 14
    Bedroom
    • Level: Upper
    • Area: 130 Square Feet
    • Dimensions: 10 x 13
    Bedroom
    • Level: Basement
    Bathroom
    • Level: Upper
    Bathroom
    • Level: Upper
    Bathroom
    • Level: Main
    Bathroom
    • Level: Basement
    Dining room
    • Level: Main
    • Area: 88 Square Feet
    • Dimensions: 8 x 11
    Family room
    • Level: Basement
    Kitchen
    • Level: Main
    • Area: 187 Square Feet
    • Dimensions: 11 x 17
    Laundry
    • Level: Upper
    • Area: 42 Square Feet
    • Dimensions: 6 x 7
    Living room
    • Level: Main
    • Area: 238 Square Feet
    • Dimensions: 14 x 17
    Office
    • Level: Main
    • Area: 156 Square Feet
    • Dimensions: 12 x 13
    Heating
    • Forced Air, Natural Gas
    Cooling
    • Central Air
    Appliances
    • Included: Dishwasher, Disposal, Oven, Refrigerator
    • Laundry: In Unit
    Features
    • Eat-in Kitchen, High Ceilings, Kitchen Island, Open Floorplan, Pantry, Primary Suite, Quartz Counters, Walk-In Closet(s)
    • Flooring: Carpet, Wood
    • Windows: Window Coverings
    • Basement: Finished,Full
    • Number of fireplaces: 1
    • Fireplace features: Gas, Gas Log, Living Room
    Interior area
    • Total structure area: 2,910
    • Total interior livable area: 2,910 sqft
    • Finished area above ground: 1,962
    • Finished area below ground: 889

    Property

    Parking
    • Total spaces: 2
    • Parking features: Lighted
    • Attached garage spaces: 2
    Features
    • Levels: Two
    • Stories: 2
    • Patio & porch: Front Porch, Patio
    • Exterior features: Lighting, Private Yard
    • Fencing: Full
    Lot
    • Size: 3,270 sqft
    • Features: Level, Master Planned
    Details
    • Parcel number: 116125014
    • Zoning: M-RX-5
    • Special conditions: Standard

    Construction

    Type & style
    • Home type: SingleFamily
    • Architectural style: Contemporary
    • Property subtype: Single Family Residence
    Materials
    • Frame
    • Roof: Composition
    Condition
    • Year built: 2016
    Details
    • Builder name: David Weekley Homes

    Utilities & green energy

    • Sewer: Public Sewer
    • Water: Public
    • Utilities for property: Electricity Connected, Natural Gas Connected

    Community & neighborhood

    Security
    • Security features: Carbon Monoxide Detector(s), Security System, Smoke Detector(s)
    Location
    • Region: Denver
    • Subdivision: Central Park

    HOA & financial

    HOA
    • Has HOA: Yes
    • HOA fee: $48 monthly
    • Amenities included: Park, Playground, Pool, Tennis Court(s), Trail(s)
    • Services included: Maintenance Grounds
    • Association name: MCA
    • Association phone: 303-388-0724

    Other

    Other facts
    • Listing terms: Cash,Conventional,FHA,Jumbo,VA Loan
    • Ownership: Individual
    • Road surface type: Paved

    Price history

    DateEventPrice
    4/15/2024Sold$838,000+0.4%$288/sqft
    Source: REcolorado as distributed by MLS GRID #7468377 Report a problem
    3/18/2024Pending sale$835,000$287/sqft
    Source: REcolorado as distributed by MLS GRID #7468377 Report a problem
    3/14/2024Listed for sale$835,000+40.3%$287/sqft
    Source: REcolorado as distributed by MLS GRID #7468377 Report a problem
    6/24/2019Sold$595,000$204/sqft
    Source: IRES as distributed by MLS GRID #881651 Report a problem

    Public tax history

    Tax history is unavailable.

    Neighborhood: Central Park

    Nearby schools

    GreatSchools rating
    Schools provided by the listing agent
    • Elementary: Westerly Creek
    • Middle: DSST: Conservatory Green
    • High: Northfield
    • District: Denver 1

    Source: REcolorado as distributed by MLS GRID. This data may not be complete. We recommend contacting the local school district to confirm school assignments for this home.

    Get a cash offer in 3 minutes
    Find out how much your home could sell for in as little as 3 minutes with a no-obligation cash offer.
    Estimated market value
    $830,700
    Get a cash offer in 3 minutes
    Find out how much your home could sell for in as little as 3 minutes with a no-obligation cash offer.
    Estimated market value
    $830,700