Skip main navigation
Sold for $800,000
  • $800,000

    5191 Willow Way, Denver, CO 80238

    4beds
    2,649sqft
    Single Family Residence
    Built in 2016
    3,270 Square Feet Lot
    $795,900 Zestimate®
    $302/sqft
    $3,852 Estimated rent

    Home value

    $795,900

    $756,000 - $844,000

    $3,852/mo

    Zestimate® history
    Loading
    Loading...

    Owner options

    List your home for rent

    $3,852/mo

    Rent Zestimate®

    Find your next renter with Zillow Rental Manager. Plus, with online applications, you can quickly screen prospective tenants – for free.

    Learn more

    $3,852/mo

    Rent Zestimate®

    Refinance and save

    $4,662/mo

    Est. payment

    Refinancing to a lower rate could help reduce your monthly payments and save thousands over the life of the loan.

    See today's rates

    $4,662/mo

    Est. payment

    Explore your selling options

    Work with a Zillow partner agent

    Leverage their expertise and Zillow's premium Showcase listings to get your home seen by more buyers.

    Get started

    List with your own agent

    Get your home in front of millions of buyers by listing it on Zillow.

    Learn how to do it

    Sell it yourself

    Take full control of how buyers see your home on Zillow by listing For Sale by Owner (FSBO).

    List your home

    What's special

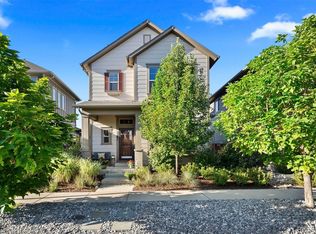
    Nestled in the heart of the Pizza Park neighborhood of Central Park, this contemporary David Weekley home blends thoughtful design with elevated comfort, set directly on one of the area’s most loved green spaces. A charming covered front porch welcomes you inside, where elegant French doors open to a private study, ideal for work-from-home days or a quiet retreat. An updated first-floor powder room adds both style and convenience. The main level unfolds into a light-filled, open-concept living space with wide-plank flooring and effortless flow. The extended kitchen is the heart of the home, featuring a generous island, abundant white cabinetry, quartz countertops, designer lighting, decorative backsplash, and a spacious pantry. The dining area is elevated by a custom accent wall, creating a warm and memorable setting for gatherings. Step outside to a beautifully designed backyard oasis with a large paved patio, pergola, low-maintenance turf, outside TV, fan and twinkling string lights—perfect for entertaining or unwinding outdoors. Upstairs offers three bedrooms, including the serene primary suite with its own AC unit, and a convenient second floor laundry room. The upgraded primary bathroom features heated floors, dual sinks with quartz counters, and a European glass-enclosed shower with double shower heads, creating a spa-like retreat. A spacious walk-in closet completes the suite. The custom-finished basement adds exceptional versatility with a generous second living area, a unique reading nook, and an additional bedroom and bathroom—ideal for guests, media space, or flexible living. Additional highlights include a brand-new roof, attached two-car garage, and an unbeatable location close to parks, trails, top-rated schools, shopping, dining, and the Anschutz Medical Campus. This home offers a rare blend of modern finishes, functional spaces, and seamless indoor-outdoor living, all thoughtfully designed for everyday comfort and effortless entertaining.

    Zillow last checked:

    Listing updated:

    Listed by:

    Jason Cummings 720-409-7330 Jason@JasonCummingsDenver.com,

    Compass - Denver

    Bought with:

    Sean Ackerman, 100106759

    Compass - Denver

    Source: REcolorado as distributed by MLS GRID,MLS#: 7323921MLS Logo

    Facts & features

    Interior

    Bedrooms & bathrooms
    • Bedrooms: 4
    • Bathrooms: 4
    • Full bathrooms: 3
    • 1/2 bathrooms: 1
    • Main level bathrooms: 1
    Bedroom
    • Features: Primary Suite
    • Level: Upper
    Bedroom
    • Level: Upper
    Bedroom
    • Level: Upper
    Bedroom
    • Level: Basement
    Bathroom
    • Features: Primary Suite
    • Level: Upper
    Bathroom
    • Level: Upper
    Bathroom
    • Level: Basement
    Bathroom
    • Level: Main
    Dining room
    • Level: Main
    Family room
    • Level: Basement
    Kitchen
    • Level: Main
    Living room
    • Level: Main
    Office
    • Level: Main
    Heating
    • Forced Air
    Cooling
    • Central Air
    Appliances
    • Included: Cooktop, Dishwasher, Disposal, Dryer, Microwave, Range, Refrigerator, Washer
    • Laundry: In Unit
    Features
    • Ceiling Fan(s), Eat-in Kitchen, High Ceilings, Kitchen Island, Open Floorplan, Pantry, Primary Suite, Quartz Counters, Walk-In Closet(s)
    • Flooring: Carpet, Tile, Vinyl
    • Windows: Window Coverings
    • Basement: Finished
    Interior area
    • Total structure area: 2,649
    • Total interior livable area: 2,649 sqft
    • Finished area above ground: 1,768
    • Finished area below ground: 732

    Property

    Parking
    • Total spaces: 2
    • Parking features: Lighted
    • Attached garage spaces: 2
    Features
    • Levels: Two
    • Stories: 2
    • Patio & porch: Covered, Front Porch, Patio
    • Exterior features: Lighting, Private Yard, Rain Gutters
    • Fencing: Full
    Lot
    • Size: 3,270 sqft
    • Features: Landscaped, Level, Master Planned
    Details
    • Parcel number: 116125015
    • Zoning: M-RX-5
    • Special conditions: Standard

    Construction

    Type & style
    • Home type: SingleFamily
    • Architectural style: Traditional
    • Property subtype: Single Family Residence
    Materials
    • Frame, Wood Siding
    • Roof: Composition
    Condition
    • Year built: 2016
    Details
    • Builder name: David Weekley Homes

    Utilities & green energy

    • Sewer: Public Sewer
    • Water: Public

    Community & neighborhood

    Security
    • Security features: Carbon Monoxide Detector(s), Smoke Detector(s)
    Location
    • Region: Denver
    • Subdivision: Central Park

    HOA & financial

    HOA
    • Has HOA: Yes
    • HOA fee: $58 monthly
    • Amenities included: Park, Playground, Pool, Tennis Court(s), Trail(s)
    • Services included: Maintenance Grounds
    • Association name: MCA 80238
    • Association phone: 303-388-0724

    Other

    Other facts
    • Listing terms: Cash,Conventional,FHA,VA Loan
    • Ownership: Individual
    • Road surface type: Paved

    Price history

    DateEventPrice
    3/2/2026Sold$800,000$302/sqft
    Source: REcolorado as distributed by MLS GRID #7323921 Report a problem
    1/30/2026Pending sale$800,000$302/sqft
    Source: REcolorado as distributed by MLS GRID #7323921 Report a problem
    1/22/2026Listed for sale$800,000+72.6%$302/sqft
    Source: REcolorado as distributed by MLS GRID #7323921 Report a problem
    10/7/2016Sold$463,369$175/sqft
    Source: Public Record Report a problem

    Public tax history

    YearProperty taxesTax assessment
    2024$7,207 +21.2%$49,930 -6%
    2023$5,945 +1.4%$53,120 +26.3%
    2022$5,862 +11.1%$42,070 -2.8%
    2021$5,279 +1.5%$43,270 +9.8%
    2020$5,199 +7.7%$39,418 -0.7%
    2019$4,827 $39,694 +13.1%
    2018$4,827 +0.2%$35,090
    2017$4,820 +273.8%$35,090 +50.3%
    2016$1,290 +46.1%$23,350 +144%
    2015$883 $9,570

    Find assessor info on the county website

    Neighborhood: Central Park

    Nearby schools

    GreatSchools rating
    Schools provided by the listing agent
    • Elementary: Bill Roberts E-8
    • Middle: DSST: Montview
    • High: DSST: Stapleton
    • District: Denver 1

    Source: REcolorado as distributed by MLS GRID. This data may not be complete. We recommend contacting the local school district to confirm school assignments for this home.

    Get a cash offer in 3 minutes
    Find out how much your home could sell for in as little as 3 minutes with a no-obligation cash offer.
    Estimated market value
    $795,900
    Get a cash offer in 3 minutes
    Find out how much your home could sell for in as little as 3 minutes with a no-obligation cash offer.
    Estimated market value
    $795,900