Elegantly appointed and impeccably maintained, this 3-bedroom, 4-bath residence is tucked within the prestigious, gated community of The Greens at Riverwalk. Designed for both comfort and sophistication, the home offers an open-concept main level filled with natural light, where the kitchen, dining, and living areas flow seamlessly together—ideal for entertaining and everyday living alike. Cozy up in front of the gas fireplace as you enjoy your main floor living space. A generous loft provides valuable flex space, perfectly suited for a home office, media room, fitness area, playroom or whatever your life may need.
The luxurious primary suite is a true retreat, featuring a spa-inspired bathroom with a steam shower, creating an at-home sanctuary for relaxation and rejuvenation. Thoughtful conveniences include additional laundry hookups discreetly located in one of the two spacious primary bedroom walk in closet's, complementing the home’s primary laundry area and adding an elevated level of practicality. Secondary bedrooms are well-sized with excellent closet space, and the home’s four bathrooms are strategically placed to provide comfort and privacy for family and guests.
The lower level offers expansive storage, providing space for seasonal items, hobbies, and organization, with the flexibility to customize further to suit your needs. Outdoor living is equally inviting, with a private patio ideal for morning coffee, dining, or quiet evenings at home. The attached, finished two-car garage with upgraded floor coating offers a polished, clean aesthetic along with additional storage.
Within this secure, professionally managed community, residents enjoy resort-style amenities including an elegant clubhouse, pool, and beautifully manicured common areas. Offering a refined, low-maintenance lifestyle with convenient access to shopping, dining, parks, and major commuter routes, this home presents a great opportunity in one of the area’s most desirable enclaves.
Sold for $540,000
$540,000
5221 S Greens Circle, Littleton, CO 80123
3beds
2,188sqft
Townhouse
Built in 1997
1,742 Square Feet Lot
$539,900 Zestimate®
$247/sqft
$2,964 Estimated rent
Home value
$539,900
$508,000 - $572,000
$2,964/mo
Zestimate® history
Owner options
List your home for rent
$2,964/mo
Rent Zestimate®
Find your next renter with Zillow Rental Manager. Plus, with online applications, you can quickly screen prospective tenants – for free.
$2,964/mo
Rent Zestimate®
Refinance and save
$3,275/mo
Est. payment
Refinancing to a lower rate could help reduce your monthly payments and save thousands over the life of the loan.
$3,275/mo
Est. payment
Explore your selling options
Work with a Zillow partner agent
Leverage their expertise and Zillow's premium Showcase listings to get your home seen by more buyers.
Get startedList with your own agent
Get your home in front of millions of buyers by listing it on Zillow.
Learn how to do itSell it yourself
Take full control of how buyers see your home on Zillow by listing For Sale by Owner (FSBO).
List your homeWhat's special
Zillow last checked:
Listing updated:
Listed by:
Taylor Palese 720-258-5669 taylor.palese@gmail.com,
RE/MAX Professionals,
The Real Estate Experts 303-522-5550,
RE/MAX Professionals
Bought with:
Lupita Talamantes, 100109508
Compass - Denver
Source: REcolorado as distributed by MLS GRID,MLS#: 3057608
Facts & features
Interior
Bedrooms & bathrooms
- Bedrooms: 3
- Bathrooms: 4
- Full bathrooms: 2
- 1/2 bathrooms: 2
- Main level bathrooms: 1
Bedroom
- Description: Spacious Primary Bedroom Retreat Featuring Two Generous Walk-In Closets And Additional Laundry Hookups, Offering The Option To Conveniently Relocate Your Laundry Room Upstairs.
- Features: Primary Suite
- Level: Upper
Bedroom
- Description: Comfortable Guest Bedroom With Ample Closet Space, Perfect For Visitors Or Flexible Use As A Home Office, Nursery Or Hobby Room.
- Level: Upper
Bedroom
- Description: Spacious Lower-Level Bedroom Offering Flexible Use As A Guest Suite, Home Office, Media Room, Or Fitness Space, With Plenty Of Room To Customize To Your Needs.
- Level: Basement
Bathroom
- Description: Luxurious 5-Piece Primary Bathroom Featuring A Soaking Tub, Separate Vanities, Walk-In Shower With Steam Feature, And A Private Water Closet For A Spa-Like Experience At Home.
- Features: Primary Suite
- Level: Upper
Bathroom
- Description: Full Guest Bathroom Conveniently Located Upstairs Near The Loft And Bedroom.
- Level: Upper
Bathroom
- Description: Ensuite Bathroom Conveniently Located In The Large Guest Bedroom.
- Level: Basement
Bathroom
- Description: Powder Room Located On The Main Floor Off The Kitchen. Easy Access For Any Guests Or Entertaining.
- Level: Main
Kitchen
- Description: Well-Appointed Kitchen Featuring Ample Cabinetry, Generous Counter Space, And A Functional Layout That Opens To The Main Living Area—ideal For Cooking And Entertaining.
- Level: Main
Laundry
- Description: Large Laundry Room With Plumbed Sink And Counter Space With Expansive Storage And Shelving.
- Level: Basement
Living room
- Description: Light-Filled Living Room With Vaulted Ceilings, Expansive Windows, And A Cozy Fireplace, Open To The Adjacent Living Spaces For Effortless Flow And Entertaining.
- Level: Main
Loft
- Description: A Versatile Loft Space Ideal For A Home Office, Media Room, Reading Nook, Or Play Area, Offering Added Flexibility And Privacy Apart From The Main Living Areas.
- Level: Upper
Heating
- Forced Air
Cooling
- Central Air
Appliances
- Included: Dishwasher, Double Oven, Dryer, Microwave, Range, Range Hood, Refrigerator, Washer
- Laundry: In Unit
Features
- Ceiling Fan(s), Five Piece Bath, Granite Counters, High Ceilings, Primary Suite, Walk-In Closet(s)
- Flooring: Carpet, Laminate, Tile
- Windows: Double Pane Windows, Window Coverings
- Basement: Finished
- Number of fireplaces: 1
- Fireplace features: Gas, Living Room
- Common walls with other units/homes: 2+ Common Walls
Interior area
- Total structure area: 2,188
- Total interior livable area: 2,188 sqft
- Finished area above ground: 1,516
- Finished area below ground: 538
Property
Parking
- Total spaces: 2
- Parking features: Concrete, Dry Walled, Oversized
- Attached garage spaces: 2
Features
- Levels: Two
- Stories: 2
- Entry location: Ground
- Patio & porch: Deck
- Exterior features: Rain Gutters
Lot
- Size: 1,742 Square Feet
- Features: Greenbelt, Landscaped, Near Public Transit, Open Space
Details
- Parcel number: 033802306
- Special conditions: Standard
Construction
Type & style
- Home type: Townhouse
- Property subtype: Townhouse
- Attached to another structure: Yes
Materials
- Concrete, Frame, Stone
- Roof: Composition
Condition
- Year built: 1997
Utilities & green energy
- Sewer: Public Sewer
- Water: Public
Community & HOA
Community
- Subdivision: The Greens At Riverwalk
HOA
- Has HOA: Yes
- Amenities included: Clubhouse, Fitness Center, Gated, Parking
- Services included: Insurance, Maintenance Grounds, Maintenance Structure, Sewer, Trash, Water
- HOA fee: $70 monthly
- HOA name: Riverwalk Master Association
- HOA phone: 303-798-9414
- Second HOA fee: $428 monthly
- Second HOA name: Advance HOA Management Inc
- Second HOA phone: 303-482-2213
Location
- Region: Littleton
Financial & listing details
- Price per square foot: $247/sqft
- Tax assessed value: $555,600
- Annual tax amount: $3,978
- Date on market: 7/23/2026
- Listing terms: Cash,Conventional,VA Loan
- Exclusions: Seller's Personal Property, Staging Items And Smart Doorbell (Sellers Will Replace With The Original Standard Door Bell Prior To Closing)
- Ownership: Individual
- Road surface type: Paved
Price history
| Date | Event | Price |
|---|---|---|
| 7/7/2026 | Sold | $540,000-7.1%$247/sqft |
Source:  REcolorado as distributed by MLS GRID #3057608 Report a problem REcolorado as distributed by MLS GRID #3057608 Report a problem | ||
| 11/1/2023 | Sold | $581,000+124.8%$266/sqft |
Source: Public Record Report a problem | ||
| 10/22/2007 | Sold | $258,450+7.5%$118/sqft |
Source: Public Record Report a problem | ||
| 11/19/2004 | Sold | $240,450+16.7%$110/sqft |
Source: Public Record Report a problem | ||
| 5/14/2001 | Sold | $206,000+17.7%$94/sqft |
Source: Public Record Report a problem | ||
| 4/23/1999 | Sold | $175,000+5.3%$80/sqft |
Source: Public Record Report a problem | ||
| 4/6/1998 | Sold | $166,258$76/sqft |
Source: Public Record Report a problem | ||
Public tax history
| Year | Property taxes | Tax assessment |
|---|---|---|
| 2025 | $3,754 +1.7% | $34,725 +5.9% |
| 2024 | $3,692 +16.7% | $32,797 -11% |
| 2023 | $3,164 -0.2% | $36,836 +38% |
| 2022 | $3,169 | $26,702 -2.8% |
| 2021 | -- | $27,470 -1.5% |
| 2020 | $3,217 +24% | $27,893 |
| 2019 | $2,596 | $27,893 +14.1% |
| 2018 | $2,596 +5.4% | $24,451 |
| 2017 | $2,464 | $24,451 -1.2% |
| 2016 | -- | $24,748 |
| 2015 | -- | $24,748 +37% |
| 2014 | $2,683 | $18,061 -3.4% |
| 2013 | -- | $18,690 |
| 2012 | -- | $18,690 |
| 2011 | $2,259 +12% | $18,690 -6.1% |
| 2010 | $2,017 +3.3% | $19,910 +3.9% |
| 2009 | $1,953 | $19,160 +3.8% |
| 2008 | -- | $18,451 |
| 2007 | -- | $18,451 +0.1% |
| 2006 | -- | $18,435 |
| 2005 | -- | $18,435 +7.6% |
| 2002 | $1,851 -3.3% | $17,140 +8.6% |
| 2001 | $1,914 | $15,780 |
Find assessor info on the county website
Neighborhood: 80123
Nearby homes
- $667,0004 bd3 ba2.7k sqft5231 S Greens Cir, Littleton, CO 80123Sold

- $520,9003 bd3 ba1.5k sqft5217 S Greens Cir, Littleton, CO 80123Off Market
- $514,2003 bd3 ba2.1k sqft5211 S Greens Cir, Littleton, CO 80123Off Market
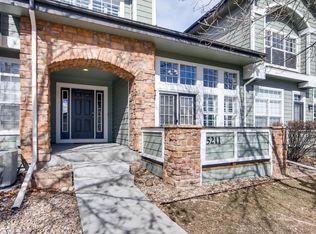
- $588,7003 bd3 ba2.4k sqft5201 S Greens Cir, Littleton, CO 80123Off Market
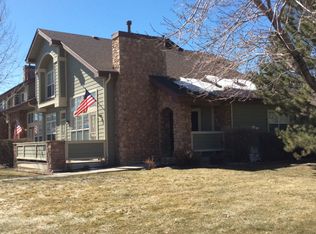
- $524,7402 bd3 ba2.7k sqft5281 S Greens Cir, Littleton, CO 80123Sold
- $570,3002 bd3 ba1.3k sqft2722 W Greens Pl, Littleton, CO 80123Off Market
- $532,0003 bd3 ba1.6k sqft5241 S Greens Cir, Littleton, CO 80123Off Market
- $590,4004 bd3 ba2.7k sqft2711 W Greens Pl, Littleton, CO 80123Off Market
Nearby schools
GreatSchools rating
- 3/10Centennial Academy Of Fine Arts EducationGrades: PK-5Distance: 0.7 mi
- 7/10Goddard Middle SchoolGrades: 6-8Distance: 1.2 mi
- 8/10Littleton High SchoolGrades: 9-12Distance: 1.9 mi
Schools provided by the listing agent
- Elementary: Centennial Academy of Fine Arts
- Middle: Goddard
- High: Littleton
- District: Littleton 6
Source: REcolorado as distributed by MLS GRID. This data may not be complete. We recommend contacting the local school district to confirm school assignments for this home.
Get a cash offer in 3 minutes
Find out how much your home could sell for in as little as 3 minutes with a no-obligation cash offer.
Estimated market value
$539,900
Get a cash offer in 3 minutes
Find out how much your home could sell for in as little as 3 minutes with a no-obligation cash offer.
Estimated market value
$539,900
- Colorado
- Arapahoe County
- Littleton
- 80123
- 5221 S Greens Circle
Nearby cities
Nearby neighborhoods
Nearby zip codes
Other Littleton Topics
