Welcome to your future sanctuary in The Greens at Riverwalk, a tranquil gated community along the South Platte River. This coveted ranch style end unit offers abundant natural light with high ceilings creating a warm and updated atmosphere. The kitchen features stainless steel appliances, Quartz counter tops, a large island, seating area plus a pantry making it ideal for effortless meal prep. The adjacent family room has a charming gas fireplace and access to your own private patio, ideal for moments of relaxation. Retreat to the primary suite with access to the patio, high ceilings, two clothing closets, a linen closet, double sinks, luxurious tub with a separate shower and an enclosed toilet. A second bedroom, full bathroom and conveniently located laundry room complete the main level, ensuring both comfort and functionality. Descend into the expansive basement to find a large open entertainment area with a wet bar, 2 more bedrooms both with Egress windows, 3/4 bathroom and additional storage space with a newer 50 gallon water heater and an attic fan. Plus, this home has a 2 car attached garage with additional built in shelving. This community also offers a clubhouse and pool all along a golf course. Living in Littleton is more than just an address—it's a lifestyle, offering access to the vibrant shopping and dining on Main Street in Old Littleton and the convenience of a Light Rail station with easy access to trails along the South Platte River. Welcome home to where your new life awaits—seize the opportunity to embark on a journey of comfort, convenience and serenity.
Sold for $667,000
$667,000
5231 S Greens Circle, Littleton, CO 80123
4beds
2,742sqft
Condominium
Built in 1997
-- sqft lot
$643,500 Zestimate®
$243/sqft
$3,603 Estimated rent
Home value
$643,500
$598,000 - $689,000
$3,603/mo
Zestimate® history
Owner options
List your home for rent
$3,603/mo
Rent Zestimate®
Find your next renter with Zillow Rental Manager. Plus, with online applications, you can quickly screen prospective tenants – for free.
$3,603/mo
Rent Zestimate®
Refinance and save
$3,502/mo
Est. payment
Refinancing to a lower rate could help reduce your monthly payments and save thousands over the life of the loan.
$3,502/mo
Est. payment
Explore your selling options
Work with a Zillow partner agent
Leverage their expertise and Zillow's premium Showcase listings to get your home seen by more buyers.
Get startedList with your own agent
Get your home in front of millions of buyers by listing it on Zillow.
Learn how to do itSell it yourself
Take full control of how buyers see your home on Zillow by listing For Sale by Owner (FSBO).
List your homeWhat's special
Zillow last checked:
Listing updated:
Listed by:
Lori Perry 720-480-3898 Lori@PerryPropertiesGroup.com,
eXp Realty, LLC,
Wade Perry 720-320-2288,
eXp Realty, LLC
Bought with:
Deborah Simon, 100029380
LIV Sotheby's International Realty
Source: REcolorado as distributed by MLS GRID,MLS#: 1605558
Facts & features
Interior
Bedrooms & bathrooms
- Bedrooms: 4
- Bathrooms: 3
- Full bathrooms: 2
- 3/4 bathrooms: 1
- Main level bathrooms: 2
- Main level bedrooms: 2
Primary bedroom
- Description: En-Suite Full Bath With An Access Door To The Patio
- Level: Main
Bedroom
- Description: Large Closet
- Level: Main
Bedroom
- Description: Egress Window
- Level: Basement
Bedroom
- Description: Egress Window
- Level: Basement
Primary bathroom
- Description: Separate Tub And Shower, 2 Clothing Closets, A Linen Closet And An Enclosed Toilet
- Level: Main
Bathroom
- Level: Main
Bathroom
- Level: Basement
Family room
- Description: Huge Windows With High Ceilings And Access To The Patio And A Fireplace
- Level: Main
Great room
- Description: Large Open Area With An Egress Window
- Level: Basement
Kitchen
- Description: Stainless Steel Appliances, Large Quartz Island, Pantry And Dining Area
- Level: Main
Laundry
- Description: Enclosed Laundry Room
- Level: Main
Utility room
- Description: With Extra Space For Storage
- Level: Basement
Heating
- Forced Air
Cooling
- Attic Fan, Central Air
Appliances
- Included: Dishwasher, Disposal, Microwave, Range, Refrigerator
Features
- Ceiling Fan(s), Eat-in Kitchen, Five Piece Bath, High Ceilings, Kitchen Island, Open Floorplan, Pantry, Primary Suite, Quartz Counters, Smoke Free, Wet Bar
- Flooring: Carpet, Vinyl
- Windows: Window Treatments
- Basement: Bath/Stubbed,Finished
- Number of fireplaces: 1
- Fireplace features: Family Room, Gas
- Common walls with other units/homes: End Unit
Interior area
- Total structure area: 2,742
- Total interior livable area: 2,742 sqft
- Finished area above ground: 1,378
- Finished area below ground: 1,204
Property
Parking
- Total spaces: 2
- Parking features: Storage
- Attached garage spaces: 2
Features
- Levels: One
- Stories: 1
- Patio & porch: Patio
- Fencing: None
Lot
- Size: 1,306 Square Feet
Details
- Parcel number: 033802314
- Special conditions: Standard
Construction
Type & style
- Home type: Condo
- Property subtype: Condominium
- Attached to another structure: Yes
Materials
- Stone
Condition
- Updated/Remodeled
- Year built: 1997
Utilities & green energy
- Sewer: Public Sewer
- Water: Public
Community & HOA
Community
- Security: Carbon Monoxide Detector(s), Smoke Detector(s)
- Subdivision: The Greens At Riverwalk
HOA
- Has HOA: Yes
- Amenities included: Clubhouse, Fitness Center, Front Desk, Gated, Golf Course, Parking, Pool, Spa/Hot Tub, Trail(s)
- Services included: Reserve Fund, Exterior Maintenance w/out Roof, Insurance, Irrigation, Maintenance Grounds, Maintenance Structure, Recycling, Road Maintenance, Security, Sewer, Snow Removal, Trash
- HOA fee: $393 monthly
- HOA name: Greens at Riverwalk
- HOA phone: 303-482-2213
- Second HOA fee: $70 monthly
- Second HOA name: Riverwalk
- Second HOA phone: 303-730-2200
Location
- Region: Littleton
Financial & listing details
- Price per square foot: $243/sqft
- Tax assessed value: $634,900
- Annual tax amount: $5,032
- Date on market: 4/10/2025
- Listing terms: 1031 Exchange,Cash,Conventional,FHA,VA Loan
- Exclusions: Personal Property Including The Fabric Curtains, Washer And Dryer
- Ownership: Individual
- Road surface type: Paved
Price history
| Date | Event | Price |
|---|---|---|
| 7/14/2025 | Sold | $667,000-1.2%$243/sqft |
Source:  REcolorado as distributed by MLS GRID #1605558 Report a problem REcolorado as distributed by MLS GRID #1605558 Report a problem | ||
| 6/12/2025 | Pending sale | $675,000$246/sqft |
Source: REcolorado as distributed by MLS GRID #1605558 Report a problem | ||
| 5/28/2025 | Price change | $675,000-3.6%$246/sqft |
Source: REcolorado as distributed by MLS GRID #1605558 Report a problem | ||
| 4/10/2025 | Listed for sale | $700,000-0.4%$255/sqft |
Source: REcolorado as distributed by MLS GRID #1605558 Report a problem | ||
| 5/31/2022 | Sold | $703,000+251.7%$256/sqft |
Source: Public Record Report a problem | ||
| 2/13/1998 | Sold | $199,900$73/sqft |
Source: Public Record Report a problem | ||
Public tax history
| Year | Property taxes | Tax assessment |
|---|---|---|
| 2025 | $5,032 +1.7% | $39,681 -9.7% |
| 2024 | $4,950 +70% | $43,965 -8.6% |
| 2023 | $2,912 -0.2% | $48,113 +52.6% |
| 2022 | $2,917 | $31,525 -2.8% |
| 2021 | -- | $32,432 +7.9% |
| 2020 | $2,642 +30.1% | $30,052 |
| 2019 | $2,030 | $30,052 +14.2% |
| 2018 | $2,030 +5.4% | $26,323 |
| 2017 | $1,927 | $26,323 +12.4% |
| 2016 | -- | $23,418 |
| 2015 | -- | $23,418 +25.6% |
| 2014 | $1,676 | $18,650 +1.4% |
| 2013 | -- | $18,400 |
| 2012 | -- | $18,400 |
| 2011 | $2,340 +7.8% | $18,400 -10.8% |
| 2010 | $2,172 -5.7% | $20,630 |
| 2009 | $2,303 | $20,630 -5.2% |
| 2008 | -- | $21,762 |
| 2007 | -- | $21,762 +4.2% |
| 2006 | -- | $20,887 |
| 2005 | -- | $20,887 +3.3% |
| 2002 | $2,184 +0.8% | $20,220 +13.3% |
| 2001 | $2,165 | $17,850 |
Find assessor info on the county website
Neighborhood: 80123
Nearby homes
- $540,0003 bd4 ba2.1k sqft5221 S Greens Cir, Littleton, CO 80123Sold
- $522,6003 bd3 ba1.5k sqft5217 S Greens Cir, Littleton, CO 80123Off Market
- $516,2003 bd3 ba2.1k sqft5211 S Greens Cir, Littleton, CO 80123Off Market
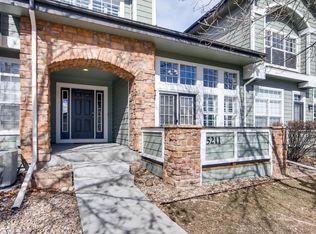
- $533,9003 bd3 ba1.6k sqft5241 S Greens Cir, Littleton, CO 80123Off Market
- $524,7402 bd3 ba2.7k sqft5281 S Greens Cir, Littleton, CO 80123Sold
- $571,7002 bd3 ba1.3k sqft2722 W Greens Pl, Littleton, CO 80123Off Market
- $467,0002 bd3 ba1.5k sqft5251 S Greens Cir, Littleton, CO 80123Off Market
- $591,6003 bd3 ba2.4k sqft5201 S Greens Cir, Littleton, CO 80123Off Market
Nearby schools
GreatSchools rating
- 3/10Centennial Academy Of Fine Arts EducationGrades: PK-5Distance: 0.7 mi
- 7/10Goddard Middle SchoolGrades: 6-8Distance: 1.2 mi
- 8/10Littleton High SchoolGrades: 9-12Distance: 1.9 mi
Schools provided by the listing agent
- Elementary: Centennial Academy of Fine Arts
- Middle: Goddard
- High: Littleton
- District: Littleton 6
Source: REcolorado as distributed by MLS GRID. This data may not be complete. We recommend contacting the local school district to confirm school assignments for this home.
Get a cash offer in 3 minutes
Find out how much your home could sell for in as little as 3 minutes with a no-obligation cash offer.
Estimated market value
$643,500
Get a cash offer in 3 minutes
Find out how much your home could sell for in as little as 3 minutes with a no-obligation cash offer.
Estimated market value
$643,500
- Colorado
- Arapahoe County
- Littleton
- 80123
- 5231 S Greens Circle
Nearby cities
Nearby neighborhoods
Nearby zip codes
Other Littleton Topics
