Step into your Floridian oasis nestled within the secure confines of the esteemed gated community of SABAL TRACE. This lovely home offers a sanctuary from the cold winters, promising a lifestyle of comfort and convenience. Indulge in the spaciousness of three bedrooms, each offering its unique appeal. Transform one into a cozy home office with its inviting double doors, while another promises seclusion with an adjoining private bath. Your master retreat awaits, thoughtfully secluded on the opposite end of the home, offering an escape into tranquility. Unwind in the privacy of the master en suite, double sinks on a modern vanity, and a lavish separate tub. Step into the tiled walk-in shower and relish in the serenity, or browse your extensive wardrobe in the expansive walk-in closet. Entertain with ease in the expansive open living area, seamlessly connecting to the kitchen, dinette, and lanai through stacking sliding doors. Bask in the sunshine and gentle breezes of Florida living, with additional access from the master bedroom to the lanai, beckoning for leisurely afternoons by a future private pool. The gourmet kitchen boasts modern stainless appliances, elegant granite countertops, and pickled oak cabinets, inviting culinary adventures with every meal. Revel in the peace of mind provided by a new roof installed in 2023 and freshly painted interior, including the extended garage area, promising hassle-free living and endless possibilities for personalization. Conveniently located near an array of amenities including shopping centers, golf courses, baseball stadiums, and sun-kissed beaches, this home embodies the quintessential Florida lifestyle. Embrace the warmth, luxury, and leisure that awaits, as you embark on a new chapter in your sun-drenched paradise.
Sold for $325,000
$325,000
5221 SABAL TRACE DRIVE, NORTH PORT, FL 34287
3beds
1,687sqft
Single Family Residence
Built in 1998
10,758 Square Feet Lot
$342,600 Zestimate®
$193/sqft
$2,127 Estimated rent
Home value
$342,600
$322,000 - $363,000
$2,127/mo
Zestimate® history
Owner options
List your home for rent
$2,127/mo
Rent Zestimate®
Find your next renter with Zillow Rental Manager. Plus, with online applications, you can quickly screen prospective tenants – for free.
$2,127/mo
Rent Zestimate®
Refinance and save
$2,169/mo
Est. payment
Refinancing to a lower rate could help reduce your monthly payments and save thousands over the life of the loan.
$2,169/mo
Est. payment
Explore your selling options
Work with a Zillow partner agent
Leverage their expertise and Zillow's premium Showcase listings to get your home seen by more buyers.
Get startedList with your own agent
Get your home in front of millions of buyers by listing it on Zillow.
Learn how to do itSell it yourself
Take full control of how buyers see your home on Zillow by listing For Sale by Owner (FSBO).
List your homeWhat's special
Private poolFreshly painted interiorCozy home officeSpaciousness of three bedroomsElegant granite countertopsMaster retreatPrivate bath
Zillow last checked:
Listing updated:
Listed by:
Heidi Choiniere 941-876-3990,
COLDWELL BANKER SUNSTAR REALTY 941-426-0621
Bought with:
Patricia McGuire
RE/MAX PALM REALTY
Source: Stellar MLS,MLS#: C7490456 Originating MLS: Port Charlotte
Originating MLS: Port Charlotte
Facts & features
Interior
Bedrooms & bathrooms
- Bedrooms: 3
- Bathrooms: 2
- Full bathrooms: 2
Rooms
- Room types: Great Room, Utility Room
Primary bedroom
- Features: Ceiling Fan(s), Walk-In Closet(s)
- Level: First
- Dimensions: 14x17
Bedroom 2
- Features: Ceiling Fan(s), Built-in Closet
- Level: First
- Dimensions: 14x12
Bedroom 3
- Features: Built-in Closet
- Level: First
- Dimensions: 11x14
Dinette
- Level: First
- Dimensions: 11x11
Great room
- Features: Ceiling Fan(s)
- Level: First
- Dimensions: 14x23
Kitchen
- Features: Breakfast Bar, Pantry, Granite Counters
- Level: First
- Dimensions: 9.5x13
Heating
- Central
Cooling
- Central Air
Appliances
- Included: Dishwasher, Disposal, Dryer, Electric Water Heater, Microwave, Range, Refrigerator, Washer
- Laundry: Laundry Room
Features
- Cathedral Ceiling(s), Ceiling Fan(s), Eating Space In Kitchen, High Ceilings, Open Floorplan, Primary Bedroom Main Floor, Solid Surface Counters, Split Bedroom, Walk-In Closet(s)
- Flooring: Ceramic Tile, Laminate
- Doors: Sliding Doors
- Has fireplace: No
Interior area
- Total structure area: 2,337
- Total interior livable area: 1,687 sqft
Property
Parking
- Total spaces: 2
- Parking features: Driveway, Garage Door Opener, Garage Faces Side
- Attached garage spaces: 2
- Has uncovered spaces: Yes
Features
- Levels: One
- Stories: 1
- Exterior features: Irrigation System, Rain Gutters, Sidewalk, Storage
Lot
- Size: 10,758 Square Feet
- Features: City Lot, Landscaped, Near Golf Course, Near Public Transit, Sidewalk
Details
- Parcel number: 0994040020
- Zoning: RSF3
- Special conditions: None
Construction
Type & style
- Home type: SingleFamily
- Property subtype: Single Family Residence
Materials
- Block, Stucco
- Foundation: Slab
- Roof: Shingle
Condition
- New construction: No
- Year built: 1998
Utilities & green energy
- Sewer: Public Sewer
- Water: Public
- Utilities for property: Cable Connected, Fire Hydrant, Public, Sprinkler Recycled, Street Lights, Underground Utilities, Water Connected
Community & HOA
Community
- Features: Buyer Approval Required, Deed Restrictions, Gated Community - No Guard, Irrigation-Reclaimed Water, No Truck/RV/Motorcycle Parking, Sidewalks, Special Community Restrictions
- Security: Gated Community, Smoke Detector(s)
- Pet fee: $0 monthly
- Subdivision: SABAL TRACE
HOA
- Has HOA: Yes
- Amenities included: Fence Restrictions, Gated, Vehicle Restrictions
- Services included: Common Area Taxes, Reserve Fund, Private Road
- HOA fee: $87 monthly
- HOA name: Denise
- HOA phone: 941-629-8190
Location
- Region: North Port
Financial & listing details
- Price per square foot: $193/sqft
- Tax assessed value: $291,000
- Annual tax amount: $2,507
- Date on market: 4/5/2024
- Cumulative days on market: 396 days
- Listing terms: Cash,Conventional,FHA,VA Loan
- Ownership: Fee Simple
- Total actual rent: 0
- Road surface type: Asphalt
Price history
| Date | Event | Price |
|---|---|---|
| 12/13/2024 | Sold | $325,000$193/sqft |
Source:  Stellar MLS #C7490456 Report a problem Stellar MLS #C7490456 Report a problem | ||
| 11/8/2024 | Pending sale | $325,000$193/sqft |
Source: Stellar MLS #C7490456 Report a problem | ||
| 11/7/2024 | Price change | $325,000-9.5%$193/sqft |
Source: Stellar MLS #C7490456 Report a problem | ||
| 8/27/2024 | Price change | $359,000-4%$213/sqft |
Source: Stellar MLS #C7490456 Report a problem | ||
| 7/1/2024 | Price change | $374,000-1.3%$222/sqft |
Source: Stellar MLS #C7490456 Report a problem | ||
| 4/5/2024 | Listed for sale | $379,000-5%$225/sqft |
Source: Stellar MLS #C7490456 Report a problem | ||
| 4/3/2024 | Listing removed | $399,000$237/sqft |
Source:  Exit Realty #C7481484 Report a problem Exit Realty #C7481484 Report a problem | ||
| 10/3/2023 | Listed for sale | $399,000+1187.1%$237/sqft |
Source: Stellar MLS #C7481484 Report a problem | ||
| 2/24/1997 | Sold | $31,000$18/sqft |
Source: Public Record Report a problem | ||
Public tax history
| Year | Property taxes | Tax assessment |
|---|---|---|
| 2025 | $2,809 -47.5% | $185,767 -41.7% |
| 2024 | $5,352 +113.4% | $318,500 +85.6% |
| 2023 | $2,508 -8.3% | $171,597 -4.2% |
| 2022 | $2,736 +1.5% | $179,199 +3% |
| 2021 | $2,696 +0.3% | $173,980 +1.4% |
| 2020 | $2,688 +3.9% | $171,578 +2.3% |
| 2019 | $2,588 | $167,720 +1.9% |
| 2018 | $2,588 +4.8% | $164,593 +2.1% |
| 2017 | $2,469 +5.2% | $161,208 -18.3% |
| 2016 | $2,348 | $197,300 +21.2% |
| 2015 | $2,348 +1.3% | $162,800 +11.4% |
| 2014 | $2,318 +0.9% | $146,128 |
| 2013 | $2,297 +4.7% | $146,128 +1.7% |
| 2012 | $2,193 +5.4% | $143,685 +3% |
| 2011 | $2,080 -11.9% | $139,500 -10.3% |
| 2010 | $2,362 -6.2% | $155,488 +2.7% |
| 2009 | $2,518 | $151,400 -14% |
| 2008 | $2,518 -5.1% | $176,027 +3% |
| 2007 | $2,652 | $170,900 +2.5% |
| 2006 | -- | $166,732 +3% |
| 2005 | -- | $161,876 +3% |
| 2004 | $2,784 -0.7% | $157,161 +1.9% |
| 2003 | $2,804 +1.5% | $154,231 +2.4% |
| 2002 | $2,764 +6.2% | $150,616 +1.6% |
| 2001 | $2,603 +2.4% | $148,244 +3% |
| 2000 | $2,542 | $143,926 |
Find assessor info on the county website
Neighborhood: 34287
Nearby homes
- $428,0003 bd3 ba1.9k sqft5241 Sabal Trace Dr, North Port, FL 34287Off Market

- $440,0003 bd2 ba1.9k sqft5201 Sabal Trace Dr, North Port, FL 34287Sold
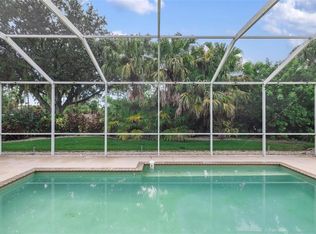
- $416,2003 bd2 ba2k sqft5261 Sabal Trace Dr, North Port, FL 34287Off Market

- $402,6003 bd2 ba2.1k sqft5240 Sabal Trace Dr, North Port, FL 34287Off Market
- $349,1003 bd2 ba1.6k sqft5281 Sabal Trace Dr, North Port, FL 34287Off Market
- $485,0003 bd2 ba1.9k sqft5266 Pinehurst Ct, North Port, FL 34287Sold
- $550,0003 bd2 ba2.3k sqft5272 Pinehurst Ct, North Port, FL 34287Sold
- $394,7003 bd2 ba1.9k sqft5303 Sabal Trace Dr, North Port, FL 34287Off Market
Nearby schools
GreatSchools rating
- 6/10Lamarque Elementary SchoolGrades: PK-5Distance: 4.3 mi
- 8/10Heron Creek Middle SchoolGrades: 6-8Distance: 1.4 mi
- 3/10North Port High SchoolGrades: PK,9-12Distance: 1.7 mi
Schools provided by the listing agent
- Elementary: Glenallen Elementary
- Middle: Heron Creek Middle
- High: North Port High
Source: Stellar MLS. This data may not be complete. We recommend contacting the local school district to confirm school assignments for this home.
Get a cash offer in 3 minutes
Find out how much your home could sell for in as little as 3 minutes with a no-obligation cash offer.
Estimated market value
$342,600
Get a cash offer in 3 minutes
Find out how much your home could sell for in as little as 3 minutes with a no-obligation cash offer.
Estimated market value
$342,600
- Florida
- Sarasota County
- North Port
- 34287
- 5221 SABAL TRACE DRIVE
Nearby cities
Nearby neighborhoods
Nearby zip codes
Other North Port Topics
