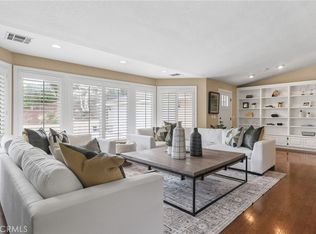
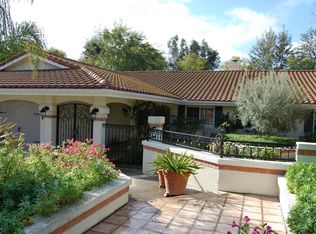
A Unique and Incredible property with Land and Privacy located at the end of a very private road! The absolute best of both worlds, you can walk your horse in the morning and take a short golf cart ride to YLCC in the afternoon for a round of golf and dinner at the club! Nearly 3/4 Acre of Prime Equestrian Property located in the Heart of Highly Desirable West Yorba Linda just a short distance from the Yorba Linda Equestrian Center. Zoned for Up to 6 Horses (confirm with city) with easy and convenient access to Miles of Horse/Walking Trails. Very nice remodeled 5 stall Barn, Arena, Tack & Feed Space, and a Turn Out. Opposite the Horse Facilities is a beautiful Pool & Spa w/Waterfall and patio/gazebo outdoor space! Approx 3,400-SqFt Expanded and completely remodeled Single Story Ranch Home w/High Vaulted & Beamed Ceilings, Recessed Lighting, Formal Dining, Bright entertaining style Kitchen w/Dishwasher, Gas Cooktop, Oven & Microwave complete with granite counters! The Breakfast Nook and adjoining Kitchen Open to a Large Family Rm w/Wood Flooring, Gas and Wood Fireplace w/Hearth & Mantle – There’s an adjacent room to the family room that could serve as a Retreat/Office, Bonus Area or another bedroom for possible expansion to a second Primary Bedroom! The Primary has been remodeled to include a large shower, walk-in closet and beautiful vanity area. Convenient Inside Laundry Rm. Award-Winning Schools including Linda Vista Elementary! There is also a chicken coop and attached workshop!
Sold for $2,225,000
Listed by: Keller Williams Realty • Chad Langseth • Contact: 714-584-2700
Bought with: Realty One Group West
$2,225,000
5221 Tedford Way, Yorba Linda, CA 92886
4beds
3,400sqft
Single Family Residence
Built in 1956
0.73 Acres Lot
$2,551,700 Zestimate®
$654/sqft
$6,870 Estimated rent
Home value
$2,551,700
$2.35M - $2.78M
$6,870/mo
Zestimate® history
Owner options
List your home for rent
$6,870/mo
Rent Zestimate®
Find your next renter with Zillow Rental Manager. Plus, with online applications, you can quickly screen prospective tenants – for free.
$6,870/mo
Rent Zestimate®
Refinance and save
$13,822/mo
Est. payment
Refinancing to a lower rate could help reduce your monthly payments and save thousands over the life of the loan.
$13,822/mo
Est. payment
Explore your selling options
Work with a Zillow partner agent
Leverage their expertise and Zillow's premium Showcase listings to get your home seen by more buyers.
Get startedList with your own agent
Get your home in front of millions of buyers by listing it on Zillow.
Learn how to do itSell it yourself
Take full control of how buyers see your home on Zillow by listing For Sale by Owner (FSBO).
List your homeWhat's special
Beautiful poolWood fireplaceBonus areaWalk-in closetRecessed lightingLarge showerGranite counters
Zillow last checked:
Listing updated:
Listed by:
Chad Langseth DRE #00993554 714-584-2700,
Keller Williams Realty
Bought with:
Juan Fierro, DRE #01388680
Realty One Group West
Source: CRMLS,MLS#: PW23111280 Originating MLS: California Regional MLS
Originating MLS: California Regional MLSFacts & features
Interior
Bedrooms & bathrooms
- Bedrooms: 4
- Bathrooms: 3
- Full bathrooms: 3
- Main level bathrooms: 3
- Main level bedrooms: 4
Rooms
- Room types: Bedroom, Entry/Foyer, Family Room, Kitchen, Laundry, Primary Bathroom, Primary Bedroom, Office, Other, Pantry, Workshop, Dining Room
Primary bedroom
- Features: Main Level Primary
Primary bedroom
- Features: Primary Suite
Bedroom
- Features: Bedroom on Main Level
Bedroom
- Features: All Bedrooms Down
Kitchen
- Features: Granite Counters, Kitchen Island, Kitchen/Family Room Combo, Remodeled, Self-closing Cabinet Doors, Self-closing Drawers, Updated Kitchen, Walk-In Pantry
Heating
- Central
Cooling
- Central Air
Appliances
- Included: Double Oven, Dishwasher, Disposal, Gas Range, Water Heater
- Laundry: Electric Dryer Hookup, Gas Dryer Hookup, Laundry Room
Features
- Breakfast Bar, Ceiling Fan(s), Cathedral Ceiling(s), Separate/Formal Dining Room, Granite Counters, High Ceilings, Open Floorplan, Pantry, Recessed Lighting, All Bedrooms Down, Bedroom on Main Level, Main Level Primary, Primary Suite, Walk-In Pantry, Walk-In Closet(s), Workshop
- Flooring: Wood
- Doors: Sliding Doors
- Windows: Double Pane Windows
- Has fireplace: Yes
- Fireplace features: Dining Room, Family Room
- Common walls with other units/homes: No Common Walls
Interior area
- Total interior livable area: 3,400 sqft
Property
Parking
- Total spaces: 2
- Parking features: Concrete, Direct Access, Door-Single, Driveway, Garage Faces Front, Garage, RV Potential, RV Access/Parking
- Attached garage spaces: 2
Accessibility
- Accessibility features: None
Features
- Levels: One
- Stories: 1
- Entry location: 1
- Patio & porch: Patio
- Has private pool: Yes
- Pool features: Gas Heat, In Ground, Pebble, Private, Waterfall
- Has spa: Yes
- Spa features: Private
- Fencing: Chain Link,Good Condition,Vinyl
- Has view: Yes
- View description: None
Lot
- Size: 0.73 Acres
- Features: 0-1 Unit/Acre, Back Yard, Drip Irrigation/Bubblers, Horse Property, Level, Rectangular Lot, Yard
Details
- Additional structures: Gazebo, Outbuilding, Shed(s), Workshop
- Additional parcels included: 34819104
- Parcel number: 34819143
- Special conditions: Trust
- Horses can be raised: Yes
- Horse amenities: Riding Trail
Construction
Type & style
- Home type: SingleFamily
- Architectural style: Ranch
- Property subtype: Single Family Residence
Materials
- Vinyl Siding, Copper Plumbing
- Foundation: Raised
- Roof: Composition
Condition
- Updated/Remodeled,Turnkey
- New construction: No
- Year built: 1956
Utilities & green energy
- Sewer: Septic Type Unknown
- Water: Public
- Utilities for property: Cable Connected, Electricity Connected, Natural Gas Connected, Phone Available, Water Connected
Community & HOA
Community
- Features: Golf, Horse Trails, Suburban
- Security: Carbon Monoxide Detector(s), Smoke Detector(s)
- Subdivision: ,None
Location
- Region: Yorba Linda
Financial & listing details
- Price per square foot: $654/sqft
- Tax assessed value: $1,313,760
- Annual tax amount: $14,112
- Date on market: 6/26/2023
- Cumulative days on market: 58 days
- Listing terms: Cash,Cash to New Loan
- Road surface type: Paved
Price history
| Date | Event | Price |
|---|---|---|
| 10/17/2023 | Sold | $2,225,000-10.8%$654/sqft |
Source:  CRMLS #PW23111280 Report a problem CRMLS #PW23111280 Report a problem | ||
| 8/23/2023 | Contingent | $2,495,000$734/sqft |
Source: CRMLS #PW23111280 Report a problem | ||
| 6/26/2023 | Listed for sale | $2,495,000+145.8%$734/sqft |
Source: CRMLS #PW23111280 Report a problem | ||
| 10/21/2016 | Sold | $1,015,000-7.3%$299/sqft |
Source: Public Record Report a problem | ||
| 9/13/2016 | Pending sale | $1,095,000$322/sqft |
Source: Keller Williams - Anaheim Hills / Yorba Linda #PW15238586 Report a problem | ||
| 9/12/2016 | Listed for sale | $1,095,000$322/sqft |
Source: Keller Williams - Anaheim Hills / Yorba Linda #PW15238586 Report a problem | ||
| 9/7/2016 | Pending sale | $1,095,000$322/sqft |
Source: Keller Williams - Anaheim Hills / Yorba Linda #PW15238586 Report a problem | ||
| 8/14/2016 | Listed for sale | $1,095,000-15.4%$322/sqft |
Source: Keller Williams - Anaheim Hills / Yorba Linda #PW15238586 Report a problem | ||
| 2/4/2016 | Listing removed | $1,295,000$381/sqft |
Source: Keller Williams - Anaheim Hills / Yorba Linda #PW15238586 Report a problem | ||
| 11/5/2015 | Listed for sale | $1,295,000+107.2%$381/sqft |
Source: Keller Williams Realty #PW15238586 Report a problem | ||
| 8/3/1999 | Sold | $625,000$184/sqft |
Source: Public Record Report a problem | ||
Public tax history
| Year | Property taxes | Tax assessment |
|---|---|---|
| 2025 | $14,112 +2.1% | $1,313,760 +2% |
| 2024 | $13,827 +30.8% | $1,288,000 +31.5% |
| 2023 | $10,572 +0.9% | $979,791 +2% |
| 2022 | $10,476 +1.7% | $960,580 +2% |
| 2021 | $10,304 +0.8% | $941,746 +1% |
| 2020 | $10,224 | $932,090 +2% |
| 2019 | $10,224 +3.9% | $913,814 +5.4% |
| 2018 | $9,843 +6.4% | $867,000 +2% |
| 2017 | $9,252 | $850,000 -19.8% |
| 2016 | $9,252 -19.7% | $1,059,746 +14% |
| 2015 | $11,524 +37.8% | $930,000 +20% |
| 2014 | $8,362 | $774,985 +5.3% |
| 2013 | -- | $735,985 |
| 2012 | -- | $735,985 |
| 2011 | -- | $735,985 |
| 2010 | -- | $735,985 -0.2% |
| 2009 | -- | $737,734 +4% |
| 2008 | -- | $709,088 |
| 2007 | -- | $709,088 +2% |
| 2006 | -- | $695,185 +2% |
| 2005 | -- | $681,554 +50.1% |
| 2004 | -- | $454,028 +1.9% |
| 2003 | -- | $445,707 +2% |
| 2002 | -- | $436,968 +2% |
| 2001 | $4,302 +1.9% | $428,400 +2% |
| 2000 | $4,220 | $420,000 |
Find assessor info on the county website
Neighborhood: 92886
Nearby homes
- $955,740-- bd-- ba-- sqft5221 Tedford Way, Yorba Linda, CA 92886Off Market
- $1,700,0004 bd3 ba2k sqft5225 Tedford Way, Yorba Linda, CA 92886Sold
- $2,270,9004 bd3 ba3.6k sqft5108 Summit Dr, Yorba Linda, CA 92886Off Market
- $2,217,1006 bd4 ba4k sqft5216 Tedford Way, Yorba Linda, CA 92886Off Market
- $1,275,0005 bd3 ba2.1k sqft5231 Tedford Way, Yorba Linda, CA 92886Sold
- $2,214,3004 bd2 ba3.2k sqft5112 Summit Dr, Yorba Linda, CA 92886Off Market
- $1,856,6004 bd2 ba2.3k sqft5261 Norcris Ln, Yorba Linda, CA 92886Off Market
- $2,479,2004 bd3 ba2.7k sqft5111 Los Altos Dr, Yorba Linda, CA 92886Off Market
Nearby schools
GreatSchools rating
- 9/10Linda Vista Elementary SchoolGrades: K-5Distance: 0.2 mi
- 9/10Yorba Linda Middle SchoolGrades: 6-8Distance: 1.1 mi
- 9/10Esperanza High SchoolGrades: 9-12Distance: 1.2 mi
Get a cash offer in 3 minutes
Find out how much your home could sell for in as little as 3 minutes with a no-obligation cash offer.
Estimated market value
$2,551,700
Get a cash offer in 3 minutes
Find out how much your home could sell for in as little as 3 minutes with a no-obligation cash offer.
Estimated market value
$2,551,700
- California
- Orange County
- Yorba Linda
- 92886
- 5221 Tedford Way
Nearby cities
Nearby zip codes
Other Yorba Linda Topics
