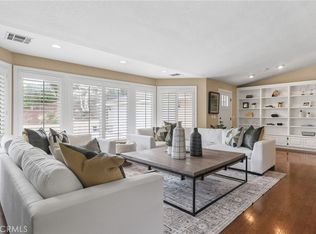
Custom estate with massive potential to make it grand. A fantastic opportunity for contractors/investors or a project for your next home. Located on a private drive in a quiet and established area of Yorba Linda. Fantastic panoramic views of the hills/mountains and city lights throughout the house but especially from the covered rooftop deck. Beamed and cathedral ceilings, a great room for entertaining, numerous mature fruit trees and organic garden, and a 3 story elevator that goes to the rooftop deck. Close to great schools, shopping, dining, the Yorba Linda Country Club, and in a community that's golf cart and horse friendly. Easy access to 90 and 91 to top it off.
Sold for $1,275,000
Listed by: Revival Lending • Chris Heaton • Contact: 937-776-9603
Bought with: HomeSmart, Evergreen Realty
$1,275,000
5231 Tedford Way, Yorba Linda, CA 92886
5beds
2,161sqft
Single Family Residence
Built in 1958
0.46 Acres Lot
$1,639,700 Zestimate®
$590/sqft
$6,338 Estimated rent
Home value
$1,639,700
$1.54M - $1.75M
$6,338/mo
Zestimate® history
Owner options
List your home for rent
$6,338/mo
Rent Zestimate®
Find your next renter with Zillow Rental Manager. Plus, with online applications, you can quickly screen prospective tenants – for free.
$6,338/mo
Rent Zestimate®
Refinance and save
$8,133/mo
Est. payment
Refinancing to a lower rate could help reduce your monthly payments and save thousands over the life of the loan.
$8,133/mo
Est. payment
Explore your selling options
Work with a Zillow partner agent
Leverage their expertise and Zillow's premium Showcase listings to get your home seen by more buyers.
Get startedList with your own agent
Get your home in front of millions of buyers by listing it on Zillow.
Learn how to do itSell it yourself
Take full control of how buyers see your home on Zillow by listing For Sale by Owner (FSBO).
List your homeWhat's special
Organic gardenGolf cartCustom estateGreat roomClose to great schoolsRooftop deckMature fruit trees
Zillow last checked:
Listing updated:
Listed by:
Chris Heaton DRE #02095600 937-776-9603,
Revival Lending
Bought with:
Omar Damian, DRE #01901447
HomeSmart, Evergreen Realty
Source: CRMLS,MLS#: OC23148874 Originating MLS: California Regional MLS
Originating MLS: California Regional MLSFacts & features
Interior
Bedrooms & bathrooms
- Bedrooms: 5
- Bathrooms: 3
- Full bathrooms: 1
- 3/4 bathrooms: 2
- Main level bathrooms: 1
- Main level bedrooms: 1
Rooms
- Room types: Bonus Room, Bedroom, Great Room, Kitchen, Primary Bathroom, Primary Bedroom, Other
Bedroom
- Features: Bedroom on Main Level
Bathroom
- Features: Walk-In Shower
Kitchen
- Features: Kitchen Island
Other
- Features: Walk-In Closet(s)
Heating
- Central
Cooling
- Central Air, Dual
Appliances
- Included: Double Oven, Dishwasher, Electric Cooktop, Gas Cooktop, Gas Oven, Microwave, Refrigerator, Trash Compactor
- Laundry: In Garage
Features
- Beamed Ceilings, Built-in Features, Brick Walls, Balcony, Ceiling Fan(s), Crown Molding, Cathedral Ceiling(s), Elevator, Bedroom on Main Level, Walk-In Closet(s)
- Windows: Blinds, Stained Glass, Skylight(s), Wood Frames
- Has fireplace: Yes
- Fireplace features: Gas, Great Room
- Common walls with other units/homes: No Common Walls
Interior area
- Total interior livable area: 2,161 sqft
Property
Parking
- Total spaces: 4
- Parking features: Door-Multi, Door-Single, Garage, Tandem
- Attached garage spaces: 4
Accessibility
- Accessibility features: Safe Emergency Egress from Home, Accessible Elevator Installed
Features
- Levels: Two
- Stories: 2
- Entry location: Multiple
- Patio & porch: Covered, Rooftop
- Pool features: None
- Has view: Yes
- View description: City Lights, Hills, Mountain(s), Panoramic, Trees/Woods
Lot
- Size: 0.46 Acres
- Features: Lawn, Yard
Details
- Parcel number: 34819106
- Special conditions: Standard
- Horse amenities: Riding Trail
Construction
Type & style
- Home type: SingleFamily
- Property subtype: Single Family Residence
Condition
- Fixer
- New construction: No
- Year built: 1958
Utilities & green energy
- Sewer: Private Sewer
- Water: Public
Community & HOA
Community
- Features: Biking, Hiking, Horse Trails
- Subdivision: ,Tedford Way Private
HOA
- Amenities included: Horse Trails
Location
- Region: Yorba Linda
Financial & listing details
- Price per square foot: $590/sqft
- Tax assessed value: $1,300,500
- Annual tax amount: $14,046
- Date on market: 8/11/2023
- Cumulative days on market: 17 days
- Listing terms: Cash,Cash to New Loan
- Exclusions: Refrigerator in bonus room as well as the washer and dryer in garage.
Price history
| Date | Event | Price |
|---|---|---|
| 10/3/2023 | Sold | $1,275,000-1.8%$590/sqft |
Source:  CRMLS #OC23148874 Report a problem CRMLS #OC23148874 Report a problem | ||
| 8/30/2023 | Contingent | $1,299,000$601/sqft |
Source: CRMLS #OC23148874 Report a problem | ||
| 8/11/2023 | Listed for sale | $1,299,000-13.4%$601/sqft |
Source: CRMLS #OC23148874 Report a problem | ||
| 10/23/2022 | Listing removed | -- |
Source:  Douglas Elliman Report a problem Douglas Elliman Report a problem | ||
| 7/21/2022 | Price change | $1,500,000-6.3%$694/sqft |
Source: Douglas Elliman #OC22150125 Report a problem | ||
| 7/9/2022 | Listed for sale | $1,600,000+68.4%$740/sqft |
Source: Douglas Elliman #OC22150125 Report a problem | ||
| 10/1/2018 | Sold | $950,000-2.5%$440/sqft |
Source: Public Record Report a problem | ||
| 8/24/2018 | Pending sale | $974,500$451/sqft |
Source: ReMax Realty Centre #PW18177188 Report a problem | ||
| 8/17/2018 | Price change | $974,500-2.1%$451/sqft |
Source: ReMax Realty Centre #PW18177188 Report a problem | ||
| 7/23/2018 | Price change | $995,500-5.2%$461/sqft |
Source: ReMax Realty Centre #PW18177188 Report a problem | ||
| 7/10/2018 | Price change | $1,049,990-3.6%$486/sqft |
Source: ReMax Realty Centre #PW18145394 Report a problem | ||
| 6/23/2018 | Listed for sale | $1,088,888$504/sqft |
Source: ReMax Realty Centre #PW18145394 Report a problem | ||
Public tax history
| Year | Property taxes | Tax assessment |
|---|---|---|
| 2025 | $14,046 +2.1% | $1,300,500 +2% |
| 2024 | $13,760 +25.3% | $1,275,000 +25.2% |
| 2023 | $10,985 +0.9% | $1,018,590 +2% |
| 2022 | $10,886 +1.7% | $998,618 +2% |
| 2021 | $10,707 +0.7% | $979,038 +1% |
| 2020 | $10,629 | $969,000 +2% |
| 2019 | $10,629 +3.9% | $950,000 +496.7% |
| 2018 | $10,233 +501.2% | $159,196 +2% |
| 2017 | $1,702 | $156,075 +2% |
| 2016 | $1,702 +2.1% | $153,015 +1.5% |
| 2015 | $1,667 +4.5% | $150,717 +2% |
| 2014 | $1,595 | $147,765 +0.5% |
| 2013 | -- | $147,098 +2% |
| 2012 | -- | $144,214 +2% |
| 2011 | -- | $141,387 +0.8% |
| 2010 | -- | $140,331 -0.2% |
| 2009 | -- | $140,665 +2% |
| 2008 | -- | $137,907 +2% |
| 2007 | -- | $135,203 +2% |
| 2006 | -- | $132,552 +2% |
| 2005 | -- | $129,953 +2% |
| 2004 | -- | $127,405 +1.9% |
| 2003 | -- | $125,070 +2% |
| 2002 | -- | $122,618 +2% |
| 2001 | $1,196 +2.1% | $120,214 +2% |
| 2000 | $1,172 | $117,857 |
Find assessor info on the county website
Neighborhood: 92886
Nearby homes
- $2,217,1006 bd4 ba4k sqft5216 Tedford Way, Yorba Linda, CA 92886Off Market
- $1,700,0004 bd3 ba2k sqft5225 Tedford Way, Yorba Linda, CA 92886Sold
- $2,085,7003 bd3 ba3k sqft5241 Tedford Way, Yorba Linda, CA 92886Off Market

- $1,728,4003 bd2 ba2.2k sqft5141 Los Altos Dr, Yorba Linda, CA 92886Off Market
- $2,225,0004 bd3 ba3.4k sqft5221 Tedford Way, Yorba Linda, CA 92886Sold
- $955,740-- bd-- ba-- sqft5221 Tedford Way, Yorba Linda, CA 92886Off Market
- $1,825,6003 bd2 ba2.2k sqft5211 Los Altos Dr, Yorba Linda, CA 92886Off Market
- $2,124,4005 bd3 ba2.8k sqft5230 Tedford Way, Yorba Linda, CA 92886Off Market
Nearby schools
GreatSchools rating
- 9/10Linda Vista Elementary SchoolGrades: K-5Distance: 0.2 mi
- 9/10Yorba Linda Middle SchoolGrades: 6-8Distance: 1.1 mi
- 9/10Esperanza High SchoolGrades: 9-12Distance: 1.2 mi
Get a cash offer in 3 minutes
Find out how much your home could sell for in as little as 3 minutes with a no-obligation cash offer.
Estimated market value
$1,639,700
Get a cash offer in 3 minutes
Find out how much your home could sell for in as little as 3 minutes with a no-obligation cash offer.
Estimated market value
$1,639,700
- California
- Orange County
- Yorba Linda
- 92886
- 5231 Tedford Way
Nearby cities
Nearby zip codes
Other Yorba Linda Topics
