Welcome to this beautifully designed 3-bedroom, 2-bath home built in 2023, offering modern comfort, energy efficiency, and a convenient location. The spacious open floor plan features a large living area filled with natural light, creating a warm and inviting atmosphere. The kitchen is both functional and stylish, complete with a breakfast bar, pantry, and plenty of counter space—perfect for cooking and entertaining. The split floor plan provides added privacy, with the primary suite separated from the additional bedrooms. Step outside to a covered back patio that overlooks a fully privacy-fenced backyard, ideal for pets, play, or relaxing evenings. The 2-car garage includes a workbench—great for woodworking, hobbies, or extra storage. This all-electric home is built for energy efficiency to help keep utility costs low. Located just minutes from Arkansas State University, NEA Baptist Hospital, and downtown Jonesboro, you’ll enjoy easy access to shopping, dining, and schools.
Closed
$204,000
5221 Yukon Dr, Jonesboro, AR 72405
3beds
1,466sqft
Single Family Residence
Built in 2023
0.28 Acres Lot
$206,600 Zestimate®
$139/sqft
$1,674 Estimated rent
Home value
$206,600
$184,000 - $231,000
$1,674/mo
Zestimate® history
Owner options
List your home for rent
$1,674/mo
Rent Zestimate®
Find your next renter with Zillow Rental Manager. Plus, with online applications, you can quickly screen prospective tenants – for free.
$1,674/mo
Rent Zestimate®
Refinance and save
$1,430/mo
Est. payment
Refinancing to a lower rate could help reduce your monthly payments and save thousands over the life of the loan.
$1,430/mo
Est. payment
Explore your selling options
Work with a Zillow partner agent
Leverage their expertise and Zillow's premium Showcase listings to get your home seen by more buyers.
Get startedList with your own agent
Get your home in front of millions of buyers by listing it on Zillow.
Learn how to do itSell it yourself
Take full control of how buyers see your home on Zillow by listing For Sale by Owner (FSBO).
List your homeWhat's special
Zillow last checked:
Listing updated:
Listed by:
Blair Cook 870-316-8778,
Coldwell Banker Village Communities
Bought with:
Christie Goldsmith, AR
Century 21 Portfolio
Source: CARMLS,MLS#: 25023385
Facts & features
Interior
Bedrooms & bathrooms
- Bedrooms: 3
- Bathrooms: 2
- Full bathrooms: 2
Dining room
- Features: Eat-in Kitchen, Kitchen/Dining Combo
Heating
- Electric
Cooling
- Electric
Appliances
- Included: Microwave, Electric Range, Dishwasher, Disposal, Electric Water Heater
- Laundry: Washer Hookup, Electric Dryer Hookup, Laundry Room
Features
- Walk-In Closet(s), Ceiling Fan(s), Breakfast Bar, Kit Counter-Formica, Pantry, Primary Bedroom/Main Lv, All Bedrooms Down
- Flooring: Carpet, Laminate
- Has fireplace: No
- Fireplace features: None
Interior area
- Total structure area: 1,466
- Total interior livable area: 1,466 sqft
Property
Parking
- Total spaces: 2
- Parking features: Garage, Two Car
- Has garage: Yes
Features
- Levels: One
- Stories: 1
- Fencing: Full,Wood
Lot
- Size: 0.28 Acres
- Features: Level, Subdivided
Construction
Type & style
- Home type: SingleFamily
- Architectural style: Traditional
- Property subtype: Single Family Residence
Materials
- Foundation: Slab
- Roof: 3 Tab Shingles
Condition
- New construction: No
- Year built: 2023
Utilities & green energy
- Electric: Elec-Municipal (+Entergy)
- Sewer: Public Sewer
- Water: Public
Community & HOA
Community
- Subdivision: PROSPECT FARMS
HOA
- Has HOA: Yes
- HOA fee: $150 annually
Location
- Region: Jonesboro
Financial & listing details
- Price per square foot: $139/sqft
- Annual tax amount: $1,668
- Date on market: 6/13/2025
- Listing terms: VA Loan,FHA,Conventional,Cash
- Road surface type: Paved
Price history
| Date | Event | Price |
|---|---|---|
| 7/25/2025 | Sold | $204,000-3.8%$139/sqft |
Source:  CARMLS #25023385 Report a problem CARMLS #25023385 Report a problem | ||
| 6/30/2025 | Contingent | $212,000$145/sqft |
Source: CARMLS #25023385 Report a problem | ||
| 6/27/2025 | Pending sale | $212,000$145/sqft |
Source: Northeast Arkansas BOR #10122629 Report a problem | ||
| 6/13/2025 | Listed for sale | $212,000+11.7%$145/sqft |
Source: CARMLS #25023385 Report a problem | ||
| 12/14/2023 | Listing removed | $189,825$129/sqft |
Source: Rausch Coleman Homes Report a problem | ||
| 11/16/2023 | Listed for sale | $189,825$129/sqft |
Source: Rausch Coleman Homes Report a problem | ||
Public tax history
Tax history is unavailable.
Neighborhood: Prospect
Nearby homes
- $205,0003 bd2 ba1.5k sqft5224 Yukon Dr, Jonesboro, AR 72405Sold

- $--4 bd2 ba1.4k sqft5216 Yukon Dr, Jonesboro, AR 72405Off Market
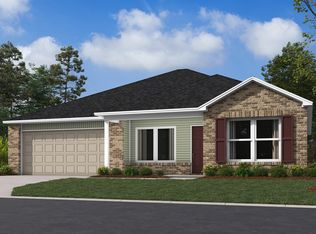
- $195,6003 bd2 ba1.4k sqft5304 Yukon Dr, Jonesboro, AR 72405Sold
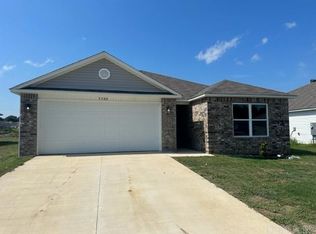
- $210,6003 bd2 ba1.5k sqft5304 Yukon Dr, Jonesboro, AR 72405Sold
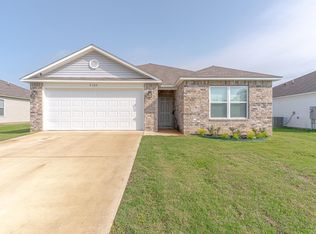
- $1,5503 bd2 ba1.4k sqft5309 Yukon Dr, Jonesboro, AR 72405For Rent
- $215,0003 bd2 ba1.5k sqft5141 Yukon Dr, Jonesboro, AR 72405Sold
- $212,9003 bd2 ba1.5k sqft5313 Yukon Dr, Jonesboro, AR 72405Off Market
- $212,6004 bd2 ba1.4k sqft5317 Yukon Dr, Jonesboro, AR 72405Off Market
Nearby schools
GreatSchools rating
- 4/10University Heights School of Medical ArtsGrades: 3-6Distance: 1.1 mi
- 5/10Nettleton Junior High SchoolGrades: 7-8Distance: 2.2 mi
- 3/10Nettleton High SchoolGrades: 9-12Distance: 2.3 mi
Schools provided by the listing agent
- Elementary: Nettleton
- Middle: Nettleton
- High: Nettleton
Source: CARMLS. This data may not be complete. We recommend contacting the local school district to confirm school assignments for this home.


Get pre-qualified for a loan
At Zillow Home Loans, we can pre-qualify you in as little as 5 minutes with no impact to your credit score.An equal housing lender. NMLS #10287.
- Arkansas
- Craighead County
- Jonesboro
- 72405
- Prospect
- 5221 Yukon Dr
Nearby cities
Nearby neighborhoods
Nearby zip codes
Other Jonesboro Topics
