Welcome to Market 5141 Yukon Dr. of the Prospect Farms Sub. in Jonesboro, AR within the Nettleton School District. Situated on a .28 +/- acre lot is a 2023 Taylor Model Rausch Coleman home. The house is wrapped in vinyl w/ a brick skirt, topped with 2024 3-tab shingles, and accented by shutters, 6' wood privacy fence w/ 2 gates, 2 car garage, and landscaping. The turnkey interior features 1,549 sf of well laid out living space and includes: an open concept living/kitchen/dining area, Master bedroom w/ 2 walk-in closets, an en-suite that holds built-in shelving and shower/tub combo, 2 spare bedrooms, spare bathroom w/ shower/tub combo, and laundry room. You'll love: that it's all electric, the contemporary color palette, bar seating, Shaker cabinets, pantry, stainless steel appliances in the kitchen, vinyl flooring, sliding glass door to outdoor patio, and the garage attic ladder for storage above. Conveniently located near NEA Hospital, Arkansas State University, Jonesboro Municipal Airport, and favorite retail & dining establishments w/ easy access to Hwy 18. Call today to schedule your tour and make this move-in ready house your home or next addition to your rental portfolio.
Closed
$215,000
5141 Yukon Dr, Jonesboro, AR 72405
3beds
1,549sqft
Single Family Residence
Built in 2023
0.28 Acres Lot
$216,600 Zestimate®
$139/sqft
$1,773 Estimated rent
Home value
$216,600
$195,000 - $240,000
$1,773/mo
Zestimate® history
Owner options
List your home for rent
$1,773/mo
Rent Zestimate®
Find your next renter with Zillow Rental Manager. Plus, with online applications, you can quickly screen prospective tenants – for free.
$1,773/mo
Rent Zestimate®
Refinance and save
$1,247/mo
Est. payment
Refinancing to a lower rate could help reduce your monthly payments and save thousands over the life of the loan.
$1,247/mo
Est. payment
Explore your selling options
Work with a Zillow partner agent
Leverage their expertise and Zillow's premium Showcase listings to get your home seen by more buyers.
Get startedList with your own agent
Get your home in front of millions of buyers by listing it on Zillow.
Learn how to do itSell it yourself
Take full control of how buyers see your home on Zillow by listing For Sale by Owner (FSBO).
List your homeWhat's special
Contemporary color paletteLaundry roomBar seatingShaker cabinetsVinyl flooring
Zillow last checked:
Listing updated:
Listed by:
Andrea J Andrews 870-761-7774,
Compass Rose Realty
Bought with:
Stephanie McDaniel, AR
Century 21 Portfolio
Source: CARMLS,MLS#: 25046527
Facts & features
Interior
Bedrooms & bathrooms
- Bedrooms: 3
- Bathrooms: 2
- Full bathrooms: 2
Rooms
- Room types: Formal Living Room
Dining room
- Features: Eat-in Kitchen, Kitchen/Dining Combo, Living/Dining Combo
Heating
- Electric, Heat Pump
Cooling
- Electric
Appliances
- Included: Built-In Range, Electric Range, Dishwasher, Disposal
- Laundry: Washer Hookup, Electric Dryer Hookup, Laundry Room
Features
- Walk-In Closet(s), Ceiling Fan(s), Breakfast Bar, Pantry, Sheet Rock, Primary Bedroom/Main Lv, Primary Bedroom Apart, 3 Bedrooms Same Level
- Flooring: Carpet, Vinyl
- Basement: None
- Has fireplace: No
- Fireplace features: None
Interior area
- Total structure area: 1,549
- Total interior livable area: 1,549 sqft
Property
Parking
- Total spaces: 2
- Parking features: Garage, Two Car
- Has garage: Yes
Features
- Levels: One
- Stories: 1
- Fencing: Full,Wood
Lot
- Size: 0.28 Acres
- Features: Level, Subdivided
Details
- Parcel number: 0114414242600
Construction
Type & style
- Home type: SingleFamily
- Architectural style: Traditional
- Property subtype: Single Family Residence
Materials
- Brick, Metal/Vinyl Siding
- Foundation: Slab
- Roof: 3 Tab Shingles
Condition
- New construction: No
- Year built: 2023
Details
- Builder name: Rausch Coleman Homes
Utilities & green energy
- Electric: Elec-Municipal (+Entergy)
- Sewer: Public Sewer
- Water: Public
Community & HOA
Community
- Subdivision: Prospect Farms
HOA
- Has HOA: Yes
- HOA fee: $234 annually
Location
- Region: Jonesboro
Financial & listing details
- Price per square foot: $139/sqft
- Annual tax amount: $1,105
- Date on market: 11/21/2025
- Listing terms: VA Loan,FHA,Conventional,Cash
- Road surface type: Paved
Price history
| Date | Event | Price |
|---|---|---|
| 2/3/2026 | Sold | $215,000-4.4%$139/sqft |
Source:  CARMLS #25046527 Report a problem CARMLS #25046527 Report a problem | ||
| 12/31/2025 | Pending sale | $224,900$145/sqft |
Source: Northeast Arkansas BOR #10125705 Report a problem | ||
| 12/31/2025 | Contingent | $224,900$145/sqft |
Source: CARMLS #25046527 Report a problem | ||
| 11/21/2025 | Listed for sale | $224,900+15.7%$145/sqft |
Source: CARMLS #25046527 Report a problem | ||
| 11/3/2025 | Listing removed | $1,500$1/sqft |
Source: Zillow Rentals Report a problem | ||
| 10/30/2025 | Listed for rent | $1,500-1%$1/sqft |
Source: Zillow Rentals Report a problem | ||
| 6/25/2025 | Listing removed | $1,515$1/sqft |
Source: Zillow Rentals Report a problem | ||
| 6/20/2025 | Listed for rent | $1,515$1/sqft |
Source: Zillow Rentals Report a problem | ||
| 12/8/2023 | Listing removed | $194,375$125/sqft |
Source: Rausch Coleman Homes Report a problem | ||
| 11/16/2023 | Price change | $194,375-2.5%$125/sqft |
Source: Rausch Coleman Homes Report a problem | ||
| 10/4/2023 | Price change | $199,375-1%$129/sqft |
Source: Rausch Coleman Homes Report a problem | ||
| 8/1/2023 | Listed for sale | $201,375$130/sqft |
Source: Rausch Coleman Homes Report a problem | ||
Public tax history
Tax history is unavailable.
Neighborhood: Prospect
Nearby homes
- $209,6003 bd2 ba1.4k sqft5131 Yukon Dr, Jonesboro, AR 72405Off Market
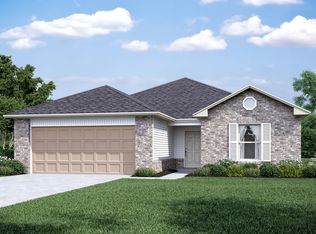
- $207,0003 bd2 ba1.4k sqft5127 Yukon Dr, Jonesboro, AR 72405Off Market
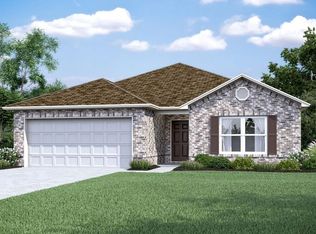
- $194,9253 bd2 ba1.4k sqft5300 Yukon Dr, Jonesboro, AR 72405Sold
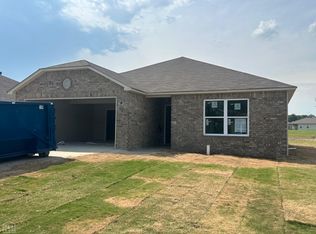
- $203,8004 bd2 ba1.4k sqft5123 Yukon Dr, Jonesboro, AR 72405Off Market

- $201,7003 bd-- ba1.4k sqft5305 Yukon Dr, Jonesboro, AR 72405Off Market
- $210,4004 bd2 ba1.4k sqft5216 Yukon Dr, Jonesboro, AR 72405Off Market
- $204,0003 bd2 ba1.4k sqft5221 Yukon Dr, Jonesboro, AR 72405Sold
- $1,5753 bd2 ba1.4k sqft5115 Yukon Dr, Jonesboro, AR 72405For Rent
Nearby schools
GreatSchools rating
- 4/10University Heights School of Medical ArtsGrades: 3-6Distance: 1 mi
- 5/10Nettleton Junior High SchoolGrades: 7-8Distance: 2.2 mi
- 3/10Nettleton High SchoolGrades: 9-12Distance: 2.3 mi
Schools provided by the listing agent
- Elementary: Nettleton
- Middle: Nettleton
- High: Nettleton
Source: CARMLS. This data may not be complete. We recommend contacting the local school district to confirm school assignments for this home.


Get pre-qualified for a loan
At Zillow Home Loans, we can pre-qualify you in as little as 5 minutes with no impact to your credit score.An equal housing lender. NMLS #10287.
- Arkansas
- Craighead County
- Jonesboro
- 72405
- Prospect
- 5141 Yukon Dr
Nearby cities
Nearby neighborhoods
Nearby zip codes
Other Jonesboro Topics
