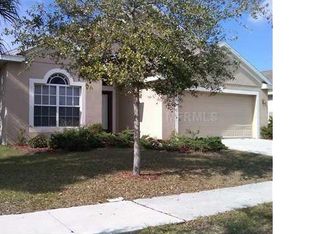
Overlooking a peaceful pond in the gated community of Braemar, this 4-bedroom, 2.5-bath home offers 2,393 square feet of living space, a first-floor primary suite, and a flexible upstairs loft. The open floor plan connects the kitchen, living room, and breakfast area, while a separate dining room provides additional space for entertaining, holiday gatherings, and special occasions. Granite countertops, wood flooring, and soaring ceilings enhance the main living areas, while sliding glass doors lead to a screened lanai overlooking the water. Whether enjoying your morning coffee or winding down at the end of the day, the pond views and colorful Florida sunsets create a beautiful backdrop year-round. The thoughtful layout offers room to spread out, with the primary suite conveniently located on the first floor and additional bedrooms and loft space upstairs. Recent improvements include a new roof (2024) and new HVAC system (2025), providing peace of mind for the next owner. Residents of Braemar enjoy a gated entrance, community pool, playground, sidewalks, and walking paths, all with low HOA fees, no CDD fees, and no flood insurance required. The property is also located within a USDA-eligible area for qualified buyers. Ideally located in Apollo Beach, you'll be minutes from shopping, dining, local marinas, waterfront restaurants, parks, and everyday conveniences, with easy access to I-75 for commuting throughout the Tampa Bay area.
Sold for $345,000
Zillow last checked:
Listing updated:
Bought with:
Kristy Wagner, 3600822
LPT REALTY, LLC
Source: Stellar MLS,MLS#: TB8525181 Originating MLS: Suncoast Tampa
Originating MLS: Suncoast Tampa
Price history
| Date | Event | Price |
|---|---|---|
| 8/20/2026 | Sold | $345,000-1.4%$144/sqft |
Source:  Stellar MLS #TB8525181 Report a problem Stellar MLS #TB8525181 Report a problem | ||
| 8/11/2026 | Listed for sale | $350,000$146/sqft |
Source: Stellar MLS #TB8525181 Report a problem | ||
| 7/20/2026 | Contingent | $350,000$146/sqft |
Source: Stellar MLS #TB8525181 Report a problem | ||
| 7/9/2026 | Listed for sale | $350,000-17.6%$146/sqft |
Source: Stellar MLS #TB8525181 Report a problem | ||
| 8/9/2025 | Listing removed | $2,475$1/sqft |
Source: Zillow Rentals Report a problem | ||
| 7/24/2025 | Listed for rent | $2,475$1/sqft |
Source: Zillow Rentals Report a problem | ||
| 9/13/2024 | Listing removed | $2,475$1/sqft |
Source: Zillow Rentals Report a problem | ||
| 7/31/2024 | Price change | $2,475-0.8%$1/sqft |
Source: Zillow Rentals Report a problem | ||
| 7/31/2024 | Listing removed | -- |
Source: Stellar MLS #T3544711 Report a problem | ||
| 7/26/2024 | Listed for sale | $425,000+18.4%$178/sqft |
Source: Stellar MLS #T3544711 Report a problem | ||
| 7/12/2024 | Listing removed | $359,000$150/sqft |
Source: Stellar MLS #T3303663 Report a problem | ||
| 6/22/2024 | Listed for rent | $2,495$1/sqft |
Source: Zillow Rentals Report a problem | ||
| 6/22/2021 | Sold | $359,000$150/sqft |
Source: Public Record Report a problem | ||
| 6/4/2021 | Pending sale | $359,000$150/sqft |
Source: Stellar MLS #T3303663 Report a problem | ||
| 6/1/2021 | Listed for sale | $359,000+697.8%$150/sqft |
Source: Stellar MLS #T3303663 Report a problem | ||
| 10/28/2019 | Sold | $45,000-79.4%$19/sqft |
Source: Public Record Report a problem | ||
| 12/18/2015 | Sold | $218,000-0.9%$91/sqft |
Source: Stellar MLS #T2783902 Report a problem | ||
| 10/14/2015 | Listed for sale | $219,900+77.3%$92/sqft |
Source: REALTY COUNSELORS #T2783902 Report a problem | ||
| 5/28/2015 | Sold | $124,000-11.2%$52/sqft |
Source: Public Record Report a problem | ||
| 3/31/2015 | Listed for sale | $139,600$58/sqft |
Source: REALHome Services and Solutions #O5319674 Report a problem | ||
| 2/6/2015 | Listing removed | $139,600$58/sqft |
Source: REALHome Services and Solutions #O5319674 Report a problem | ||
| 1/9/2015 | Price change | $139,600-6.7%$58/sqft |
Source: REALHome Services and Solutions #O5319674 Report a problem | ||
| 11/26/2014 | Price change | $149,600-6.3%$63/sqft |
Source: REALHome Services and Solutions #O5319674 Report a problem | ||
| 10/21/2014 | Price change | $159,600-5.9%$67/sqft |
Source: REALHome Services and Solutions #O5319674 Report a problem | ||
| 9/17/2014 | Listed for sale | $169,600+18%$71/sqft |
Source: REALHome Services and Solutions #O5319674 Report a problem | ||
| 8/1/2014 | Sold | $143,700-41.5%$60/sqft |
Source: Public Record Report a problem | ||
| 9/10/2005 | Sold | $245,700$103/sqft |
Source: Public Record Report a problem | ||
Nearby homes
- $320,5004 bd2 ba2k sqft5224 Clover Mist Dr, Apollo Beach, FL 33572Off Market
- $334,2003 bd2 ba1.7k sqft5220 Clover Mist Dr, Apollo Beach, FL 33572Off Market
- $341,1004 bd3 ba2.3k sqft5232 Clover Mist Dr, Apollo Beach, FL 33572Off Market

- $303,7003 bd2 ba1.8k sqft5226 Clover Mist Dr, Apollo Beach, FL 33572Off Market

Get a cash offer in 3 minutes
Find out how much your home could sell for in as little as 3 minutes with a no-obligation cash offer.
Estimated market value
$344,300
