Skip main navigation
Off market
  • $331,700

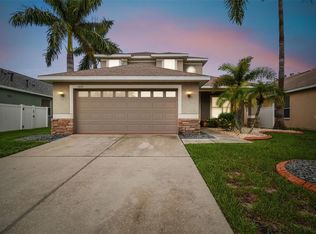
    5224 Clover Mist Dr, Apollo Beach, FL 33572

    4beds
    2,023sqft
    SingleFamily
    Built in 2005
    5,501 Square Feet Lot
    $331,700 Zestimate®
    $164/sqft
    $2,563 Estimated rent

    Home value

    $331,700

    $315,000 - $348,000

    $2,563/mo

    Zestimate® history
    Loading
    Loading...

    Owner options

    List your home for rent

    $2,563/mo

    Rent Zestimate®

    Find your next renter with Zillow Rental Manager. Plus, with online applications, you can quickly screen prospective tenants – for free.

    Learn more

    $2,563/mo

    Rent Zestimate®

    Refinance and save

    $2,389/mo

    Est. payment

    Refinancing to a lower rate could help reduce your monthly payments and save thousands over the life of the loan.

    See today's rates

    $2,389/mo

    Est. payment

    Explore your selling options

    Work with a Zillow partner agent

    Leverage their expertise and Zillow's premium Showcase listings to get your home seen by more buyers.

    Get started

    List with your own agent

    Get your home in front of millions of buyers by listing it on Zillow.

    Learn how to do it

    Sell it yourself

    Take full control of how buyers see your home on Zillow by listing For Sale by Owner (FSBO).

    List your home

    What's special

    Spacious home with spectacular lake view in the Gated, private Braemar Community. Den privately placed off the master with 2nd Den/Playroom/Exercise Room or 4th Bedroom at the front of the home. Colors are neutral and light. Center isle in kitchen with separate desk area. Kitchen has eat in space and is open to the Family Room and View to the Lake. Screened in lanai for relaxing and enjoying the view. Easy care ceramic tile through main living areas, foyer and hallways. Community pool and playground area are just around the corner.

    This property is off market, which means it's not currently listed for sale or rent on Zillow. This may be different from what's available on other websites or public sources.

    Facts & features

    Interior

    Bedrooms & bathrooms
    • Bedrooms: 4
    • Bathrooms: 2
    • Full bathrooms: 2
    Heating
    • Heat pump, Electric, Propane / Butane
    Cooling
    • Central
    Appliances
    • Included: Dishwasher, Dryer, Freezer, Garbage disposal, Microwave, Range / Oven, Refrigerator, Washer
    Features
    • Inside Utility, Smoke Alarm(S), Solid Surface Counters, Washer/Dryer Hookup, Window Treatment, Blinds/Shades, Unfurnished
    • Flooring: Tile, Carpet, Concrete
    • Has fireplace: No
    Interior area
    • Total interior livable area: 2,023 sqft

    Property

    Parking
    • Total spaces: 2
    • Parking features: Garage - Attached
    Features
    • Exterior features: Stucco
    • Has view: Yes
    • View description: Water
    • Has water view: Yes
    • Water view: Water
    Lot
    • Size: 5,501 sqft
    Details
    • Parcel number: 19313272XC00000000430U

    Construction

    Type & style
    • Home type: SingleFamily
    • Architectural style: Contemporary
    Materials
    • masonry
    • Roof: Other
    Condition
    • Year built: 2005

    Utilities & green energy

    • Utilities for property: County Water, Public Sewer, Underground

    Community & neighborhood

    Location
    • Region: Apollo Beach

    HOA & financial

    HOA
    • Has HOA: Yes
    • HOA fee: $90 monthly

    Other

    Other facts
    • Additional Rooms: Den/Library/Office, Foyer, Inside Utility
    • Appliances Included: Disposal, Gas Appliances, Hot Water Gas
    • Community Features: Playground, PUD, Recreation Building
    • Exterior Construction: Block
    • Foundation: Slab
    • Garage Carport: 2 Car Garage
    • Heatingand Fuel: Central
    • HOA Common Assn: Required
    • Interior Features: Inside Utility, Smoke Alarm(S), Solid Surface Counters, Washer/Dryer Hookup, Window Treatment, Blinds/Shades, Unfurnished
    • Interior Layout: Eating Space In Kitchen, Open Floor Plan, Kitchen/Family Room Combo, Master Bedroom Downstairs
    • Kitchen Features: Closet Pantry, Island, Breakfast Bar
    • Listing Type: Exclusive Right to Sell
    • Location: Street Paved, Sidewalk
    • Master Bath Features: Dual Sinks, Tub with Separate Shower Stall
    • Ownership: Fee Simple
    • Pool: Community
    • Property Type: Residential
    • Roof: Shingle
    • Status: Active
    • Utilities: County Water, Public Sewer, Underground
    • Special Listing Type: Not Applicable
    • Property Style: Single Family Home
    • HOA Payment Schedule: Monthly
    • Property Description: One Story
    • Square Foot Source: Owner Provided
    • Last Change Type: New Listing
    • Maintenance Includes: Community Pool
    • Last Status: Incomplete
    • Architectural Style: Florida
    • Exterior Features: Hurricane Shutters
    • Office Primary Board ID: Sarasota
    • Minimum Lease: No Minimum
    • Ownership: Fee Simple

    Price history

    DateEventPrice
    7/26/2017Sold$204,900-2.4%$101/sqft
    Source: Public Record Report a problem
    6/3/2017Listed for sale$210,000-8.9%$104/sqft
    Source: MEDWAY REALTY #A4188199 Report a problem
    2/22/2013Listing removed$1,395$1/sqft
    Source: Coldwell Banker Residential Real Estate (99001004) Report a problem
    1/8/2013Listed for rent$1,395$1/sqft
    Source: COLDWELL BANKER RESIDENTIAL REAL ESTATE LLC #T2549914 Report a problem
    3/2/2011Listing removed$1,395$1/sqft
    Source: COLDWELL BANKER RESIDENTIAL REAL ESTATE LLC #T2456385 Report a problem
    2/2/2011Listed for rent$1,395$1/sqft
    Source: COLDWELL BANKER RESIDENTIAL REAL ESTATE LLC #T2456385 Report a problem
    7/26/2005Sold$230,500$114/sqft
    Source: Public Record Report a problem

    Public tax history

    YearProperty taxesTax assessment
    2025$4,473 +2%$254,139 +4.7%
    2024$4,386 +6.7%$242,675 +6.9%
    2023$4,111 +6.9%$226,989 +6.8%
    2022$3,846 +8.2%$212,543 +6.7%
    2021$3,555 +7.3%$199,230 +5.7%
    2020$3,313 +4.5%$188,399 +3.5%
    2019$3,172 $182,062 +1.9%
    2018$3,172 +1.7%$178,667 +21.4%
    2017$3,117 -6.2%$147,134 +6.9%
    2016$3,325 +3.3%$137,683 +10%
    2015$3,220 +13.4%$125,166 +10%
    2014$2,841 $113,787 +10%
    2013$2,841 +18.2%$103,443 +12.5%
    2012$2,402 -2.7%$91,921 -3.3%
    2011$2,469 -9.9%$95,021 -13.1%
    2010$2,742 -2.8%$109,298 -3.3%
    2009$2,822 -25.3%$113,085 -29.5%
    2008$3,779 -19.9%$160,406 -23.6%
    2007$4,719 -3%$210,074 +5.5%
    2006$4,866 +266.1%$199,128 +492.6%
    2005$1,329 $33,600 +16.7%
    2004-- $28,800

    Find assessor info on the county website

    Neighborhood: 33572

    Nearby schools

    GreatSchools rating
    Schools provided by the listing agent
    • Elementary: Thompson Elementary
    • Middle: Shields-HB
    • High: Lennard-HB

    Source: The MLS. This data may not be complete. We recommend contacting the local school district to confirm school assignments for this home.

    Get a cash offer in 3 minutes
    Find out how much your home could sell for in as little as 3 minutes with a no-obligation cash offer.
    Estimated market value
    $331,700
    Get a cash offer in 3 minutes
    Find out how much your home could sell for in as little as 3 minutes with a no-obligation cash offer.
    Estimated market value
    $331,700