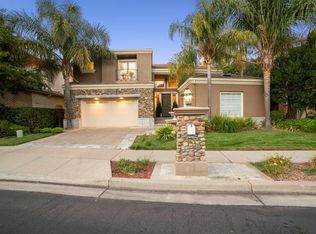
This Magnificent Estate Located in the Prestigious Silver Creek Valley Country Club, Boasts Over 5,100sqft of Luxurious Living & BREATHTAKING Views from Every Window! Dramatic entry is graced w/wrought iron & 20ft ceilings!Beautifully crafted & drenched in natural light!4 BRs,each w/walk-in closet & 4.5 BAs.The exquisite primary suite is a sanctuary designed for relaxation & indulgence.The spa-inspired BA includes jetted tub,dual shower,vanity & 2 sinks.A 2nd primary suite on main level has separate entrance.Spectacular features throughout include living, dining, wet bar, family room & 4 fireplaces!Step Into the kitchen of your dreams!This incredible space features Top-of-the-line appliances,granite,2 ovens,island & eating area.Gorgeous LVP,crown molding & Butlers pantry!Energy efficient solar & 4 car garage!Experience your own home theater!Office w/box-beam ceilings & cabinetry.The elegantly landscaped exterior has a Tuscany ambience,perfect for outdoor Entertaining!The centerpiece is the Built-In BBQ Island!The incredible swimming pool has bubbling fountains,surrounded by lush exotic palms & vibrant plants,providing a tropical oasis.Lawn & lounging areas,pergola,fireplace & outdoor heaters invite relaxation & enjoyment,all while taking in the views of Silicon Valley & beyond
Sold for $4,659,000
Tax assessed value
$4,659,000
5222 Hawkstone Way, San Jose, CA 95138
4beds
5,146sqft
Single Family Residence, Residential
Built in 1995
0.36 Acres Lot
$4,887,700 Zestimate®
$905/sqft
$7,752 Estimated rent
Home value
$4,887,700
$4.45M - $5.38M
$7,752/mo
Zestimate® history
Owner options
List your home for rent
$7,752/mo
Rent Zestimate®
Find your next renter with Zillow Rental Manager. Plus, with online applications, you can quickly screen prospective tenants – for free.
$7,752/mo
Rent Zestimate®
Refinance and save
$29,619/mo
Est. payment
Refinancing to a lower rate could help reduce your monthly payments and save thousands over the life of the loan.
$29,619/mo
Est. payment
Explore your selling options
Work with a Zillow partner agent
Leverage their expertise and Zillow's premium Showcase listings to get your home seen by more buyers.
Get startedList with your own agent
Get your home in front of millions of buyers by listing it on Zillow.
Learn how to do itSell it yourself
Take full control of how buyers see your home on Zillow by listing For Sale by Owner (FSBO).
List your homeWhat's special
Swimming poolLush exotic palmsTuscany ambienceWrought ironBox-beam ceilingsOutdoor heatersDual shower
Zillow last checked:
Listing updated:
Listed by:
Stacy Moffat 01231457 408-596-9411,
GUIDE Real Estate 916-975-2700
Bought with:
Grant,Griffith&Jones, 70000749
Intero Real Estate Services
Source: MLSListings Inc,MLS#: ML81983439
Facts & features
Interior
Bedrooms & bathrooms
- Bedrooms: 4
- Bathrooms: 5
- Full bathrooms: 4
- 1/2 bathrooms: 1
Rooms
- Room types: Great Room, Laundry, Media Room, Office
Dining room
- Features: BreakfastBar, BreakfastNook, FormalDiningRoom
Family room
- Features: KitchenFamilyRoomCombo
Kitchen
- Features: Countertop_Granite, Hookups_IceMaker, IslandwithSink, Pantry
Heating
- Central Forced Air Gas, Fireplace(s), 2 plus Zones, Solar
Cooling
- Central Air
Appliances
- Included: Gas Cooktop, Dishwasher, Disposal, Microwave, Double Oven, Refrigerator, Trash Compactor, Washer/Dryer
- Laundry: Inside, In Utility Room
Features
- Vaulted Ceiling(s), Video Audio System, Wet Bar, Security Gate
- Flooring: Carpet, Hardwood, Laminate, Tile
- Number of fireplaces: 3
- Fireplace features: Family Room, Living Room, Primary Bedroom
Interior area
- Total structure area: 5,146
- Total interior livable area: 5,146 sqft
Property
Parking
- Total spaces: 4
- Parking features: Parking Restrictions
- Garage spaces: 4
Features
- Stories: 2
- Pool features: Pool/Spa Combo
- Spa features: Pool/SpaCombo
- Has view: Yes
- View description: City Lights, Golf Course, Greenbelt, Valley
Lot
- Size: 0.36 Acres
Details
- Additional structures: Pergola
- Parcel number: 67922010
- Zoning: A-PD
- Special conditions: Standard
Construction
Type & style
- Home type: SingleFamily
- Property subtype: Single Family Residence, Residential
Materials
- Foundation: Raised
- Roof: Tile
Condition
- New construction: No
- Year built: 1995
Utilities & green energy
- Gas: PublicUtilities
- Sewer: Public Sewer
- Water: Public
- Utilities for property: Public Utilities, Water Public
Community & HOA
HOA
- Has HOA: Yes
- HOA fee: $205 monthly
Location
- Region: San Jose
Financial & listing details
- Price per square foot: $905/sqft
- Tax assessed value: $4,659,000
- Annual tax amount: $77,635
- Date on market: 10/11/2024
- Listing agreement: ExclusiveRightToSell
Price history
| Date | Event | Price |
|---|---|---|
| 11/5/2024 | Sold | $4,659,000+3.8%$905/sqft |
Source:  MLSListings Inc #ML81983439 Report a problem MLSListings Inc #ML81983439 Report a problem | ||
| 10/17/2024 | Pending sale | $4,488,888$872/sqft |
Source: MLSListings Inc #ML81983439 Report a problem | ||
| 10/11/2024 | Listed for sale | $4,488,888+106.4%$872/sqft |
Source: MLSListings Inc #ML81983439 Report a problem | ||
| 1/31/2012 | Listing removed | $2,175,000$423/sqft |
Source: home2market #81122596 Report a problem | ||
| 11/20/2011 | Listed for sale | $2,175,000+10.4%$423/sqft |
Source: home2market #81122596 Report a problem | ||
| 7/1/2011 | Sold | $1,970,000-9.4%$383/sqft |
Source: Public Record Report a problem | ||
| 5/21/2011 | Listed for sale | $2,175,000+132.2%$423/sqft |
Source: home2market #81122596 Report a problem | ||
| 6/7/1995 | Sold | $936,500+313.5%$182/sqft |
Source: Public Record Report a problem | ||
| 11/30/1993 | Sold | $226,500$44/sqft |
Source: Public Record Report a problem | ||
Public tax history
| Year | Property taxes | Tax assessment |
|---|---|---|
| 2025 | $77,635 +134% | $4,659,000 +92.1% |
| 2024 | $33,177 +1.8% | $2,425,902 +2% |
| 2023 | $32,606 +0.5% | $2,378,336 +2% |
| 2022 | $32,431 +1.5% | $2,331,703 +2% |
| 2021 | $31,963 +4.5% | $2,285,985 +1% |
| 2020 | $30,585 | $2,262,546 +2% |
| 2019 | $30,585 +3.5% | $2,218,183 +2% |
| 2018 | $29,553 | $2,174,690 +2% |
| 2017 | $29,553 +1.4% | $2,132,050 +2% |
| 2016 | $29,158 +4.3% | $2,090,246 +1.5% |
| 2015 | $27,968 +4.9% | $2,058,850 +2% |
| 2014 | $26,655 | $2,018,521 +0.5% |
| 2013 | -- | $2,009,400 +16.7% |
| 2012 | -- | $1,722,000 +40.3% |
| 2011 | -- | $1,227,160 +0.8% |
| 2010 | -- | $1,217,990 -0.2% |
| 2009 | -- | $1,220,885 +2% |
| 2008 | -- | $1,196,947 +2% |
| 2007 | -- | $1,173,478 +2% |
| 2006 | -- | $1,150,469 +2% |
| 2005 | -- | $1,127,911 +2% |
| 2004 | -- | $1,105,796 +1.9% |
| 2003 | -- | $1,085,530 +2% |
| 2002 | -- | $1,064,246 +2% |
| 2001 | -- | $1,043,380 |
Find assessor info on the county website
Neighborhood: Evergreen
Nearby homes
- $4,768,6004 bd4 ba5.4k sqft5212 Hawkstone Way, San Jose, CA 95138Off Market
- $4,450,7004 bd4 ba4.3k sqft5211 Hawkstone Way, San Jose, CA 95138Off Market
- $3,742,1004 bd4 ba4.4k sqft5202 Hawkstone Way, San Jose, CA 95138Off Market
- $2,969,0004 bd4 ba3.1k sqft5230 Birkdale Way, San Jose, CA 95138Off Market
- $2,626,9004 bd4 ba2.9k sqft5220 Birkdale Way, San Jose, CA 95138Off Market
- $3,085,2004 bd3 ba3.5k sqft5240 Birkdale Way, San Jose, CA 95138Off Market
- $2,520,4004 bd3 ba2.8k sqft5210 Birkdale Way, San Jose, CA 95138Off Market
- $3,600,0004 bd4 ba3.5k sqft5200 Birkdale Way, San Jose, CA 95138Sold
Nearby schools
GreatSchools rating
- 9/10Silver Oak Elementary SchoolGrades: K-6Distance: 0.9 mi
- 8/10Chaboya Middle SchoolGrades: 7-8Distance: 2.3 mi
- 9/10Silver Creek High SchoolGrades: 9-12Distance: 2.3 mi
Schools provided by the listing agent
- District: EvergreenElementary
Source: MLSListings Inc. This data may not be complete. We recommend contacting the local school district to confirm school assignments for this home.
Get a cash offer in 3 minutes
Find out how much your home could sell for in as little as 3 minutes with a no-obligation cash offer.
Estimated market value
$4,887,700
Get a cash offer in 3 minutes
Find out how much your home could sell for in as little as 3 minutes with a no-obligation cash offer.
Estimated market value
$4,887,700
- California
- Santa Clara County
- San Jose
- 95138
- Evergreen
- 5222 Hawkstone Way
Nearby cities
Nearby neighborhoods
Nearby zip codes
Other San Jose Topics
