ASK ABOUT OUR LENDER INCENTIVE!! Welcome to this exquisite home, a harmonious blend of modern elegance and inviting charm. Set against a lush front yard, adorned with a mature shade tree and serene curb appeal, this home beckons with a promise of tranquility and comfort. Upon entry, expansive picture windows usher you into a light-filled dining space with gorgeous wide plank modern floors, flowing into the inviting kitchen. The open floor plan effortlessly joins the kitchen space to the living room below, where pristine carpeting and a neutral color palette create a welcoming ambiance. With abundant counter space, stainless steel appliances including a gas range, and a kitchen island the heart of this home shines for the home chef. The metal rail offers a chic separation of spaces, allowing for unobstructed enjoyment of kitchen and living room. The living room is spacious and features a wainscoting accent wall, new carpet, recessed lighting, and neutral paint. Easy access from the living room to the expansive and beautifully laid out backyard underscores the ease of living, making this home a haven for indoor-outdoor enjoyment. The low-maintenance yard, along with a new roof, ensures peace of mind and more time to relish the home's many comforts. Upstairs, the spacious primary bedroom serves as a serene retreat, complete with a luxurious ensuite, where elegant modern lighting and sophisticated finishes create a space of tranquility and refinement. The upper level hosts two additional generously sized bedrooms, each thoughtfully designed to maximize natural light and comfort as well as an updated bathroom. The finished basement offers the fourth spacious bedroom and updated bathroom extending the home's functionality. Every corner of this charming residence is crafted to invite you in whilst providing a truly comfortable living experience. Discover the perfect blend of style and substance in this exceptional home, where modern amenities meet timeless design.
Sold for $516,000
$516,000
5222 S Jericho Street, Centennial, CO 80015
4beds
1,806sqft
Single Family Residence
Built in 1997
5,053 Square Feet Lot
$524,900 Zestimate®
$286/sqft
$2,878 Estimated rent
Home value
$524,900
$499,000 - $551,000
$2,878/mo
Zestimate® history
Owner options
List your home for rent
$2,878/mo
Rent Zestimate®
Find your next renter with Zillow Rental Manager. Plus, with online applications, you can quickly screen prospective tenants – for free.
$2,878/mo
Rent Zestimate®
Refinance and save
$3,062/mo
Est. payment
Refinancing to a lower rate could help reduce your monthly payments and save thousands over the life of the loan.
$3,062/mo
Est. payment
Explore your selling options
Work with a Zillow partner agent
Leverage their expertise and Zillow's premium Showcase listings to get your home seen by more buyers.
Get startedList with your own agent
Get your home in front of millions of buyers by listing it on Zillow.
Learn how to do itSell it yourself
Take full control of how buyers see your home on Zillow by listing For Sale by Owner (FSBO).
List your homeWhat's special
Zillow last checked:
Listing updated:
Listed by:
Kyndra Forszt kyndra@poweredbyflourish.com,
Real Broker, LLC DBA Real,
David Umphress 303-578-0741,
Real Broker, LLC DBA Real
Bought with:
Bhim Batra, 100052588
MB Liberty Associates LLC
Source: REcolorado as distributed by MLS GRID,MLS#: 1536235
Facts & features
Interior
Bedrooms & bathrooms
- Bedrooms: 4
- Bathrooms: 3
- Full bathrooms: 1
- 3/4 bathrooms: 2
Primary bedroom
- Description: Recessed Lighting
- Level: Upper
Bedroom
- Description: Carpeted
- Level: Upper
Bedroom
- Description: Carpeted
- Level: Upper
Bedroom
- Description: Carpeted
- Level: Basement
Primary bathroom
- Description: Dual Sinks
- Level: Upper
Bathroom
- Description: Private Bath
- Level: Upper
Bathroom
- Description: Walk-In Shower
- Level: Basement
Dining room
- Description: Formal Dining Area
- Level: Main
Kitchen
- Description: Track Lighting
- Level: Main
Laundry
- Description: Laundry Room
- Level: Main
Living room
- Description: Abundant Natural Light
- Level: Lower
Heating
- Forced Air, Natural Gas
Cooling
- Central Air
Appliances
- Included: Dishwasher, Disposal, Dryer, Microwave, Range, Refrigerator, Washer
- Laundry: In Unit
Features
- Built-in Features, Ceiling Fan(s), High Speed Internet, Kitchen Island, Primary Suite, Synthetic Counters, Vaulted Ceiling(s)
- Flooring: Carpet, Tile, Vinyl
- Windows: Double Pane Windows
- Basement: Finished,Partial
Interior area
- Total structure area: 1,806
- Total interior livable area: 1,806 sqft
- Finished area above ground: 1,386
- Finished area below ground: 420
Property
Parking
- Total spaces: 2
- Parking features: Garage - Attached
- Attached garage spaces: 2
Features
- Levels: Tri-Level
- Patio & porch: Patio
- Exterior features: Rain Gutters
- Fencing: Full
Lot
- Size: 5,053 Square Feet
- Features: Level
- Residential vegetation: Grassed, Other
Details
- Parcel number: 033147600
- Special conditions: Standard
Construction
Type & style
- Home type: SingleFamily
- Architectural style: Traditional
- Property subtype: Single Family Residence
Materials
- Frame, Wood Siding
- Roof: Composition
Condition
- Year built: 1997
Utilities & green energy
- Sewer: Public Sewer
- Water: Public
- Utilities for property: Cable Available, Natural Gas Available, Phone Available
Community & HOA
Community
- Security: Smoke Detector(s)
- Subdivision: Park View
HOA
- Has HOA: Yes
- Amenities included: Clubhouse, Pool
- Services included: Maintenance Grounds, Recycling, Road Maintenance, Snow Removal, Trash
- HOA fee: $80 monthly
- HOA name: Hammer Smith
- HOA phone: 303-980-0700
Location
- Region: Centennial
Financial & listing details
- Price per square foot: $286/sqft
- Tax assessed value: $541,600
- Annual tax amount: $2,634
- Date on market: 7/18/2024
- Listing terms: Cash,Conventional,FHA,VA Loan
- Exclusions: Seller's Personal Property
- Ownership: Individual
- Electric utility on property: Yes
- Road surface type: Paved
Price history
| Date | Event | Price |
|---|---|---|
| 9/11/2024 | Sold | $516,000+0.2%$286/sqft |
Source:  REcolorado as distributed by MLS GRID #1536235 Report a problem REcolorado as distributed by MLS GRID #1536235 Report a problem | ||
| 8/3/2024 | Pending sale | $515,000$285/sqft |
Source: REcolorado as distributed by MLS GRID #1536235 Report a problem | ||
| 8/1/2024 | Price change | $515,000-1.9%$285/sqft |
Source: REcolorado as distributed by MLS GRID #1536235 Report a problem | ||
| 7/18/2024 | Listed for sale | $525,000+36%$291/sqft |
Source: REcolorado as distributed by MLS GRID #1536235 Report a problem | ||
| 8/5/2019 | Sold | $386,000+0.3%$214/sqft |
Source: Public Record Report a problem | ||
| 7/4/2019 | Pending sale | $385,000$213/sqft |
Source: 8z Real Estate #4477761 Report a problem | ||
| 7/2/2019 | Listed for sale | $385,000+96.4%$213/sqft |
Source: 8z Real Estate #4477761 Report a problem | ||
| 9/25/2014 | Sold | $196,000-2%$109/sqft |
Source: Public Record Report a problem | ||
| 5/2/2001 | Sold | $199,900+29.1%$111/sqft |
Source: Public Record Report a problem | ||
| 7/9/1999 | Sold | $154,900+16.4%$86/sqft |
Source: Public Record Report a problem | ||
| 5/21/1997 | Sold | $133,030$74/sqft |
Source: Public Record Report a problem | ||
Public tax history
| Year | Property taxes | Tax assessment |
|---|---|---|
| 2025 | $3,653 +12.5% | $33,850 -3.3% |
| 2024 | $3,246 +23.3% | $35,014 -10.4% |
| 2023 | $2,634 -3.9% | $39,075 +43% |
| 2022 | $2,740 | $27,327 -2.8% |
| 2021 | -- | $28,114 +5.6% |
| 2020 | $2,574 +14% | $26,627 +4.1% |
| 2019 | $2,258 | $25,568 +18.3% |
| 2018 | $2,258 +1.7% | $21,607 |
| 2017 | $2,220 | $21,607 +14.9% |
| 2016 | -- | $18,802 |
| 2015 | -- | $18,802 +32.4% |
| 2014 | $1,970 +20.1% | $14,201 -2.7% |
| 2013 | $1,640 | $14,590 |
| 2012 | -- | $14,590 |
| 2011 | $1,512 +2% | $14,590 +4.3% |
| 2010 | $1,482 -16.1% | $13,990 |
| 2009 | $1,767 | $13,990 -16.1% |
| 2008 | -- | $16,668 |
| 2007 | -- | $16,668 +3.7% |
| 2006 | -- | $16,071 |
| 2005 | -- | $16,071 +0.8% |
| 2002 | $1,996 +11.1% | $15,940 +16.1% |
| 2001 | $1,797 | $13,730 |
Find assessor info on the county website
Neighborhood: 80015
Nearby homes
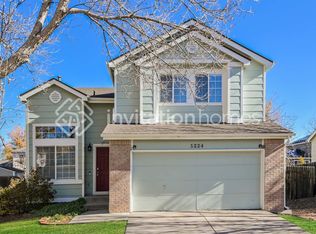
- $553,2004 bd4 ba2.2k sqft5224 S Jericho St, Centennial, CO 80015Off Market
- $539,6003 bd4 ba2.1k sqft5214 S Jericho St, Centennial, CO 80015Off Market

- $2,6503 bd2 ba1.3k sqft5241 S Jericho St, Centennial, CO 80015For Rent
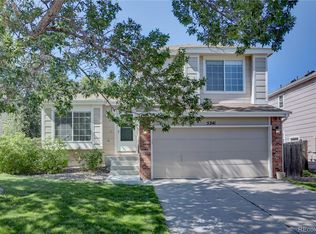
- $543,9003 bd3 ba2k sqft5242 S Jericho St, Centennial, CO 80015Off Market

- $532,2003 bd4 ba1.9k sqft5235 S Jericho Way, Centennial, CO 80015Off Market
- $511,3003 bd3 ba1.5k sqft5223 S Jericho St, Centennial, CO 80015Off Market
- $535,0003 bd4 ba2.1k sqft5247 S Jericho Way, Centennial, CO 80015Sold
- $546,0004 bd3 ba1.8k sqft5227 S Jericho Way, Centennial, CO 80015Off Market
Nearby schools
GreatSchools rating
- 5/10Timberline Elementary SchoolGrades: PK-5Distance: 0.4 mi
- 4/10Thunder Ridge Middle SchoolGrades: 6-8Distance: 0.7 mi
- 9/10Eaglecrest High SchoolGrades: 9-12Distance: 0.8 mi
Schools provided by the listing agent
- Elementary: Timberline
- Middle: Thunder Ridge
- High: Eaglecrest
- District: Cherry Creek 5
Source: REcolorado as distributed by MLS GRID. This data may not be complete. We recommend contacting the local school district to confirm school assignments for this home.
Get a cash offer in 3 minutes
Find out how much your home could sell for in as little as 3 minutes with a no-obligation cash offer.
Estimated market value
$524,900
Get a cash offer in 3 minutes
Find out how much your home could sell for in as little as 3 minutes with a no-obligation cash offer.
Estimated market value
$524,900
- Colorado
- Arapahoe County
- Centennial
- 80015
- 5222 S Jericho Street
Nearby cities
Nearby zip codes
Other Centennial Topics
