Skip main navigation
Off market
  • $532,700

    5237 S Jericho Way, Centennial, CO 80015

    4beds
    3baths
    2,170sqft
    Detached Single Family
    Built in 1997
    5,052 Square Feet Lot
    $532,700 Zestimate®
    $245/sqft
    $3,005 Estimated rent

    Home value

    $532,700

    $506,000 - $559,000

    $3,005/mo

    Zestimate® history
    Loading
    Loading...

    Owner options

    List your home for rent

    $3,005/mo

    Rent Zestimate®

    Find your next renter with Zillow Rental Manager. Plus, with online applications, you can quickly screen prospective tenants – for free.

    Learn more

    $3,005/mo

    Rent Zestimate®

    Refinance and save

    $3,176/mo

    Est. payment

    Refinancing to a lower rate could help reduce your monthly payments and save thousands over the life of the loan.

    See today's rates

    $3,176/mo

    Est. payment

    Explore your selling options

    Work with a Zillow partner agent

    Leverage their expertise and Zillow's premium Showcase listings to get your home seen by more buyers.

    Get started

    List with your own agent

    Get your home in front of millions of buyers by listing it on Zillow.

    Learn how to do it

    Sell it yourself

    Take full control of how buyers see your home on Zillow by listing For Sale by Owner (FSBO).

    List your home

    What's special

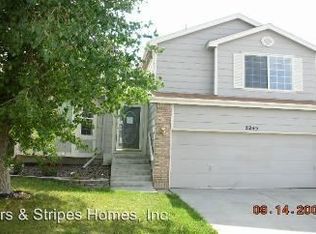
    Fabulous four bedroom home in desirable Park View Meadows. Of course it's in the Cherry Creek school district, but it's also only a short block to Tollgate Park, West Tollgate Creek open space, and Timberline Elementary School. The private backyard features a relaxing covered deck and a large storage shed for all of your garage stuff. inside, there's new paint and carpet along with hardwood floors. To top it off, the seller will install a new roof (buyer's choice of color) prior to closing! There is some finish in the basement for flex, craft or office space. Easy access to Southlands, Buckley AFB, DTC or DIA. This is a great home to call your own, and it's an incredible value in a great neighborhood, so don't delay!

    This property is off market, which means it's not currently listed for sale or rent on Zillow. This may be different from what's available on other websites or public sources.

    Facts & features

    Interior

    Bedrooms & bathrooms
    • Bedrooms: 4
    • Bathrooms: 3
    Heating
    • Forced air, Gas
    Cooling
    • Central
    Appliances
    • Included: Dishwasher, Garbage disposal, Microwave, Range / Oven, Refrigerator
    • Laundry: W/D Hookups in Unit
    Features
    • Window Coverings, Cable TV, Kitchen Island, Pantry, Walk-In Closet(s), Double Pane Windows, Master Bath, Radon Mitigation System, Master Suite, Eating Space / Kitchen, Internet Access (Wired), Vaulted, Heated Basement, Interior Basement Entrance
    • Flooring: Carpet, Hardwood, Laminate
    • Basement: Finished
    Interior area
    • Total interior livable area: 2,170 sqft

    Property

    Parking
    • Total spaces: 2
    • Parking features: Garage - Attached
    Features
    • Exterior features: Wood, Brick
    Lot
    • Size: 5,052 sqft
    Details
    • Parcel number: 207314216041
    • Zoning: AMU

    Construction

    Type & style
    • Home type: SingleFamily
    • Architectural style: Contemporary
    • Property subtype: Detached Single Family
    Materials
    • Wood
    • Roof: Composition
    Condition
    • Year built: 1997

    Utilities & green energy

    • Sewer: Public Sewer
    • Water: Public

    Community & neighborhood

    Location
    • Region: Centennial

    HOA & financial

    HOA
    • Has HOA: Yes
    • HOA fee: $65 monthly

    Other

    Other facts
    • Flooring: Wood, Carpet, Laminate
    • Sewer: Public Sewer
    • WaterSource: Public
    • Heating: Forced Air, Gas
    • Appliances: Dishwasher, Garbage Disposal, Range Hood, Refrigerator (Kitchen), Stove/Range/Oven, Microwave Oven
    • InteriorFeatures: Window Coverings, Cable TV, Kitchen Island, Pantry, Walk-In Closet(s), Double Pane Windows, Master Bath, Radon Mitigation System, Master Suite, Eating Space / Kitchen, Internet Access (Wired), Vaulted, Heated Basement, Interior Basement Entrance
    • ConstructionMaterials: Wood Siding, Brick
    • ArchitecturalStyle: Contemporary
    • ExteriorFeatures: Sprinkler System, Yard, Lighting, Utility Shed, Gutters, Covered Deck, Fence, Garden Area
    • OpenParkingSpaces: 0
    • Roof: Composition Shingles
    • PropertySubType: Detached Single Family
    • StructureType: 2 Story
    • LaundryFeatures: W/D Hookups in Unit
    • Zoning: AMU
    • AboveGradeFinishedAreaSource: 1688
    • Cooling: Air Conditioning-Central
    • Basement: Heated Basement, Interior Basement Entrance
    • CoListAgentEmail: mike@integrityregroup.net
    • CoListAgentFullName: Mike Hardey

    Price history

    DateEventPrice
    7/3/2019Sold$391,900-2%$181/sqft
    Source: Public Record Report a problem
    6/3/2019Pending sale$400,000$184/sqft
    Source: INTEGRITY REAL ESTATE GROUP #3143431 Report a problem
    5/17/2019Listed for sale$400,000+110.5%$184/sqft
    Source: INTEGRITY REAL ESTATE GROUP #3143431 Report a problem
    9/9/2010Sold$190,000-5%$88/sqft
    Source: Public Record Report a problem
    7/3/2010Price change$199,900-4.8%$92/sqft
    Source: RE/MAX Southeast Inc. #902219 Report a problem
    4/24/2010Price change$210,000-4.5%$97/sqft
    Source: Keller Williams Realty DTC #833646 Report a problem
    3/14/2010Price change$220,000-3.1%$101/sqft
    Source: Keller Williams Realty DTC #833646 Report a problem
    2/20/2010Price change$227,000-4.2%$105/sqft
    Source: Keller Williams Realty DTC #833646 Report a problem
    12/5/2009Listed for sale$237,000+2.2%$109/sqft
    Source: Keller Williams Realty DTC #833646 Report a problem
    11/16/2004Sold$232,000+2.7%$107/sqft
    Source: Public Record Report a problem
    10/17/2003Sold$226,000+7.6%$104/sqft
    Source: Public Record Report a problem
    6/11/2001Sold$209,990+50.2%$97/sqft
    Source: Public Record Report a problem
    7/10/1997Sold$139,805$64/sqft
    Source: Public Record Report a problem

    Public tax history

    YearProperty taxesTax assessment
    2025$3,776 +12.5%$33,169 -8.4%
    2024$3,355 +24.6%$36,214 -10.1%
    2023$2,693 -3.8%$40,286 +44.2%
    2022$2,800 $27,946 -2.8%
    2021-- $28,750 +2%
    2020$2,721 +21.2%$28,192
    2019$2,244 $28,192 +31.3%
    2018$2,244 +1.7%$21,478
    2017$2,207 $21,478 +16.4%
    2016-- $18,451
    2015-- $18,451 +23.4%
    2014$1,934 +12.2%$14,957 -7.1%
    2013$1,724 $16,100
    2012-- $16,100
    2011$1,765 +2%$16,100 -1.9%
    2010$1,730 -9.6%$16,410
    2009$1,913 $16,410 -9.3%
    2008-- $18,093
    2007-- $18,093 +1.1%
    2006-- $17,902
    2005-- $17,902 +7.2%
    2002$2,091 +8.4%$16,700 +13.3%
    2001$1,929 $14,740

    Find assessor info on the county website

    Neighborhood: 80015

    Nearby schools

    GreatSchools rating
    Schools provided by the listing agent
    • Elementary: Timberline
    • Middle: Thunder Ridge
    • High: Eaglecrest
    • District: Cherry Creek 5

    Source: The MLS. This data may not be complete. We recommend contacting the local school district to confirm school assignments for this home.

    Get a cash offer in 3 minutes
    Find out how much your home could sell for in as little as 3 minutes with a no-obligation cash offer.
    Estimated market value
    $532,700
    Get a cash offer in 3 minutes
    Find out how much your home could sell for in as little as 3 minutes with a no-obligation cash offer.
    Estimated market value
    $532,700