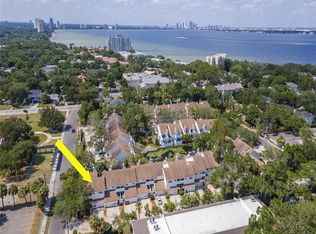
Elegant South Tampa Townhome Just Steps from Bayshore Nestled within the highly coveted Colony Oaks Townhomes, this stunning 3-bedroom, 2.5-bath residence combines timeless elegance with modern upgrades—all just two blocks from Bayshore Boulevard. Perfectly positioned to enjoy both the vibrance of South Tampa and the serenity of lush green surroundings, this home is designed for those who value refined living. Upon entry, you are greeted by soaring ceilings and an abundance of natural light that fills the open-concept living and dining areas. A wood-burning fireplace anchors the space, complemented by a built-in wine and beverage fridge for effortless entertaining. The chef’s kitchen boasts custom shaker cabinetry, gleaming granite countertops, and new stainless steel appliances, making it as functional as it is stylish. The home has been meticulously maintained and enhanced with thoughtful upgrades, including a whole-house water purification system, water softener, fresh designer paint, new carpet on the staircase, and luxury vinyl plank flooring throughout the second level. Upstairs, the expansive primary suite offers a private balcony retreat, a spa-like en-suite bath with double vanities, and generous closet space. Two additional bedrooms and fully updated baths provide comfort and flexibility for guests, family, or a home office. Enjoy tranquil mornings or evening gatherings on the private patio, framed by lush landscaping and brick-paved walkways unique to Colony Oaks. The community itself is an oasis in South Tampa, with a charming blend of mature trees and peaceful green space. Perfectly situated, this residence offers proximity to Ballast Point Pier, Tampa Yacht & Country Club, MacDill Air Force Base, and South Tampa’s premier dining and shopping destinations. The community is also zoned for Ballast Point Elementary, a highly regarded neighborhood school. With quick access to downtown Tampa and an easy drive over the bay to St. Petersburg, the lifestyle opportunities are unmatched. Move-in ready, luxuriously updated, and set in one of Tampa’s most desirable enclaves—this Colony Oaks townhome is a rare opportunity not to be missed.
Sold for $575,000
$575,000
5222 S RUSSELL STREET #23, TAMPA, FL 33611
3beds
1,669sqft
Townhouse
Built in 1985
1,618 Square Feet Lot
$566,300 Zestimate®
$345/sqft
$2,942 Estimated rent
Home value
$566,300
Estimated sales range
Not available
$2,942/mo
Zestimate® history
Owner options
List your home for rent
$2,942/mo
Rent Zestimate®
Find your next renter with Zillow Rental Manager. Plus, with online applications, you can quickly screen prospective tenants – for free.
$2,942/mo
Rent Zestimate®
Refinance and save
$4,416/mo
Est. payment
Refinancing to a lower rate could help reduce your monthly payments and save thousands over the life of the loan.
$4,416/mo
Est. payment
Explore your selling options
Work with a Zillow partner agent
Leverage their expertise and Zillow's premium Showcase listings to get your home seen by more buyers.
Get startedList with your own agent
Get your home in front of millions of buyers by listing it on Zillow.
Learn how to do itSell it yourself
Take full control of how buyers see your home on Zillow by listing For Sale by Owner (FSBO).
List your homeWhat's special
Abundance of natural lightGleaming granite countertopsExpansive primary suiteSoaring ceilingsWood-burning fireplaceLush landscapingNew stainless steel appliances
Zillow last checked:
Listing updated:
Listed by:
Kirat Waraich 813-469-7473,
COLDWELL BANKER REALTY 813-253-2444
Bought with:
Shawn Van Grouw, 3551794
COMPASS FLORIDA LLC
Source: Stellar MLS,MLS#: TB8418724 Originating MLS: Suncoast Tampa
Originating MLS: Suncoast Tampa
Facts & features
Interior
Bedrooms & bathrooms
- Bedrooms: 3
- Bathrooms: 3
- Full bathrooms: 2
- 1/2 bathrooms: 1
Primary bedroom
- Features: Walk-In Closet(s)
- Level: Second
- Area: 196 Square Feet
- Dimensions: 14x14
Dining room
- Level: First
- Area: 140 Square Feet
- Dimensions: 10x14
Kitchen
- Level: First
- Area: 90 Square Feet
- Dimensions: 9x10
Living room
- Level: First
- Area: 288 Square Feet
- Dimensions: 16x18
Heating
- Central
Cooling
- Central Air
Appliances
- Included: Bar Fridge, Dishwasher, Disposal, Dryer, Exhaust Fan, Microwave, Range, Range Hood, Refrigerator, Washer, Water Softener, Whole House R.O. System, Wine Refrigerator
- Laundry: Laundry Closet
Features
- Ceiling Fan(s), High Ceilings, PrimaryBedroom Upstairs, Walk-In Closet(s)
- Flooring: Engineered Hardwood, Luxury Vinyl
- Has fireplace: Yes
- Fireplace features: Other Room
Interior area
- Total structure area: 1,618
- Total interior livable area: 1,669 sqft
Property
Parking
- Total spaces: 1
- Parking features: Driveway, Ground Level
- Attached garage spaces: 1
- Has uncovered spaces: Yes
Features
- Levels: Two
- Stories: 2
- Exterior features: Balcony, Irrigation System, Lighting
Lot
- Size: 1,618 Square Feet
Details
- Parcel number: A10301840800000000023.0
- Zoning: PD
- Special conditions: None
Construction
Type & style
- Home type: Townhouse
- Property subtype: Townhouse
Materials
- Stucco, Wood Siding
- Foundation: Slab
- Roof: Shingle
Condition
- New construction: No
- Year built: 1985
Utilities & green energy
- Sewer: Public Sewer
- Water: Public
- Utilities for property: BB/HS Internet Available, Cable Available, Electricity Available, Water Available
Community & HOA
Community
- Features: Pool
- Pet fee: $0 monthly
- Subdivision: COLONY OAKS TWNHMS
HOA
- Has HOA: Yes
- Services included: Community Pool, Reserve Fund, Maintenance Structure, Maintenance Grounds, Manager, Pool Maintenance, Trash
- HOA fee: $500 monthly
- HOA name: Christina Kelly
- HOA phone: 727-726-8000
Location
- Region: Tampa
Financial & listing details
- Price per square foot: $345/sqft
- Tax assessed value: $403,529
- Annual tax amount: $7,674
- Date on market: 10/23/2025
- Cumulative days on market: 17 days
- Listing terms: Cash,Conventional,FHA
- Ownership: Fee Simple
- Total actual rent: 0
- Electric utility on property: Yes
- Road surface type: Asphalt
Price history
| Date | Event | Price |
|---|---|---|
| 12/19/2025 | Sold | $575,000-4.2%$345/sqft |
Source:  Stellar MLS #TB8418724 Report a problem Stellar MLS #TB8418724 Report a problem | ||
| 11/10/2025 | Pending sale | $599,900$359/sqft |
Source: Stellar MLS #TB8418724 Report a problem | ||
| 11/8/2025 | Price change | $599,900-1.7%$359/sqft |
Source: Stellar MLS #TB8418724 Report a problem | ||
| 10/23/2025 | Listed for sale | $610,000+1.7%$365/sqft |
Source: Stellar MLS #TB8418724 Report a problem | ||
| 7/8/2024 | Sold | $600,000+0%$359/sqft |
Source: Stellar MLS #T3530683 Report a problem | ||
| 6/5/2024 | Pending sale | $599,900$359/sqft |
Source: Stellar MLS #T3530683 Report a problem | ||
| 5/31/2024 | Listed for sale | $599,900+96.7%$359/sqft |
Source: Stellar MLS #T3530683 Report a problem | ||
| 4/16/2020 | Sold | $305,000+158.5%$183/sqft |
Source: Public Record Report a problem | ||
| 7/5/1994 | Sold | $118,000$71/sqft |
Source: Public Record Report a problem | ||
Public tax history
| Year | Property taxes | Tax assessment |
|---|---|---|
| 2025 | $7,268 -5.3% | $403,529 +1.5% |
| 2024 | $7,674 +226.2% | $397,495 +148.3% |
| 2023 | $2,353 +3.3% | $160,068 +3% |
| 2022 | $2,278 +1.7% | $155,406 +3% |
| 2021 | $2,239 -57.6% | $150,880 -42.2% |
| 2020 | $5,280 +0.2% | $260,960 +0.9% |
| 2019 | $5,272 | $258,523 +60.3% |
| 2018 | $5,272 +109.9% | $161,315 -28.1% |
| 2017 | $2,512 +1.8% | $224,436 +45% |
| 2016 | $2,467 +3.2% | $154,747 +0.7% |
| 2015 | $2,390 +0.1% | $153,671 +0.8% |
| 2014 | $2,387 +1.6% | $152,451 +1.5% |
| 2013 | $2,350 +1.1% | $150,198 +1.7% |
| 2012 | $2,323 -3.2% | $147,687 -2.2% |
| 2011 | $2,401 +3% | $151,062 +1.5% |
| 2010 | $2,332 +3.1% | $148,830 +2.7% |
| 2009 | $2,262 -0.4% | $144,917 +0.1% |
| 2008 | $2,271 -9.1% | $144,772 +3% |
| 2007 | $2,497 -5.8% | $140,555 +2.5% |
| 2006 | $2,650 +0.6% | $137,127 +3% |
| 2005 | $2,633 | $133,133 +3% |
| 2004 | -- | $129,255 +1.9% |
| 2003 | -- | $126,845 +2.4% |
| 2002 | -- | $123,872 +1.6% |
| 2001 | -- | $121,921 -19.8% |
| 2000 | $2,381 | $152,100 |
Find assessor info on the county website
Neighborhood: Ballast Point
Nearby homes
- $557,5003 bd3 ba1.6k sqft5222 S Russell St APT 22, Tampa, FL 33611Sold

- $600,0003 bd3 ba1.6k sqft5222 S Russell St APT 30, Tampa, FL 33611Sold
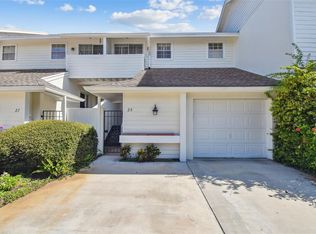
- $490,0002 bd3 ba1.5k sqft5222 S Russell St APT 26, Tampa, FL 33611Sold
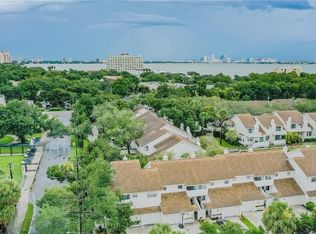
- $528,8002 bd3 ba1.5k sqft5222 S Russell St APT 26, Tampa, FL 33611Off Market
- $597,5003 bd3 ba1.6k sqft5222 S Russell St APT 25, Tampa, FL 33611Off Market
- $511,2002 bd3 ba1.5k sqft5222 S Russell St APT 29, Tampa, FL 33611Off Market
- $535,9003 bd3 ba1.6k sqft5222 S Russell St APT 23, Tampa, FL 33611Off Market
- $637,6003 bd3 ba1.6k sqft5222 S Russell St APT 24, Tampa, FL 33611Off Market
Nearby schools
GreatSchools rating
- 9/10Ballast Point Elementary SchoolGrades: PK-5Distance: 0.1 mi
- 5/10Madison Middle SchoolGrades: 6-8Distance: 2.4 mi
- 6/10Robinson High SchoolGrades: 9-12Distance: 2.1 mi
Schools provided by the listing agent
- Elementary: Ballast Point-HB
- Middle: Madison-HB
- High: Robinson-HB
Source: Stellar MLS. This data may not be complete. We recommend contacting the local school district to confirm school assignments for this home.
Get a cash offer in 3 minutes
Find out how much your home could sell for in as little as 3 minutes with a no-obligation cash offer.
Estimated market value
$566,300
Get a cash offer in 3 minutes
Find out how much your home could sell for in as little as 3 minutes with a no-obligation cash offer.
Estimated market value
$566,300
- Florida
- Hillsborough County
- Tampa
- 33611
- Ballast Point
- 5222 S RUSSELL STREET Unit 23
Nearby cities
Nearby neighborhoods
Nearby zip codes
Other Tampa Topics
