BACK ON MARKET Rare End Unit Available in Colony Oaks! This home is uniquely different from the 39 other ones in the community because it has an additional piece of land that is gated and can be used as a garden area. The back porch provides the upmost privacy. What makes Colony Oaks different from most South Tampa Communities is the vast amount of greenspace and brick paved walkways tucked away 2 blocks from Bayshore Blvd. Take a dip in the pool while listening to the fountain in the courtyard. The grounds are extraordinary. The townhomes were painted in 2022. This home features many interior designer touches and upgrades including an open kitchen plan, custom cabinets, granite countertops, stainless steel appliances and a wood banister leading to the upstairs. The first floor features wood and tile floors with a vaulted ceiling and wood burning fireplace. Upstairs reveals a huge master bedroom with a private balcony, ensuite bathroom with dual vanity sinks, and a walk-in glass door shower. The walk-in closet is designed by the Container Store. In fact all the rooms including the garage have been designed by the Container Store for storage. The guest bedroom has a sliding glass door with a wrap around porch. The 3rd bedroom has a built-in desk with shelving. The laundry closet is conveniently located upstairs between the bedrooms. Located near Bayshore Blvd., Tampa Yacht Club, Ballast Point Pier and Macdill AFB and all the best restaurants and shopping. Quick trip across the bay to St. Petersburg.
Sold for $600,000
$600,000
5222 RUSSELL STREET #30, TAMPA, FL 33611
3beds
1,689sqft
Townhouse
Built in 1985
3,207 Square Feet Lot
$635,900 Zestimate®
$355/sqft
$2,979 Estimated rent
Home value
$635,900
$604,000 - $674,000
$2,979/mo
Zestimate® history
Owner options
List your home for rent
$2,979/mo
Rent Zestimate®
Find your next renter with Zillow Rental Manager. Plus, with online applications, you can quickly screen prospective tenants – for free.
$2,979/mo
Rent Zestimate®
Refinance and save
$4,582/mo
Est. payment
Refinancing to a lower rate could help reduce your monthly payments and save thousands over the life of the loan.
$4,582/mo
Est. payment
Explore your selling options
Work with a Zillow partner agent
Leverage their expertise and Zillow's premium Showcase listings to get your home seen by more buyers.
Get startedList with your own agent
Get your home in front of millions of buyers by listing it on Zillow.
Learn how to do itSell it yourself
Take full control of how buyers see your home on Zillow by listing For Sale by Owner (FSBO).
List your homeWhat's special
Zillow last checked:
Listing updated:
Listed by:
Caroline Bernhardt 813-786-1477,
LPT REALTY, LLC 877-366-2213
Bought with:
Katy Wolfe, 3550831
KELLER WILLIAMS SOUTH TAMPA
Susan Baldwin, 3028369
KELLER WILLIAMS SOUTH TAMPA
Source: Stellar MLS,MLS#: T3530801 Originating MLS: Orlando Regional
Originating MLS: Orlando Regional
Facts & features
Interior
Bedrooms & bathrooms
- Bedrooms: 3
- Bathrooms: 3
- Full bathrooms: 2
- 1/2 bathrooms: 1
Rooms
- Room types: Attic, Utility Room
Primary bedroom
- Features: Walk-In Closet(s)
- Level: Second
- Dimensions: 15x18
Bedroom 2
- Features: Built-in Closet
- Level: Second
- Dimensions: 14x11
Bedroom 3
- Features: Built-in Closet
- Level: Second
- Dimensions: 14x12
Primary bathroom
- Features: Dual Sinks, Shower No Tub
- Level: Second
Dining room
- Level: First
- Dimensions: 11x13
Kitchen
- Features: Breakfast Bar, Pantry
- Level: First
- Dimensions: 11x7
Living room
- Level: First
- Dimensions: 17x15
Heating
- Central, Electric
Cooling
- Central Air
Appliances
- Included: Dishwasher, Disposal, Dryer, Electric Water Heater, Exhaust Fan, Range, Refrigerator, Washer
- Laundry: Inside
Features
- Cathedral Ceiling(s), Ceiling Fan(s), Eating Space In Kitchen, High Ceilings, Open Floorplan, Stone Counters, Vaulted Ceiling(s), Walk-In Closet(s), Wet Bar
- Flooring: Carpet, Ceramic Tile, Tile, Hardwood
- Doors: Sliding Doors
- Windows: Blinds
- Has fireplace: Yes
- Fireplace features: Living Room, Wood Burning
- Common walls with other units/homes: Corner Unit,End Unit
Interior area
- Total structure area: 2,014
- Total interior livable area: 1,689 sqft
Property
Parking
- Total spaces: 1
- Parking features: Garage Door Opener, Guest, Oversized, Parking Pad
- Attached garage spaces: 1
- Has uncovered spaces: Yes
Features
- Levels: Two
- Stories: 2
- Patio & porch: Covered, Deck, Front Porch, Patio, Porch, Rear Porch, Wrap Around
- Exterior features: Balcony, Dog Run, Irrigation System, Lighting, Rain Gutters, Storage
- Pool features: Gunite, In Ground, Outside Bath Access
- Has view: Yes
- View description: Garden
Lot
- Size: 3,207 Square Feet
- Features: Cul-De-Sac, FloodZone, City Lot, Near Public Transit, Street Dead-End
- Residential vegetation: Mature Landscaping, Oak Trees, Trees/Landscaped
Details
- Additional structures: Storage
- Parcel number: A10301840800000000030.0
- Zoning: PD
- Special conditions: None
Construction
Type & style
- Home type: Townhouse
- Architectural style: Courtyard,Patio
- Property subtype: Townhouse
Materials
- Block, HardiPlank Type, Stucco, Wood Frame
- Foundation: Crawlspace, Raised
- Roof: Shingle
Condition
- New construction: No
- Year built: 1985
Utilities & green energy
- Sewer: Public Sewer
- Water: Public
- Utilities for property: BB/HS Internet Available, Cable Available, Electricity Connected, Public, Sprinkler Well, Street Lights
Community & HOA
Community
- Features: Deed Restrictions, Pool
- Security: Security System, Smoke Detector(s)
- Pet fee: $0 monthly
- Subdivision: COLONY OAKS TWNHMS
HOA
- Has HOA: Yes
- Services included: Community Pool, Reserve Fund, Maintenance Structure, Maintenance Grounds, Recreational Facilities
- HOA fee: $495 monthly
- HOA name: Ameri-tech/ Christina Kelly
Location
- Region: Tampa
Financial & listing details
- Price per square foot: $355/sqft
- Tax assessed value: $499,715
- Annual tax amount: $4,200
- Date on market: 6/4/2024
- Cumulative days on market: 26 days
- Listing terms: Cash,Conventional,FHA,VA Loan
- Ownership: Fee Simple
- Total actual rent: 0
- Electric utility on property: Yes
- Road surface type: Paved, Concrete
Price history
| Date | Event | Price |
|---|---|---|
| 9/16/2024 | Sold | $600,000-1.6%$355/sqft |
Source:  Stellar MLS #T3530801 Report a problem Stellar MLS #T3530801 Report a problem | ||
| 8/14/2024 | Pending sale | $610,000$361/sqft |
Source: Stellar MLS #T3530801 Report a problem | ||
| 7/23/2024 | Listed for sale | $610,000+0.8%$361/sqft |
Source: Stellar MLS #T3530801 Report a problem | ||
| 6/18/2024 | Listing removed | -- |
Source: Stellar MLS #T3530801 Report a problem | ||
| 6/9/2024 | Pending sale | $605,000$358/sqft |
Source: Stellar MLS #T3530801 Report a problem | ||
| 6/5/2024 | Listed for sale | $605,000+69.2%$358/sqft |
Source: Stellar MLS #T3530801 Report a problem | ||
| 3/14/2018 | Sold | $357,500+38%$212/sqft |
Source: Public Record Report a problem | ||
| 4/21/2015 | Sold | $259,000$153/sqft |
Source: Public Record Report a problem | ||
Public tax history
| Year | Property taxes | Tax assessment |
|---|---|---|
| 2025 | $9,177 +104.2% | $499,715 +82.8% |
| 2024 | $4,493 +2.7% | $273,386 +3% |
| 2023 | $4,375 +2.9% | $265,423 +3% |
| 2022 | $4,253 +1.3% | $257,692 +3% |
| 2021 | $4,197 +1% | $250,186 +1.4% |
| 2020 | $4,155 +1.9% | $246,732 +2.3% |
| 2019 | $4,076 | $241,185 -8.9% |
| 2018 | $4,076 -25.5% | $264,736 +12.9% |
| 2017 | $5,472 +35.5% | $234,478 +0% |
| 2016 | $4,039 +0.5% | $234,467 +7.3% |
| 2015 | $4,018 -4.2% | $218,488 +12.8% |
| 2014 | $4,194 | $193,656 +10% |
| 2013 | $4,194 +20.9% | $176,051 +10% |
| 2012 | $3,470 -6.8% | $160,046 -6.7% |
| 2011 | $3,724 +6.5% | $171,496 +5.8% |
| 2010 | $3,497 -10.6% | $162,028 -26.8% |
| 2009 | $3,911 +97.3% | $221,339 +68.4% |
| 2008 | $1,982 -10.7% | $131,458 +3% |
| 2007 | $2,220 -5.7% | $127,629 +2.5% |
| 2006 | $2,354 +0.7% | $124,516 +3% |
| 2005 | $2,337 | $120,889 +3% |
| 2004 | -- | $117,368 +1.9% |
| 2003 | -- | $115,180 +2.4% |
| 2002 | -- | $112,480 +1.6% |
| 2001 | -- | $110,709 -29% |
| 2000 | $2,103 | $155,840 |
Find assessor info on the county website
Neighborhood: Ballast Point
Nearby homes
- $557,5003 bd3 ba1.6k sqft5222 S Russell St APT 22, Tampa, FL 33611Sold

- $575,0003 bd3 ba1.6k sqft5222 S Russell St APT 23, Tampa, FL 33611Sold

- $490,0002 bd3 ba1.5k sqft5222 S Russell St APT 26, Tampa, FL 33611Sold
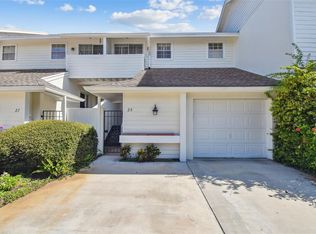
- $528,8002 bd3 ba1.5k sqft5222 S Russell St APT 26, Tampa, FL 33611Off Market
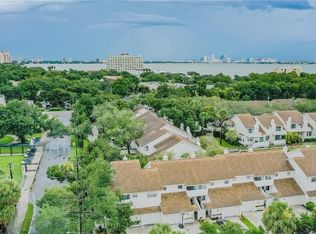
- $597,5003 bd3 ba1.6k sqft5222 S Russell St APT 25, Tampa, FL 33611Off Market
- $511,2002 bd3 ba1.5k sqft5222 S Russell St APT 29, Tampa, FL 33611Off Market
- $535,9003 bd3 ba1.6k sqft5222 S Russell St APT 23, Tampa, FL 33611Off Market
- $637,6003 bd3 ba1.6k sqft5222 S Russell St APT 24, Tampa, FL 33611Off Market
Nearby schools
GreatSchools rating
- 9/10Ballast Point Elementary SchoolGrades: PK-5Distance: 0.1 mi
- 5/10Madison Middle SchoolGrades: 6-8Distance: 2.4 mi
- 6/10Robinson High SchoolGrades: 9-12Distance: 2.1 mi
Schools provided by the listing agent
- Elementary: Ballast Point-HB
- Middle: Madison-HB
- High: Robinson-HB
Source: Stellar MLS. This data may not be complete. We recommend contacting the local school district to confirm school assignments for this home.
Get a cash offer in 3 minutes
Find out how much your home could sell for in as little as 3 minutes with a no-obligation cash offer.
Estimated market value
$635,900
Get a cash offer in 3 minutes
Find out how much your home could sell for in as little as 3 minutes with a no-obligation cash offer.
Estimated market value
$635,900
- Florida
- Hillsborough County
- Tampa
- 33611
- Ballast Point
- 5222 RUSSELL STREET Unit 30
Nearby cities
Nearby neighborhoods
Nearby zip codes
Other Tampa Topics
