Welcome to a beautifully crafted, all-brick home that blends quality construction. Located in a tranquil neighborhood in Shelby Township, this 3-bedroom, 3-bathroom home offers spacious living with high ceilings, large rooms, and plenty of natural light. This residence is ideal for homeowners seeking comfort, functionality, and a touch of elegance.Step inside and immediately feel the warmth of an open floor plan, where natural light flows easily through oversized windows.The main living flows into the living room, kitchen, and foyer. Whether you're throwing a holiday gathering or enjoying a quiet evening, this space adapts easily to your needs.
The kitchen is a standout feature, built for those who take cooking seriously or those who like to look like they do. ample counter space, premium appliances, and ample cabinetry for storage and organization. This kitchen is ready for it all.Each bedroom is generously sized, offering personal retreats for every household member. The primary bedroom provides a private oasis with plenty of natural light, thoughtfully placed windows,and ample space for both rest and functionality. The additional bedrooms can serve as comfortable sleeping quarters, home offices, or creative spaces, depending on your lifestyle. With three full bathrooms in the home, convenience and comfort are never in question. Tastefully tiled, each one offers modern fixtures and a polished look. Whether it's morning routines or weekend spa days, the bathrooms are styled to meet the ebb and flow of everyday life. A three-car garage offers significant storage options well beyond just keeping your vehicles protected. There's room for seasonal items, tools, bikes, and any hobbies or gear you need to tuck away neatly. Outside, the home continues to impress.lot offers enough green space to enjoy without taking up your entire Saturday in upkeep. It’s the perfect amount for a barbecue, a play area, or sipping coffee while the sun rises. Photos include virtual staging
Sold for $645,000
$645,000
52221 Chickadee Ln, Shelby Township, MI 48315
3beds
2,871sqft
Single Family Residence
Built in 2004
0.33 Acres Lot
$666,500 Zestimate®
$225/sqft
$3,600 Estimated rent
Home value
$666,500
$627,000 - $713,000
$3,600/mo
Zestimate® history
Owner options
List your home for rent
$3,600/mo
Rent Zestimate®
Find your next renter with Zillow Rental Manager. Plus, with online applications, you can quickly screen prospective tenants – for free.
$3,600/mo
Rent Zestimate®
Refinance and save
$4,540/mo
Est. payment
Refinancing to a lower rate could help reduce your monthly payments and save thousands over the life of the loan.
$4,540/mo
Est. payment
Explore your selling options
Work with a Zillow partner agent
Leverage their expertise and Zillow's premium Showcase listings to get your home seen by more buyers.
Get startedList with your own agent
Get your home in front of millions of buyers by listing it on Zillow.
Learn how to do itSell it yourself
Take full control of how buyers see your home on Zillow by listing For Sale by Owner (FSBO).
List your homeWhat's special
All-brick homeModern fixturesPlay areaOpen floor planThree-car garageHigh ceilingsPersonal retreats
Zillow last checked:
Listing updated:
Listed by:
Patrick E Ryan Jr 248-644-4700,
Max Broock, REALTORS®-Bloomfield Hills
Bought with:
Patrick E Ryan Jr, 6501208513
Max Broock, REALTORS®-Bloomfield Hills
Source: Realcomp II,MLS#: 20251047839
Facts & features
Interior
Bedrooms & bathrooms
- Bedrooms: 3
- Bathrooms: 4
- Full bathrooms: 2
- 1/2 bathrooms: 2
Primary bedroom
- Level: Entry
- Area: 360
- Dimensions: 15 X 24
Bedroom
- Level: Entry
- Area: 156
- Dimensions: 12 X 13
Bedroom
- Level: Entry
- Area: 156
- Dimensions: 12 X 13
Other
- Level: Entry
Other
- Level: Entry
Other
- Level: Entry
Other
- Level: Basement
Family room
- Level: Entry
- Area: 195
- Dimensions: 15 X 13
Great room
- Level: Entry
- Area: 420
- Dimensions: 20 X 21
Kitchen
- Level: Entry
- Area: 252
- Dimensions: 14 X 18
Laundry
- Level: Entry
- Area: 110
- Dimensions: 10 X 11
Other
- Level: Entry
- Area: 216
- Dimensions: 12 X 18
Heating
- Electric, Forced Air, Natural Gas
Cooling
- Ceiling Fans, Central Air
Appliances
- Included: Built In Gas Oven, Dishwasher, Disposal, Double Oven, Dryer, Gas Cooktop, Microwave, Washer
- Laundry: Laundry Room
Features
- Jetted Tub, Other
- Basement: Full,Unfinished
- Has fireplace: Yes
- Fireplace features: Family Room, Gas
Interior area
- Total interior livable area: 2,871 sqft
- Finished area above ground: 2,871
Property
Parking
- Total spaces: 3
- Parking features: Three Car Garage, Attached, Garage Door Opener, Side Entrance
- Garage spaces: 3
Features
- Levels: One
- Stories: 1
- Entry location: GroundLevelwSteps
- Patio & porch: Patio, Porch
- Pool features: None
Lot
- Size: 0.33 Acres
- Dimensions: 90 x 160
- Features: Sprinklers
Details
- Parcel number: 0714276004
- Special conditions: Short Sale No,Standard
Construction
Type & style
- Home type: SingleFamily
- Architectural style: Ranch,Traditional
- Property subtype: Single Family Residence
Materials
- Brick
- Foundation: Basement, Poured
- Roof: E NE RG YS TA RShingles
Condition
- New construction: No
- Year built: 2004
Utilities & green energy
- Sewer: Sewer At Street
- Water: Public
Community & HOA
Community
- Features: Sidewalks
- Subdivision: THE WOODLANDS OF SHELBY SUB
HOA
- Has HOA: Yes
- HOA fee: $325 annually
Location
- Region: Shelby Township
Financial & listing details
- Price per square foot: $225/sqft
- Tax assessed value: $214,271
- Annual tax amount: $6,392
- Date on market: 10/23/2025
- Cumulative days on market: 44 days
- Listing agreement: Exclusive Right To Sell
- Listing terms: Cash,Conventional
Price history
| Date | Event | Price |
|---|---|---|
| 12/29/2025 | Sold | $645,000-0.8%$225/sqft |
Source:  Realcomp II #20251047839 Report a problem Realcomp II #20251047839 Report a problem | ||
| 12/6/2025 | Pending sale | $649,900$226/sqft |
Source: Realcomp II #20251047839 Report a problem | ||
| 11/26/2025 | Price change | $649,900-6.5%$226/sqft |
Source: Realcomp II #20251047839 Report a problem | ||
| 10/23/2025 | Listed for sale | $695,000-3.3%$242/sqft |
Source: Realcomp II #20251047839 Report a problem | ||
| 10/19/2025 | Listing removed | $719,000$250/sqft |
Source: Realcomp II #81025044689 Report a problem | ||
| 10/17/2025 | Listed for sale | $719,000$250/sqft |
Source:  MichRIC #25044689 Report a problem MichRIC #25044689 Report a problem | ||
| 10/14/2025 | Contingent | $719,000$250/sqft |
Source: MichRIC #25044689 Report a problem | ||
| 10/2/2025 | Price change | $719,000-2.7%$250/sqft |
Source: MichRIC #25044689 Report a problem | ||
| 9/5/2025 | Listed for sale | $739,000-22.6%$257/sqft |
Source: MichRIC #25044689 Report a problem | ||
| 12/3/2001 | Sold | $955,000$333/sqft |
Source: Public Record Report a problem | ||
Public tax history
| Year | Property taxes | Tax assessment |
|---|---|---|
| 2025 | $6,394 +5% | $319,100 +2.9% |
| 2024 | $6,087 +5.3% | $310,200 +10.1% |
| 2023 | $5,781 +2.8% | $281,700 +1.3% |
| 2022 | $5,623 +0.7% | $278,100 +2.2% |
| 2021 | $5,585 | $272,100 +3% |
| 2020 | $5,585 +8.5% | $264,200 +5.2% |
| 2019 | $5,148 +3.1% | $251,100 +12.7% |
| 2018 | $4,994 +2.2% | $222,800 +6% |
| 2017 | $4,887 | $210,150 |
| 2016 | $4,887 | $210,150 +8.6% |
| 2015 | $4,887 +78.1% | $193,500 +13.5% |
| 2013 | $2,744 | $170,500 |
Find assessor info on the county website
Neighborhood: 48315
Nearby homes
- $790,0005 bd5 ba3.2k sqft52243 Chickadee Ln, Shelby Township, MI 48315Off Market

- $1,129,4004 bd4 ba4.9k sqft52199 Chickadee Ln, Shelby Township, MI 48315Off Market
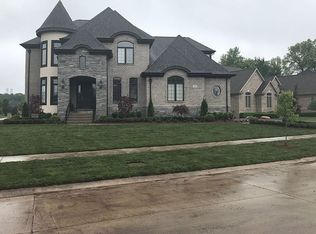
- $679,9003 bd3 ba3.6k sqft13159 Partridge Run, Shelby Township, MI 48315Off Market
- $688,0003 bd2 ba2.6k sqft52275 Forest Grv, Shelby Township, MI 48315Off Market
- $681,2004 bd3 ba-- sqft13121 Partridge Run, Shelby Township, MI 48315Off Market
- $765,0004 bd5 ba4.9k sqft52250 Chickadee Ln, Shelby Township, MI 48315Pending
- $614,0003 bd2 ba-- sqft52261 Forest Grv, Shelby Township, MI 48315Off Market
- $641,8003 bd2 ba-- sqft52228 Chickadee Ln, Shelby Township, MI 48315Off Market
Nearby schools
GreatSchools rating
- 7/10Issac Monfort Elementary SchoolGrades: PK-6Distance: 2.4 mi
- 7/10Shelby Junior High SchoolGrades: 7-9Distance: 1.6 mi
- 9/10Utica High SchoolGrades: 9-12Distance: 3.3 mi
Get a cash offer in 3 minutes
Find out how much your home could sell for in as little as 3 minutes with a no-obligation cash offer.
Estimated market value
$666,500
Get a cash offer in 3 minutes
Find out how much your home could sell for in as little as 3 minutes with a no-obligation cash offer.
Estimated market value
$666,500
- Michigan
- Macomb County
- Shelby Township
- 48315
- 52221 Chickadee Ln
Nearby cities
Nearby zip codes
Other Shelby Township Topics
