METICULOUSLY MAINTAINED ENTERTAINER'S DREAM IN THE WOODLANDS OF SHELBY! Welcome to 52250 Chickadee Lane, offering over 4,100 sq ft of exquisitely finished living space packed with premium updates! Sitting on gorgeous grounds, this home delivers unmatched curb appeal with a stunning paver walkway leading to a covered front porch. The main floor architecture & elegance makes this layout stand out! Grand great room with soaring 2-story ceilings, archer 2-story windows, and a gas fireplace with a custom white mantel. Dual staircase with a 38 ft bridge connecting both wings of the upper level, which gives an open feel overlooking the foyer, great room, and backyard! Formal dining room features crown molding and wainscoting, connecting via a pass-through butler's pantry to the kitchen. Remodeled Kitchen in 2018! It is truly amazing! Custom made white soft-close cabinetry, quartz counters, updated lighting package, and a matching center island with room for 3 stools to tuck underneath. Includes a Thor gas stove, double ovens, fridge, microwave, and dishwasher. Engineered hardwoods flow into the great room, dining, lav's and office! 1st floor office is conveniently located off the foyer and has plenty of natural light. Etched glass door to a den off the hallway gives another space for the kids to gather. 3/4" genuine hardwood flooring throughout all bedrooms. Primary Bath (2021 Remodel): Insulated soaking tub, custom shower with seamless glass doors, granite double vanity, and tile floors! Its stunning. Upstairs Bath (2024 Remodel), Custom seamless-glass shower, granite vanity, and tile flooring. The walk in shower is oversized with gold fixtures. Mostly finished basement includes a flex space to use how you want, Oversized rec room, a private bedroom, dedicated home office, half bathroom, and 436 sq ft of storage! RESORT-STYLE BACKYARD OASIS! Stamped concrete walkway leads to a massive 17’x44’ stamped concrete patio built with structural footers for a future roof. Heated fiberglass saltwater pool (10’x24’, 5’ deep) and matching heated inground spa (6’x6’), safely enclosed by a locked iron fence. Iron fencing runs along the north and east property lines as well. MECHANICALS & SMART HOME! Brand new Carrier A/C, Furnace, and Humidifier installed in 2025. Roof had a complete tear-off in December 2021. Sump pump replaced within last 2 years; Smart Features: 9-zone Rachio smart sprinkler system. Side-Turn Garage: 3.5-car space (20’x30’) with 2022 epoxy floor, insulated doors, keyless entry, and smart openers. Low $325/yr HOA covers snow removal, front entry/lighting. Minutes from premium area hot spots! Enjoy outdoor fun at Stony Creek Metropark, fine dining at Da Francesco's, Host Utica, or The Corner House, and premier shopping/entertainment at The Mall at Partridge Creek.
Pending
$765,000
52250 Chickadee Ln, Shelby Township, MI 48315
4beds
4,943sqft
:
Get pre-qualified$5,141/mo
Single Family Residence
Built in 2002
0.34 Acres Lot
$747,900 Zestimate®
$155/sqft
$27/mo HOA
What's special
- 23 days |
- 4,836 |
- 376 |
Zillow last checked:
Listing updated:
Listed by:
Mishelle Kasper 586-243-9595,
Real Estate Brokers & Associates Inc. 586-783-9300
Source: MiRealSource,MLS#: 50213617 Originating MLS: MiRealSource
Originating MLS: MiRealSourceFacts & features
Interior
Bedrooms & bathrooms
- Bedrooms: 4
- Bathrooms: 5
- Full bathrooms: 2
- 1/2 bathrooms: 3
Rooms
- Room types: Den/Study/Lib, Entry, Exercise Room, Family Room, Laundry, Great Room, Utility/Laundry Room, Workshop, Master Bedroom, Master Bathroom, Office, Bonus Room, Basement Lavatory, First Flr Lavatory, Second Flr Full Bathroom, Breakfast Nook/Room, Dining "L", Dining Room
Bedroom 1
- Features: Wood
- Level: Second
- Area: 357
- Dimensions: 21 x 17
Bedroom 2
- Features: Wood
- Level: Second
- Area: 168
- Dimensions: 12 x 14
Bedroom 3
- Features: Wood
- Level: Second
- Area: 132
- Dimensions: 12 x 11
Bedroom 4
- Features: Wood
- Level: Second
- Area: 132
- Dimensions: 12 x 11
Bathroom 1
- Features: Ceramic
- Level: Second
- Area: 56
- Dimensions: 7 x 8
Bathroom 2
- Features: Ceramic
- Level: Second
- Area: 104
- Dimensions: 13 x 8
Dining room
- Features: Wood
- Level: First
- Area: 168
- Dimensions: 14 x 12
Family room
- Features: Carpet
- Level: Basement
- Area: 875
- Dimensions: 25 x 35
Great room
- Level: First
- Area: 324
- Dimensions: 18 x 18
Kitchen
- Features: Wood
- Level: First
- Area: 357
- Dimensions: 21 x 17
Office
- Level: First
- Area: 144
- Dimensions: 12 x 12
Heating
- Forced Air, Humidity Control, Natural Gas
Cooling
- Central Air
Appliances
- Included: Dishwasher, Dryer, Microwave, Range/Oven, Refrigerator, Washer, Gas Water Heater
- Laundry: First Floor Laundry, Laundry Room
Features
- Sump Pump, Walk-In Closet(s), Pantry, Eat-in Kitchen
- Flooring: Ceramic Tile, Hardwood, Wood, Carpet
- Basement: Finished,Concrete,Other
- Number of fireplaces: 1
- Fireplace features: Gas, Great Room
Interior area
- Total structure area: 5,247
- Total interior livable area: 4,943 sqft
- Finished area above ground: 3,343
- Finished area below ground: 1,600
Video & virtual tour
Property
Parking
- Total spaces: 3.5
- Parking features: Garage, Attached
- Attached garage spaces: 3.5
Features
- Levels: Two
- Stories: 2
- Patio & porch: Patio, Porch
- Exterior features: Lawn Sprinkler
- Has private pool: Yes
- Pool features: In Ground
- Has spa: Yes
- Spa features: Spa/Hot Tub
- Fencing: Fenced
- Frontage type: Road
- Frontage length: 90
Lot
- Size: 0.34 Acres
- Dimensions: 90 x 162
Details
- Parcel number: 230714277001
- Zoning description: Residential
- Special conditions: Private
Construction
Type & style
- Home type: SingleFamily
- Architectural style: Colonial
- Property subtype: Single Family Residence
Materials
- Brick
- Foundation: Basement, Concrete Perimeter
Condition
- Year built: 2002
Utilities & green energy
- Sewer: Public Sanitary
- Water: Public
Community & HOA
Community
- Subdivision: The Woodlands Of Shelby Sub
HOA
- Has HOA: Yes
- Amenities included: Street Lights
- HOA fee: $325 annually
- HOA phone: 586-243-9595
Location
- Region: Shelby Township
Financial & listing details
- Price per square foot: $155/sqft
- Tax assessed value: $687,000
- Annual tax amount: $7,787
- Date on market: 7/2/2026
- Cumulative days on market: 21 days
- Listing agreement: Exclusive Right To Sell
- Listing terms: Cash,Conventional
- Road surface type: Paved
Estimated market value
$747,900
$711,000 - $785,000
$5,791/mo
Price history
| Date | Event | Price |
|---|---|---|
| 7/13/2026 | Pending sale | $765,000$155/sqft |
Source:  MiRealSource #50213617 Report a problem MiRealSource #50213617 Report a problem | ||
| 7/3/2026 | Listed for sale | $765,000+57.7%$155/sqft |
Source: MiRealSource #50213617 Report a problem | ||
| 10/17/2017 | Listing removed | $485,000$98/sqft |
Source: Real Estate Brokers & Associates Inc. #31330310 Report a problem | ||
| 7/9/2017 | Price change | $485,000-2.8%$98/sqft |
Source: Real Estate Brokers & Associates Inc. #31317342 Report a problem | ||
| 4/18/2017 | Listed for sale | $499,000+0.8%$101/sqft |
Source: Real Estate Brokers & Associates Inc. #31317342 Report a problem | ||
| 11/30/2016 | Listing removed | $495,000$100/sqft |
Source: Real Estate Brokers & Associates Inc. #31292571 Report a problem | ||
| 9/6/2016 | Price change | $495,000-0.8%$100/sqft |
Source: Real Estate Brokers & Associates Inc. #31292571 Report a problem | ||
| 5/11/2016 | Price change | $499,000-3.7%$101/sqft |
Source: Real Estate Brokers & Associates Inc. #31281186 Report a problem | ||
| 4/28/2016 | Price change | $518,000-0.2%$105/sqft |
Source: Real Estate Brokers & Associates Inc. #31281186 Report a problem | ||
| 4/23/2016 | Listed for sale | $519,000-1.9%$105/sqft |
Source: Real Estate Brokers & Associates Inc. #31281186 Report a problem | ||
| 4/21/2015 | Listing removed | $529,000$107/sqft |
Source: Real Estate Brokers & Associates, Inc. #31233561 Report a problem | ||
| 3/7/2015 | Price change | $529,000-3.6%$107/sqft |
Source: Real Estate Brokers & Associates, Inc. #31220844 Report a problem | ||
| 11/16/2014 | Listed for sale | $549,000+42.6%$111/sqft |
Source: Real Estate Brokers & Associates, Inc. #31220844 Report a problem | ||
| 6/14/2007 | Sold | $385,000-8.6%$78/sqft |
Source: MiRealSource #831585 Report a problem | ||
| 4/16/2004 | Sold | $421,000$85/sqft |
Source: MiRealSource #831924 Report a problem | ||
Public tax history
| Year | Property taxes | Tax assessment |
|---|---|---|
| 2025 | $7,479 +5% | $343,500 +3.5% |
| 2024 | $7,120 +5.3% | $331,900 +9.6% |
| 2023 | $6,763 +2.8% | $302,900 +12.6% |
| 2022 | $6,578 +0.7% | $268,900 +3.8% |
| 2021 | $6,532 | $259,100 +0.1% |
| 2020 | $6,532 +8.5% | $258,800 -4.1% |
| 2019 | $6,022 +3.1% | $269,900 +6.3% |
| 2018 | $5,842 +2.2% | $254,000 +4.4% |
| 2017 | $5,717 | $243,250 |
| 2016 | $5,717 | $243,250 +1.6% |
| 2015 | $5,717 +78.1% | $239,500 +24.4% |
| 2013 | $3,210 | $192,550 |
Find assessor info on the county website
Monthly payment
Est. payment
Payment breakdown
Explore the cost of this home by adjusting the details. Changes won't be saved.Climate risks
Neighborhood: 48315
Nearby schools
GreatSchools rating
- 7/10Issac Monfort Elementary SchoolGrades: PK-6Distance: 2.5 mi
- 7/10Shelby Junior High SchoolGrades: 7-9Distance: 1.6 mi
- 9/10Utica High SchoolGrades: 9-12Distance: 3.4 mi
Schools provided by the listing agent
- District: Utica Community Schools
Source: MiRealSource. This data may not be complete. We recommend contacting the local school district to confirm school assignments for this home.
- $569,6006 bd2 ba3.3k sqft52250 Chickadee, Shelby Twp, MI 48315Off Market
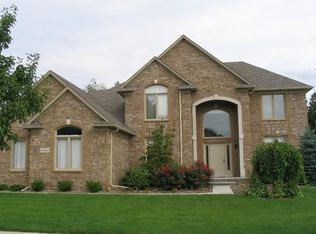
- $---- bd-- ba-- sqft52250 Chickadee, Utica, MI 48315Off Market
- $678,5003 bd2 ba-- sqft52228 Chickadee Ln, Shelby Township, MI 48315Off Market
- $846,1004 bd4 ba4.2k sqft52272 Chickadee Ln, Shelby Township, MI 48315Off Market

- $652,4003 bd2 ba-- sqft52261 Forest Grv, Shelby Township, MI 48315Off Market
- $751,6004 bd4 ba3.7k sqft52294 Chickadee Ln, Shelby Township, MI 48315Off Market
- $795,1005 bd5 ba3.2k sqft52243 Chickadee Ln, Shelby Township, MI 48315Off Market
- $763,5004 bd3 ba3.8k sqft13351 Brampton Ct, Shelby Township, MI 48315Off Market
A local agent can set up tours, give advice and negotiate with sellers.
Similar homes
- $759,0004 bd3 ba5.3k sqft52018 Loon Ct, Shelby Township, MI 48315For Sale
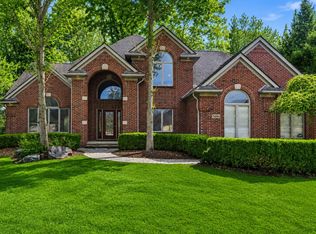
 MLS ID #26010796, Crystal Plummer, HomeSmart LLC. MichRIC
 - $624,9004 bd6 ba4.8k sqft53291 Shanelle Ln, Shelby Township, MI 48315For Sale

 MLS ID #50216027, Thomas Zibkowski, Real Estate One Inc-Shelby. MiRealSource
 - $649,9004 bd4 ba4.2k sqft53816 Cherrywood Dr, Shelby Township, MI 48315For Sale
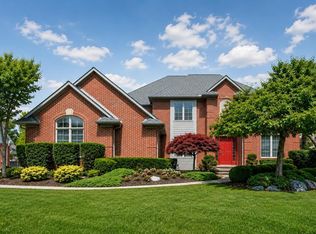 MLS ID #50214014, Salvatore Delisi, Select RE Prof - James Ray & Associates. MiRealSource
 - $919,9004 bd5 ba3.5k sqft52801 Royal Park Ave Unit 6, Utica, MI 48315For Sale
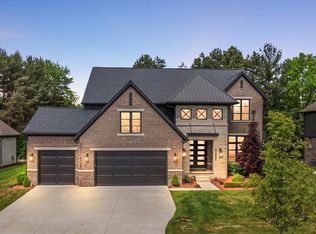 MLS ID #50209825, Thomas Zibkowski, Real Estate One Inc-Shelby. MiRealSource
 - $560,0004 bd4 ba3.7k sqft13874 Grandeur Ave, Shelby Township, MI 48315For SaleMLS ID #50212724, Meghan Holland, Realteam Real Estate. MiRealSource
- $599,9904 bd4 ba3.4k sqft54380 Sassafras Dr, Shelby Township, MI 48315For SaleMLS ID #50211005, Lynn Marie Purpura, EXP Realty Rochester. MiRealSource
- $747,9004 bd4 ba3.6k sqft3544 S Creek Dr, Rochester, MI 48306For SaleMLS ID #50215796, Carrie Dahn, Berkshire Hathaway HomeServices, Bay City. MiRealSource
- $549,9004 bd3 ba2.6k sqft51205 Christine Ct, Utica, MI 48316For SaleMLS ID #50210342, Mary Leon, RE/MAX First. MiRealSource
- $798,0004 bd3 ba2.8k sqft68960 Silver Fox Ln, Washington, MI 48095For Sale
 MLS ID #20261048411, Jacob Fortner, @properties Christie's Int'l R E Rochester. Realcomp II
 - $649,9005 bd4 ba3.7k sqft3286 Sandy Point, Shelby Township, MI 48316For SaleMLS ID #50211446, Thomas Zibkowski, Real Estate One Inc-Shelby. MiRealSource
- $899,9994 bd5 ba5.6k sqft46930 Riverpark Dr E, Macomb, MI 48044For SaleMLS ID #20261032917, Ivica Simjanoski, DOBI Real Estate. Realcomp II
- $729,9003 bd3 ba2.7k sqft63815 Inverness Dr #53, Washington, MI 48095For SaleMLS ID #50204771, Thomas Zibkowski, Real Estate One Inc-Shelby. MiRealSource
- $639,4904 bd3 ba3.1k sqft13713 Stone Falcon North Dr, Shelby, MI 48315New ConstructionRealcomp II
- $659,9004 bd3 ba4.9k sqft51381 Mauro Ln, Macomb, MI 48042For SaleMLS ID #50200545, Iman Sardy, Neighborhood Realty Inc. MiRealSource
- $689,9004 bd4 ba4.3k sqft962 Hidden Valley Dr, Lake Orion, MI 48362For SaleMLS ID #20261053380, Shelly Berlin, Fairway Realty Group. Realcomp II
- $669,9004 bd5 ba4.5k sqft47705 Card Rd, Macomb, MI 48044For SaleMLS ID #20261034649, Rami Yasi, Real Estate One-Sterling Heights. Realcomp II
- $485,0004 bd4 ba3.1k sqft52448 Belle Arbor Dr, Shelby Township, MI 48316For SaleMLS ID #20261038470, Kimberly Nagy Street, EXP Realty Nagy Group. Realcomp II
- $475,0004 bd3 ba3.1k sqft47676 Sandy Ridge Dr, Macomb, MI 48044For SaleMLS ID #20261054032, Danny Dedic, EXP Realty Main. Realcomp II
- $535,0004 bd3 ba2.6k sqft19773 Prince Dr, Macomb, MI 48044For SaleMLS ID #50214640, Mario Kattula, Keller Williams Realty Lakeside. MiRealSource
- $840,0004 bd4 ba3.4k sqft62042 Mound Rd, Washington, MI 48094For SaleMLS ID #50193216, Olivia Budny-Bartz, RE/MAX First. MiRealSource
