Skip main navigation
Closed
  • Price Unknown

    5223 10th St W, West Fargo, ND 58078

    4beds
    2,364sqft
    Single Family Residence
    Built in 2017
    6,490 Square Feet Lot
    $409,700 Zestimate®
    $--/sqft
    $2,630 Estimated rent

    Home value

    $409,700

    $385,000 - $438,000

    $2,630/mo

    Zestimate® history
    Loading
    Loading...

    Owner options

    List your home for rent

    $2,630/mo

    Rent Zestimate®

    Find your next renter with Zillow Rental Manager. Plus, with online applications, you can quickly screen prospective tenants – for free.

    Learn more

    $2,630/mo

    Rent Zestimate®

    Refinance and save

    Refinancing to a lower rate could help reduce your monthly payments and save thousands over the life of the loan.

    See today's rates

    Explore your selling options

    Work with a Zillow partner agent

    Leverage their expertise and Zillow's premium Showcase listings to get your home seen by more buyers.

    Get started

    List with your own agent

    Get your home in front of millions of buyers by listing it on Zillow.

    Learn how to do it

    Sell it yourself

    Take full control of how buyers see your home on Zillow by listing For Sale by Owner (FSBO).

    List your home

    What's special

    Heated garageSleek backsplashUnder-cabinet lightingBasement barHome theater systemPartially fenced yardLarge walk-in closet
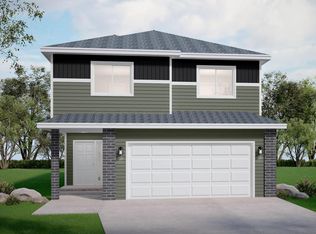
    Step into a home that offers both style and functionality! This stunning property features meticulous concrete edging and a spacious 12 x 16 shed, perfect for storage or hobbies. The partially fenced yard adds a touch of privacy while maintaining an open feel. Inside, the kitchen dazzles with a sleek backsplash and under-cabinet lighting, creating a modern and inviting space for culinary creations. The primary suite boasts a large walk-in closet, ensuring ample storage for your wardrobe. Entertainment enthusiasts will love the home theater system and the basement bar, complete with a stylish backsplash and under-cabinet lighting—ideal for hosting gatherings or unwinding after a long day. The heated garage is a luxurious bonus, making winters a breeze. This home is ready to offer comfort, convenience, and style all in one package. Make it yours today!

    Zillow last checked:

    Listing updated:

    Listed by:

    Stephanie Donahue 701-235-3532,

    REALTY XPERTS

    Bought with:

    Keith J. Berger

    Century 21 FM Realty

    Source: NorthstarMLS as distributed by MLS GRID,MLS#: 6692585MLS Logo

    Facts & features

    Interior

    Bedrooms & bathrooms
    • Bedrooms: 4
    • Bathrooms: 3
    • Full bathrooms: 2
    • 3/4 bathrooms: 1
    Bedroom
    • Level: Main
    Bedroom 2
    • Level: Main
    Bedroom 3
    • Level: Basement
    Bedroom 4
    • Level: Basement
    Bathroom
    • Level: Main
    Bathroom
    • Level: Main
    Bathroom
    • Level: Basement
    Dining room
    • Level: Main
    Family room
    • Level: Basement
    Garage
    • Level: Main
    Kitchen
    • Level: Main
    Laundry
    • Level: Main
    Living room
    • Level: Main
    Patio
    • Level: Main
    Utility room
    • Level: Basement
    Heating
    • Forced Air
    Cooling
    • Central Air
    Appliances
    • Included: Dishwasher, Disposal, Dryer, Microwave, Range, Refrigerator, Washer
    • Laundry: Main Level
    Features
    • Flooring: Laminate, Vinyl
    • Basement: Full
    • Has fireplace: No
    Interior area
    • Total structure area: 2,364
    • Total interior livable area: 2,364 sqft
    • Finished area above ground: 1,182
    • Finished area below ground: 1,182

    Property

    Parking
    • Total spaces: 2
    • Parking features: Attached
    • Attached garage spaces: 2
    Accessibility
    • Accessibility features: None
    Features
    • Levels: One
    • Stories: 1
    • Fencing: Partial
    Lot
    • Size: 6,490 Square Feet
    • Dimensions: 50 x 130
    Details
    • Additional structures: Storage Shed
    • Foundation area: 1213
    • Parcel number: 02583200700000
    • Zoning description: Residential-Single Family

    Construction

    Type & style
    • Home type: SingleFamily
    • Property subtype: Single Family Residence
    Materials
    • Concrete
    Condition
    • New construction: No
    • Year built: 2017

    Utilities & green energy

    • Gas: Natural Gas
    • Sewer: City Sewer - In Street
    • Water: City Water - In Street

    Community & HOA

    Community
    • Subdivision: The Wilds 8th Add
    HOA
    • Has HOA: No
    Location
    • Region: West Fargo

    Financial & listing details

    • Tax assessed value: $362,700
    • Annual tax amount: $7,435
    • Date on market: 4/3/2025
    • Cumulative days on market: 9 days

    Price history

    DateEventPrice
    5/16/2025Sold--
    Source: NorthstarMLS as distributed by MLS GRID #6692585 Report a problem
    4/12/2025Pending sale$395,000$167/sqft
    Source: NorthstarMLS as distributed by MLS GRID #6692585 Report a problem
    4/3/2025Listed for sale$395,000$167/sqft
    Source: NorthstarMLS as distributed by MLS GRID #6692585 Report a problem
    7/6/2018Sold--
    Source: NorthstarMLS as distributed by MLS GRID #7392472 Report a problem

    Public tax history

    YearProperty taxesTax assessment
    2024$7,064 -2.1%$362,700 +8.4%
    2023$7,216 +4.6%$334,500 +9.3%
    2022$6,899 +3.6%$305,900 +6.1%
    2021$6,658 +56.5%$288,400 +120.3%
    2020$4,255 -27.7%$130,900 -51.9%
    2019$5,885 +82.6%$272,400 +266.1%
    2018$3,222 +110.5%$74,400 +49500%
    2017$1,531 $150
    Find assessor info on the county website

    Neighborhood: 58078

    Nearby schools

    GreatSchools rating
    Sell for more on Zillow
    Get a Zillow Showcase℠ listing at no additional cost and you could sell for .
    $409,700
    2% more
    +$8,194
    With Zillow Showcase(estimated)
    $417,894