Skip main navigation
Sold
Street View
  • Price Unknown

    5235 10th St W, West Fargo, ND 58078

    3beds
    1,986sqft
    Single Family Residence
    Built in 2018
    6,534 Square Feet Lot
    $351,300 Zestimate®
    $--/sqft
    $2,271 Estimated rent

    Home value

    $351,300

    $334,000 - $369,000

    $2,271/mo

    Zestimate® history
    Loading
    Loading...

    Owner options

    List your home for rent

    $2,271/mo

    Rent Zestimate®

    Find your next renter with Zillow Rental Manager. Plus, with online applications, you can quickly screen prospective tenants – for free.

    Learn more

    $2,271/mo

    Rent Zestimate®

    Refinance and save

    Refinancing to a lower rate could help reduce your monthly payments and save thousands over the life of the loan.

    See today's rates

    Explore your selling options

    Work with a Zillow partner agent

    Leverage their expertise and Zillow's premium Showcase listings to get your home seen by more buyers.

    Get started

    List with your own agent

    Get your home in front of millions of buyers by listing it on Zillow.

    Learn how to do it

    Sell it yourself

    Take full control of how buyers see your home on Zillow by listing For Sale by Owner (FSBO).

    List your home

    What's special

    Luxurious gas shiplap fireplaceSpacious oversized deckQuartz countertopsAbundant natural lightHollywood bathroomGas stoveLarge windows
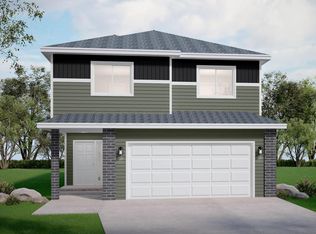
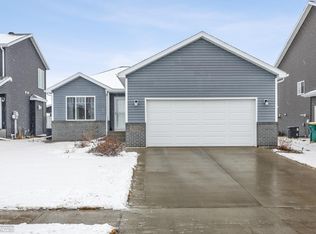
    Discover a meticulously maintained 3 bedroom, 2-bathroom bi-level home boasting over 2100 sq. ft. High ceilings and abundant natural light create an airy atmosphere. The kitchen, with quartz countertops, stainless steel appliances, and a gas stove, is a chef's dream. The primary suite features a spacious walk-in closet and a Hollywood bathroom with a grand soaking tub and double vanity. The main living area offers easy-to-maintain solid flooring, large windows, and open stairwell railing. The lower level includes a luxurious gas shiplap fireplace. Enjoy outdoor living on the spacious, oversized deck with a fenced-in, landscaped yard. Located near scenic paths, parks, and schools, this home is a gem of comfort and style.

    Zillow last checked:

    Listing updated:

    Listed by:

    Travis Skonseng 701-367-7165,

    Berkshire Hathaway Homeservices Premier Properties

    Bought with:

    Non MLS Member

    Non Member

    Source: Great North MLS,MLS#: 4015295

    Facts & features

    Interior

    Bedrooms & bathrooms
    • Bedrooms: 3
    • Bathrooms: 2
    • Full bathrooms: 2
    Primary bedroom
    • Features: Ceiling Fan(s), Walk-In Closet(s)
    • Level: Upper
    Bedroom 2
    • Level: Lower
    Bedroom 3
    • Level: Lower
    Primary bathroom
    • Description: Linen Closet
    • Features: Double Vanity, Laminate Counters
    • Level: Upper
    Bathroom 2
    • Description: Linen Cabinet
    • Features: Laminate Counters
    • Level: Lower
    Dining room
    • Features: Chandelier, High Ceilings, Open Floorplan, Vaulted Ceiling(s)
    • Level: Upper
    Other
    • Description: Coat Closet, Open Railing
    • Features: Chandelier, Entrance Foyer, High Ceilings
    • Level: Main
    Family room
    • Description: Gas Fireplace, Shiplap
    • Features: Built-in Features, Recessed Lighting
    • Level: Lower
    Kitchen
    • Description: Painted Cabinetry
    • Features: High Ceilings, Kitchen Island, Open Floorplan, Pantry, Recessed Lighting, Stone Counters, Vaulted Ceiling(s)
    • Level: Upper
    Laundry
    • Description: Washer & Dryer Included
    • Level: Lower
    Living room
    • Description: Closet
    • Features: High Ceilings, Open Floorplan, Recessed Lighting, Vaulted Ceiling(s)
    • Level: Upper
    Other
    • Level: Lower
    Other
    • Description: Deck
    • Level: Upper
    • Area: 204
    • Dimensions: 12 x 17
    Storage
    • Level: Lower
    Heating
    • Fireplace(s), Forced Air, Natural Gas
    Cooling
    • Ceiling Fan(s), Central Air
    Appliances
    • Included: Dishwasher, Disposal, Dryer, Exhaust Fan, Gas Range, Microwave, Refrigerator, Washer
    Features
    • Ceiling Fan(s), High Speed Internet, Main Floor Bedroom, Pantry, Primary Bath, Vaulted Ceiling(s), Walk-In Closet(s)
    • Flooring: Vinyl, Carpet, Concrete, Laminate
    • Windows: Window Treatments
    • Basement: Bath/Stubbed,Concrete,Daylight,Egress Windows,Finished,Full,Interior Entry,Storage Space,Sump Pump
    • Number of fireplaces: 1
    • Fireplace features: Basement, Family Room, Gas
    Interior area
    • Total structure area: 1,986
    • Total interior livable area: 1,986 sqft
    • Finished area above ground: 1,128
    • Finished area below ground: 858

    Property

    Parking
    • Total spaces: 2
    • Parking features: Garage Door Opener, Insulated, Lighted, Storage, Inside Entrance, Garage Faces Front, Double Driveway, Additional Parking, Attached, Concrete
    • Attached garage spaces: 2
    Features
    • Levels: Two,Split Entry
    • Stories: 2
    • Patio & porch: Deck, Porch
    • Exterior features: Rain Gutters, Lighting
    • Fencing: Vinyl,Back Yard,Full
    Lot
    • Size: 6,534 Square Feet
    • Dimensions: 50' x 130'
    • Features: Landscaped, Level, Rectangular Lot
    Details
    • Parcel number: 02583200680000

    Construction

    Type & style
    • Home type: SingleFamily
    • Property subtype: Single Family Residence
    Materials
    • Concrete, Frame, Stone, Vinyl Siding
    • Foundation: Concrete Perimeter
    • Roof: Shingle
    Condition
    • New construction: No
    • Year built: 2018

    Utilities & green energy

    • Sewer: Public Sewer
    • Water: Rural Water Membership
    • Utilities for property: Underground Utilities, Sewer Connected, Natural Gas Connected, Phone Connected, Water Connected, Trash Pickup - Public, Cable Connected, Electricity Connected, Fiber Optic Connected

    Community & HOA

    Community
    • Security: Smoke Detector(s)
    • Subdivision: The Wilds 8th Addition
    HOA
    • Services included: None
    Location
    • Region: West Fargo

    Financial & listing details

    • Tax assessed value: $348,200
    • Annual tax amount: $4,239
    • Date on market: 8/16/2024
    • Electric utility on property: Yes
    • Road surface type: Asphalt, Concrete, Paved

    Price history

    DateEventPrice
    11/26/2024Sold--
    Source: Great North MLS #4015295 Report a problem
    10/21/2024Pending sale$329,900$166/sqft
    Source: Great North MLS #4015295 Report a problem
    10/6/2024Price change$329,900-1.2%$166/sqft
    Source: FMARMLS #6586908 Report a problem
    9/20/2024Price change$333,900-1.5%$168/sqft
    Source: Great North MLS #4015295 Report a problem
    9/10/2024Price change$338,900-0.3%$171/sqft
    Source: Great North MLS #4015295 Report a problem
    8/15/2024Listed for sale$339,900+3%$171/sqft
    Source: FMARMLS #6586908 Report a problem
    12/6/2023Listing removed--
    Source: FMARMLS #23-4914 Report a problem
    11/23/2023Price change$329,900-1.5%$166/sqft
    Source: FMARMLS #23-4914 Report a problem
    11/1/2023Price change$334,900-1.5%$169/sqft
    Source: FMARMLS #23-4914 Report a problem
    10/23/2023Listed for sale$339,900+42.1%$171/sqft
    Source: FMARMLS #23-4914 Report a problem
    4/19/2019Sold--
    Source: Agent Provided Report a problem
    1/17/2019Listing removed$239,166$120/sqft
    Source: Hatch Realty #19-137 Report a problem
    1/7/2019Listed for sale$239,166$120/sqft
    Source: Hatch Realty #19-137 Report a problem

    Public tax history

    YearProperty taxesTax assessment
    2024$7,358 +3.8%$348,200 +7.3%
    2023$7,089 +4%$324,400 +8.4%
    2022$6,814 +48.5%$299,300 +126.7%
    2021$4,590 +10.7%$132,000 +7.8%
    2020$4,146 +34.4%$122,400 +88%
    2019$3,086 +16%$65,100 +106.7%
    2018$2,661 +73.8%$31,500 +20900%
    2017$1,531 $150
    Find assessor info on the county website

    Neighborhood: 58078

    Nearby schools

    GreatSchools rating
    Sell for more on Zillow
    Get a Zillow Showcase℠ listing at no additional cost and you could sell for .
    $351,300
    2% more
    +$7,026
    With Zillow Showcase(estimated)
    $358,326