One or more photo(s) has been virtually staged. Welcome to this beautifully updated 2-bedroom, 1-bath home in the heart of St. Petersburg! Featuring a NEWER ROOF, SOLAR PANELS and TANKLESS WATER HEATER (2022) along with an A/C SYSTEM (2020), this home blends modern comfort with energy efficiency. Inside, the open concept living and kitchen area is ideal for today’s lifestyle, while the climate controlled converted garage, which is currently being used as the primary bedroom can also be configured as a bonus/living area to accommodate bigger furniture pieces. (The garage conversion could easily be returned back to a full sized, one-car garage). The kitchen shines with stainless steel appliances, quartz countertops, induction cooktop with double oven, shaker style cabinets, and a subway tile backsplash. Ceramic tile flooring flows through most of the home, while the primary bedroom features luxury vinyl. Wide baseboards and crown molding add a touch of elegance throughout. The fully remodeled bathroom boasts a new vanity, toilet, tile, and a shower/jetted tub combo for a spa-like experience. French doors open to a spacious fenced backyard, perfect for a pool, entertaining, or storage. A second driveway with double gates offers parking for an RV, boat, or other toys, while the well pump irrigation system keeps landscaping lush and low maintenance. As a bonus, a newer stackable washer, dryer, and deep freezer are included! With no HOA, no flood insurance required, and a non-evacuation zone location, this home is as practical as it is charming. All this just 15 minutes from the beaches and vibrant downtown St. Pete, close to schools, shopping, and restaurants. Schedule a tour of this beautiful home today!
Sold for $325,000
$325,000
5223 15TH AVENUE N, ST PETERSBURG, FL 33710
2beds
777sqft
Single Family Residence
Built in 1956
7,405 Square Feet Lot
$321,800 Zestimate®
$418/sqft
$1,747 Estimated rent
Home value
$321,800
$293,000 - $354,000
$1,747/mo
Zestimate® history
Owner options
List your home for rent
$1,747/mo
Rent Zestimate®
Find your next renter with Zillow Rental Manager. Plus, with online applications, you can quickly screen prospective tenants – for free.
$1,747/mo
Rent Zestimate®
Refinance and save
$2,264/mo
Est. payment
Refinancing to a lower rate could help reduce your monthly payments and save thousands over the life of the loan.
$2,264/mo
Est. payment
Explore your selling options
Work with a Zillow partner agent
Leverage their expertise and Zillow's premium Showcase listings to get your home seen by more buyers.
Get startedList with your own agent
Get your home in front of millions of buyers by listing it on Zillow.
Learn how to do itSell it yourself
Take full control of how buyers see your home on Zillow by listing For Sale by Owner (FSBO).
List your homeWhat's special
Converted garageQuartz countertopsFully remodeled bathroomWell pump irrigation systemSpacious fenced backyardNewer roofCrown molding
Zillow last checked:
Listing updated:
Listed by:
Ryan Nowlin 727-647-8089,
RE/MAX ACTION FIRST OF FLORIDA 727-531-2006,
Donna Nettestad 727-726-5599,
RE/MAX ACTION FIRST OF FLORIDA
Bought with:
Rachel Morrison, 3534985
RE/MAX REALTY UNLIMITED
Source: Stellar MLS,MLS#: TB8426905 Originating MLS: Suncoast Tampa
Originating MLS: Suncoast Tampa
Facts & features
Interior
Bedrooms & bathrooms
- Bedrooms: 2
- Bathrooms: 1
- Full bathrooms: 1
Rooms
- Room types: Attic, Utility Room
Primary bedroom
- Features: Built-in Closet
- Level: First
- Area: 168 Square Feet
- Dimensions: 14x12
Bedroom 2
- Features: Built-in Closet
- Level: First
- Area: 140 Square Feet
- Dimensions: 14x10
Bedroom 3
- Features: Built-in Closet
- Level: First
- Area: 120 Square Feet
- Dimensions: 12x10
Dining room
- Level: First
- Area: 60 Square Feet
- Dimensions: 10x6
Kitchen
- Level: First
- Area: 100 Square Feet
- Dimensions: 10x10
Living room
- Level: First
- Area: 220 Square Feet
- Dimensions: 22x10
Heating
- Central, Electric
Cooling
- Central Air
Appliances
- Included: Dishwasher, Disposal, Dryer, Freezer, Microwave, Range, Refrigerator, Tankless Water Heater, Washer
- Laundry: Inside
Features
- Ceiling Fan(s), Crown Molding, Kitchen/Family Room Combo, Split Bedroom
- Flooring: Luxury Vinyl
- Has fireplace: No
Interior area
- Total structure area: 1,167
- Total interior livable area: 777 sqft
Property
Parking
- Parking features: Converted Garage, Garage Faces Rear, Garage Faces Side, None, Oversized, Parking Pad
- Has uncovered spaces: Yes
Features
- Levels: One
- Stories: 1
- Patio & porch: Deck, Patio, Porch
- Exterior features: Irrigation System, Lighting, Rain Gutters, Storage
- Fencing: Fenced
Lot
- Size: 7,405 Square Feet
- Dimensions: 75.0 x 101.0
- Features: City Lot, Near Public Transit
- Residential vegetation: Trees/Landscaped
Details
- Additional structures: Shed(s), Storage
- Parcel number: 163116972180030080
- Zoning: RES
- Special conditions: None
Construction
Type & style
- Home type: SingleFamily
- Architectural style: Ranch
- Property subtype: Single Family Residence
Materials
- Block
- Foundation: Slab
- Roof: Shingle
Condition
- New construction: No
- Year built: 1956
Utilities & green energy
- Sewer: Public Sewer
- Water: Public
- Utilities for property: BB/HS Internet Available, Cable Available, Electricity Connected, Fire Hydrant, Public, Sewer Connected, Street Lights, Water Connected
Community & HOA
Community
- Security: Smoke Detector(s)
- Pet fee: $0 monthly
- Subdivision: WHITES LAKE
HOA
- Has HOA: No
Location
- Region: Saint Petersburg
Financial & listing details
- Price per square foot: $418/sqft
- Tax assessed value: $341,142
- Annual tax amount: $2,757
- Date on market: 9/12/2025
- Cumulative days on market: 86 days
- Listing terms: Cash,Conventional,FHA,VA Loan
- Ownership: Fee Simple
- Total actual rent: 0
- Electric utility on property: Yes
- Road surface type: Paved, Asphalt
Price history
| Date | Event | Price |
|---|---|---|
| 1/15/2026 | Sold | $325,000-1.5%$418/sqft |
Source:  Stellar MLS #TB8426905 Report a problem Stellar MLS #TB8426905 Report a problem | ||
| 12/11/2025 | Pending sale | $330,000$425/sqft |
Source: Stellar MLS #TB8426905 Report a problem | ||
| 12/5/2025 | Price change | $330,000-5.4%$425/sqft |
Source: Stellar MLS #TB8426905 Report a problem | ||
| 12/3/2025 | Pending sale | $349,000$449/sqft |
Source: Stellar MLS #TB8426905 Report a problem | ||
| 11/11/2025 | Price change | $349,000-5.7%$449/sqft |
Source: Stellar MLS #TB8426905 Report a problem | ||
| 10/9/2025 | Price change | $369,900-2.6%$476/sqft |
Source: Stellar MLS #TB8426905 Report a problem | ||
| 9/12/2025 | Listed for sale | $379,900+105.5%$489/sqft |
Source: Stellar MLS #TB8426905 Report a problem | ||
| 11/2/2017 | Sold | $184,900$238/sqft |
Source: Public Record Report a problem | ||
| 10/1/2017 | Listed for sale | $184,900+76.1%$238/sqft |
Source: LUXURY & BEACH REALTY INC #U7833733 Report a problem | ||
| 7/21/2014 | Sold | $105,000-4.5%$135/sqft |
Source: Stellar MLS #U7621202 Report a problem | ||
| 5/28/2014 | Listed for sale | $109,900+122%$141/sqft |
Source: Century 21 Real Estate Champions #U7621202 Report a problem | ||
| 4/6/1995 | Sold | $49,500$64/sqft |
Source: Public Record Report a problem | ||
Public tax history
| Year | Property taxes | Tax assessment |
|---|---|---|
| 2025 | $2,919 +5.9% | $189,145 +2.9% |
| 2024 | $2,757 +2.1% | $183,814 +3% |
| 2023 | $2,700 +3.1% | $178,460 +3% |
| 2022 | $2,618 -0.9% | $173,262 +3% |
| 2021 | $2,643 +0.2% | $168,216 +1.4% |
| 2020 | $2,639 +2.2% | $165,893 +2.3% |
| 2019 | $2,583 | $162,163 +1.9% |
| 2018 | $2,583 +1.7% | $159,139 +80% |
| 2017 | $2,538 +154% | $88,395 +2.1% |
| 2016 | $999 -1.4% | $86,577 +0.7% |
| 2015 | $1,014 +56.2% | $85,975 +43.7% |
| 2014 | $649 -0.1% | $59,837 +1.5% |
| 2013 | $650 +1% | $58,953 +1.7% |
| 2012 | $644 | $57,968 +3% |
| 2011 | -- | $56,280 +1.5% |
| 2010 | -- | $55,448 +2.7% |
| 2009 | -- | $53,990 +0.1% |
| 2008 | $570 | $53,936 +3% |
| 2007 | -- | $52,365 -50.6% |
| 2005 | -- | $105,900 +20.9% |
| 2004 | $564 +3.5% | $87,600 +17.6% |
| 2003 | $545 +7.4% | $74,500 +11.2% |
| 2002 | $507 | $67,000 +10.6% |
| 2001 | $507 +6.6% | $60,600 +23.7% |
| 2000 | $476 | $49,000 |
Find assessor info on the county website
Neighborhood: Disston Heights
Nearby homes
- $359,4002 bd1 ba979 sqft5243 15th Ave N, Saint Petersburg, FL 33710Off Market
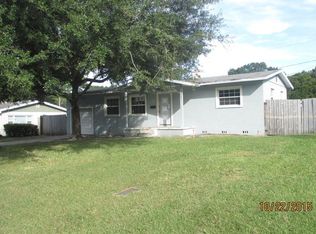
- $468,100-- bd2 ba2.1k sqft5201 15th Ave N, Saint Petersburg, FL 33710Off Market
- $434,8003 bd2 ba1.2k sqft5220 Oxford Ave N, Saint Petersburg, FL 33710Off Market

- $459,500-- bd2 ba1.4k sqft5240 Oxford Ave N, Saint Petersburg, FL 33710Off Market
- $349,4002 bd1 ba900 sqft5200 Oxford Ave N, Saint Petersburg, FL 33710Off Market
- $337,0002 bd1 ba812 sqft5261 15th Ave N, Saint Petersburg, FL 33710Sold
- $337,9002 bd1 ba1.2k sqft5216 15th Ave N, Saint Petersburg, FL 33710Off Market
- $348,200-- bd2 ba1.4k sqft5232 15th Ave N, Saint Petersburg, FL 33710Off Market
Nearby schools
GreatSchools rating
- 9/10Northwest Elementary SchoolGrades: PK-5Distance: 0.5 mi
- 7/10Tyrone Middle SchoolGrades: 6-8Distance: 1.5 mi
- 6/10St. Petersburg High SchoolGrades: 9-12Distance: 2.3 mi
Schools provided by the listing agent
- Elementary: Northwest Elementary-PN
- Middle: Tyrone Middle-PN
- High: Boca Ciega High-PN
Source: Stellar MLS. This data may not be complete. We recommend contacting the local school district to confirm school assignments for this home.
Get a cash offer in 3 minutes
Find out how much your home could sell for in as little as 3 minutes with a no-obligation cash offer.
Estimated market value
$321,800
Get a cash offer in 3 minutes
Find out how much your home could sell for in as little as 3 minutes with a no-obligation cash offer.
Estimated market value
$321,800
- Florida
- Pinellas County
- Saint Petersburg
- 33710
- Disston Heights
- 5223 15TH AVENUE N
Nearby cities
Nearby neighborhoods
Nearby zip codes
Other Saint Petersburg Topics
- Apartments for Rent in 33710
- Houses for Sale in 33710
- Houses for Rent in 33710
- 33710 Real Estate
- Saint Petersburg Condos
- Houses for Sale in Saint Petersburg
- Newest Listings in Saint Petersburg
- Saint Petersburg Home Values
- Saint Petersburg Real Estate Agents
- Saint Petersburg Refinance
- Saint Petersburg Mortgage Rates
