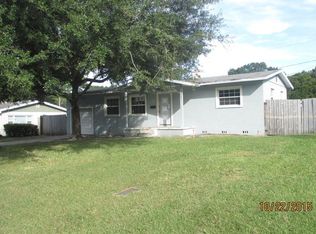
Are you looking for a great St. Pete home in move in condition? Then this is the one for you. The front curb appeal has low-maintenance garden varieties with ample space to incorporate your own landscape designs. Step inside this cozy, updated abode to an open family room and adjoining dine-in area, perfect for entertaining a few friends or family members. You'll immediately notice the beautiful wood-look tile floors flowing throughout. The modern kitchen is the heart of the home and comes complete with custom cherry wood cabinets, Peacock marble countertops, a stylish backsplash, and a stainless-steel Kitchenaid appliance package. Access to the single car garage is just off the kitchen which also houses the laundry room. The owner's suite is a generous size and there's a shared bath with a shower. Continue on to the second bedroom which has beautiful built-in cabinetry and currently functions as an office/studio but can be converted back by the new owner. Through the rear door of the bedroom is a spacious 14x20 Florida room boasting beautiful acid-stained concrete floors, a plethora of natural light, and is cooled courtesy of a portable AC unit. The fully fenced backyard has an extended pavered patio and offers the privacy you crave and can be your own personal oasis, with room for a pool, as well as a boat or RV parking thru the double gate. Updates in recent years included a roof replacement, hurricane straps, hurricane impact windows, renovated kitchen, and ceramic tile floors. Other features include video cameras and an intercom system with whole house sound for your listening enjoyment. Best yet, you'll be located in Flood Zone X which places you in a non-evacuation zone and does NOT require you to carry flood insurance, providing peace of mind during hurricane season! This home is conveniently located just minutes from vibrant, downtown St. Petersburg, near popular shopping, dining, and entertainment destinations, including Tyrone Square Mall, CMX Cinema, Gulfport Beach, and Tropicana Field. Don't miss the opportunity to make this beautiful home your own, so come check out this super cute home in a quaint, quiet neighborhood.
Sold for $337,000
$337,000
5261 15TH AVENUE N, ST PETERSBURG, FL 33710
2beds
812sqft
Single Family Residence
Built in 1957
7,575 Square Feet Lot
$350,000 Zestimate®
$415/sqft
$1,775 Estimated rent
Home value
$350,000
$333,000 - $371,000
$1,775/mo
Zestimate® history
Owner options
List your home for rent
$1,775/mo
Rent Zestimate®
Find your next renter with Zillow Rental Manager. Plus, with online applications, you can quickly screen prospective tenants – for free.
$1,775/mo
Rent Zestimate®
Refinance and save
$2,351/mo
Est. payment
Refinancing to a lower rate could help reduce your monthly payments and save thousands over the life of the loan.
$2,351/mo
Est. payment
Explore your selling options
Work with a Zillow partner agent
Leverage their expertise and Zillow's premium Showcase listings to get your home seen by more buyers.
Get startedList with your own agent
Get your home in front of millions of buyers by listing it on Zillow.
Learn how to do itSell it yourself
Take full control of how buyers see your home on Zillow by listing For Sale by Owner (FSBO).
List your homeWhat's special
Fully fenced backyardIntercom systemSingle car garageLow-maintenance garden varietiesPlethora of natural lightOpen family roomHurricane impact windows
Zillow last checked:
Listing updated:
Listed by:
Nichol Wheeler 813-454-9751,
DALTON WADE INC 888-668-8283
Bought with:
Jac Smith, 3346201
KELLER WILLIAMS ST PETE REALTY
Source: Stellar MLS,MLS#: T3461900 Originating MLS: Pinellas Suncoast
Originating MLS: Pinellas Suncoast
Facts & features
Interior
Bedrooms & bathrooms
- Bedrooms: 2
- Bathrooms: 1
- Full bathrooms: 1
Primary bedroom
- Level: First
- Dimensions: 10x13
Bedroom 2
- Level: First
- Dimensions: 11x11
Balcony porch lanai
- Level: First
- Dimensions: 14x20
Family room
- Level: First
- Dimensions: 14x19
Kitchen
- Level: First
- Dimensions: 9x10
Living room
- Level: First
- Dimensions: 12x17
Heating
- Central, Electric
Cooling
- Central Air
Appliances
- Included: Dishwasher, Dryer, Microwave, Range, Refrigerator, Washer
- Laundry: In Garage
Features
- Ceiling Fan(s), Solid Wood Cabinets, Stone Counters
- Flooring: Ceramic Tile, Concrete
- Windows: Blinds, Storm Window(s)
- Has fireplace: No
Interior area
- Total structure area: 1,381
- Total interior livable area: 812 sqft
Property
Parking
- Total spaces: 1
- Parking features: Driveway
- Attached garage spaces: 1
- Has uncovered spaces: Yes
- Details: Garage Dimensions: 11x18
Features
- Levels: One
- Stories: 1
- Patio & porch: Covered, Enclosed, Front Porch, Patio, Rear Porch
- Exterior features: Irrigation System, Lighting, Private Mailbox, Rain Gutters, Storage
- Fencing: Fenced,Vinyl
Lot
- Size: 7,575 Square Feet
- Residential vegetation: Mature Landscaping
Details
- Parcel number: 163116972180030100
- Special conditions: None
Construction
Type & style
- Home type: SingleFamily
- Property subtype: Single Family Residence
Materials
- Block, Stucco
- Foundation: Slab
- Roof: Shingle
Condition
- Completed
- New construction: No
- Year built: 1957
Utilities & green energy
- Sewer: Public Sewer
- Water: Public
- Utilities for property: BB/HS Internet Available, Cable Available, Electricity Available, Phone Available, Sewer Available, Water Available
Community & HOA
Community
- Pet fee: $0 monthly
- Subdivision: WHITES LAKE
HOA
- Has HOA: No
Location
- Region: Saint Petersburg
Financial & listing details
- Price per square foot: $415/sqft
- Tax assessed value: $323,656
- Annual tax amount: $3,031
- Date on market: 7/29/2023
- Cumulative days on market: 12 days
- Listing terms: Cash,Conventional,FHA,VA Loan
- Ownership: Fee Simple
- Total actual rent: 0
- Electric utility on property: Yes
- Road surface type: Paved
Price history
| Date | Event | Price |
|---|---|---|
| 9/7/2023 | Sold | $337,000-3.7%$415/sqft |
Source:  Stellar MLS #T3461900 Report a problem Stellar MLS #T3461900 Report a problem | ||
| 8/10/2023 | Pending sale | $350,000$431/sqft |
Source: Stellar MLS #T3461900 Report a problem | ||
| 8/7/2023 | Price change | $350,000-2.8%$431/sqft |
Source: Stellar MLS #T3461900 Report a problem | ||
| 7/29/2023 | Listed for sale | $360,000+54.5%$443/sqft |
Source: Stellar MLS #T3461900 Report a problem | ||
| 12/16/2019 | Sold | $233,000-2.5%$287/sqft |
Source: Public Record Report a problem | ||
| 10/28/2019 | Pending sale | $239,000$294/sqft |
Source: HENDRY REALTY #U8062733 Report a problem | ||
| 10/17/2019 | Listed for sale | $239,000+342.6%$294/sqft |
Source: HENDRY REALTY #U8062733 Report a problem | ||
| 7/30/2012 | Sold | $54,000-22.7%$67/sqft |
Source: Stellar MLS #U7542906 Report a problem | ||
| 3/29/2012 | Listed for sale | $69,900-6.8%$86/sqft |
Source: Camelot Inc. Realtors #U7542906 Report a problem | ||
| 1/11/2012 | Listing removed | $75,000$92/sqft |
Source: Real Living #U7509877 Report a problem | ||
| 7/15/2011 | Listed for sale | $75,000-16.2%$92/sqft |
Source: Real Living #U7509877 Report a problem | ||
| 5/29/2011 | Listing removed | $89,500$110/sqft |
Source: Real Living #U7509877 Report a problem | ||
| 1/9/2010 | Price change | $89,500-10.4%$110/sqft |
Source: Camelot Inc REALTORS GMAC #7433018 Report a problem | ||
| 12/3/2009 | Price change | $99,900-9.2%$123/sqft |
Source: Camelot Inc REALTORS GMAC #7433018 Report a problem | ||
| 10/16/2009 | Price change | $110,000-16%$135/sqft |
Source: Camelot Inc REALTORS GMAC #7433018 Report a problem | ||
| 5/17/2009 | Listed for sale | $131,000-8.1%$161/sqft |
Source: Camelot Inc REALTORS GMAC #7370332 Report a problem | ||
| 7/1/2008 | Listing removed | $142,500$175/sqft |
Source: Homes & Land #7338530 Report a problem | ||
| 4/18/2008 | Listed for sale | $142,500-2.1%$175/sqft |
Source: Homes & Land #7338530 Report a problem | ||
| 2/22/2007 | Sold | $145,500+151.3%$179/sqft |
Source: Public Record Report a problem | ||
| 9/2/1999 | Sold | $57,900$71/sqft |
Source: Public Record Report a problem | ||
Public tax history
| Year | Property taxes | Tax assessment |
|---|---|---|
| 2025 | $5,599 -0.5% | $323,656 -2.2% |
| 2024 | $5,628 +80.3% | $330,942 +65.7% |
| 2023 | $3,121 +3% | $199,695 +3% |
| 2022 | $3,031 -1.1% | $193,879 +3% |
| 2021 | $3,064 +0.1% | $188,232 +1.4% |
| 2020 | $3,061 +365% | $185,633 +172.4% |
| 2019 | $658 | $68,141 +1.9% |
| 2018 | $658 -0.1% | $66,870 +2.1% |
| 2017 | $659 +9.2% | $65,495 +16.6% |
| 2016 | $603 -1.9% | $56,177 +0.7% |
| 2015 | $615 +0.1% | $55,786 +0.8% |
| 2014 | $614 +4.1% | $55,343 +7.5% |
| 2013 | $590 -50.6% | $51,492 -0.5% |
| 2012 | $1,195 | $51,731 -19.1% |
| 2011 | -- | $63,976 -11.6% |
| 2010 | -- | $72,368 -15.4% |
| 2009 | -- | $85,560 -19.2% |
| 2008 | $2,282 | $105,900 +73.5% |
| 2007 | -- | $61,022 -36.8% |
| 2005 | -- | $96,600 +22.3% |
| 2004 | $756 +2.8% | $79,000 +16.7% |
| 2003 | $735 +6.1% | $67,700 +11.9% |
| 2002 | $693 | $60,500 +4.3% |
| 2001 | $693 +5.5% | $58,000 +12.6% |
| 2000 | $657 | $51,500 |
Find assessor info on the county website
Neighborhood: Disston Heights
Nearby homes
- $340,400-- bd2 ba903 sqft5279 15th Ave N, Saint Petersburg, FL 33710Off Market
- $362,4002 bd1 ba979 sqft5243 15th Ave N, Saint Petersburg, FL 33710Off Market
- $405,300-- bd2 ba1.4k sqft5260 Oxford Ave N, Saint Petersburg, FL 33710Off Market
- $461,700-- bd2 ba1.4k sqft5240 Oxford Ave N, Saint Petersburg, FL 33710Off Market
- $356,0002 bd1 ba938 sqft5280 Oxford Ave N, Saint Petersburg, FL 33710Sold
- $331,0003 bd1 ba1.4k sqft5297 15th Ave N, Saint Petersburg, FL 33710Off Market
- $325,0002 bd1 ba777 sqft5223 15th Ave N, Saint Petersburg, FL 33710Sold
- $461,5002 bd2 ba1.3k sqft5248 15th Ave N, Saint Petersburg, FL 33710Off Market
Nearby schools
GreatSchools rating
- 9/10Northwest Elementary SchoolGrades: PK-5Distance: 0.5 mi
- 7/10Tyrone Middle SchoolGrades: 6-8Distance: 1.5 mi
- 6/10St. Petersburg High SchoolGrades: 9-12Distance: 2.3 mi
Get a cash offer in 3 minutes
Find out how much your home could sell for in as little as 3 minutes with a no-obligation cash offer.
Estimated market value
$350,000
Get a cash offer in 3 minutes
Find out how much your home could sell for in as little as 3 minutes with a no-obligation cash offer.
Estimated market value
$350,000
- Florida
- Pinellas County
- Saint Petersburg
- 33710
- Disston Heights
- 5261 15TH AVENUE N
Nearby cities
Nearby neighborhoods
Nearby zip codes
Other Saint Petersburg Topics
- Apartments for Rent in 33710
- Houses for Sale in 33710
- Houses for Rent in 33710
- 33710 Real Estate
- Saint Petersburg Condos
- Houses for Sale in Saint Petersburg
- Newest Listings in Saint Petersburg
- Saint Petersburg Home Values
- Saint Petersburg Real Estate Agents
- Saint Petersburg Refinance
- Saint Petersburg Mortgage Rates
